


 Free 3D
 3D Print Models
 3D Scans
 Animation & MoCap
 Textures
 Materials
 Skin Reference
 2D Game Assets
 Sound Effects
 Brushes & Tools
 Reference Photos
 Stock Images
 HDR Images
 3ds Max
 Maya
 Blender
 Unreal Engine
 Unity
 ZBrush
 Cinema 4D
 LightWave
 Marmoset
 SketchUp
 FBX
 DAE
 DXF
 GLB
Three Room School Building 3D Model

Not Rated Yet


! REPORT
NOTE: DIGITAL DOWNLOAD, NOT A PHYSICAL ITEM

Add to Collection

0 Likes
Share This 3D Model


Offered By



License
Extended Use License
This item comes with our Extended Use Licensing. This means that you may use the model for both non-commercial and commercial purposes, in a variety of mediums and applications.
For full license terms, see our 3D Content Licensing Agreement
3D Model Details
| Vendor: | 3D_Assets |
| Published: | Oct 31, 2026 |
| Download Size: | 1.5 MB |
| Game Ready: | – |
| Polygons: | 20,250 |
| Vertices: | 25,355 |
| Print Ready: | – |
| 3D Scan: | – |
| Textures: | Yes |
| Materials: | Yes |
| UV Mapped: | – |
| PBR: | – |
| Rigged: | – |
| Animated: | – |
Statistics
| Favorites: | 0 |
| Likes: | 0 |
| Views: | 21 |
Item Ratings
Not Rated Yet
Three Room School Building 3D Model
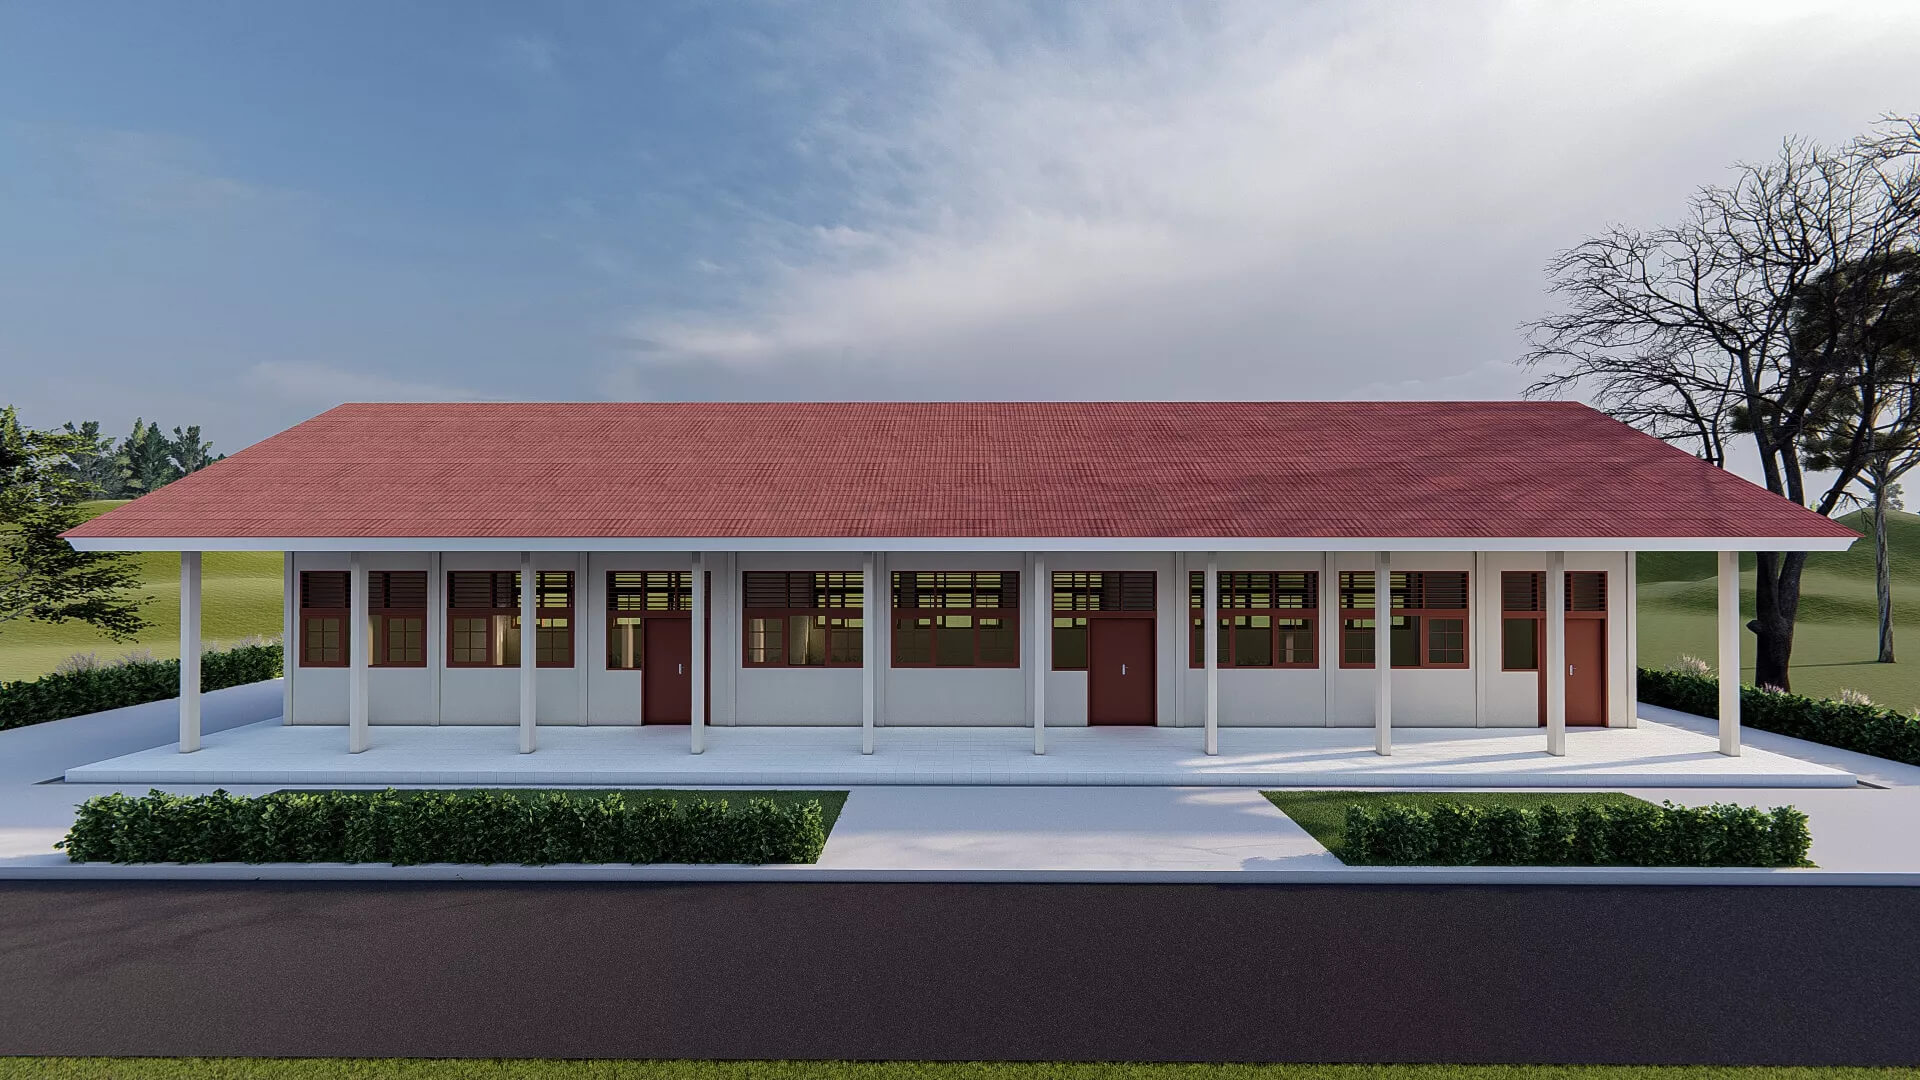
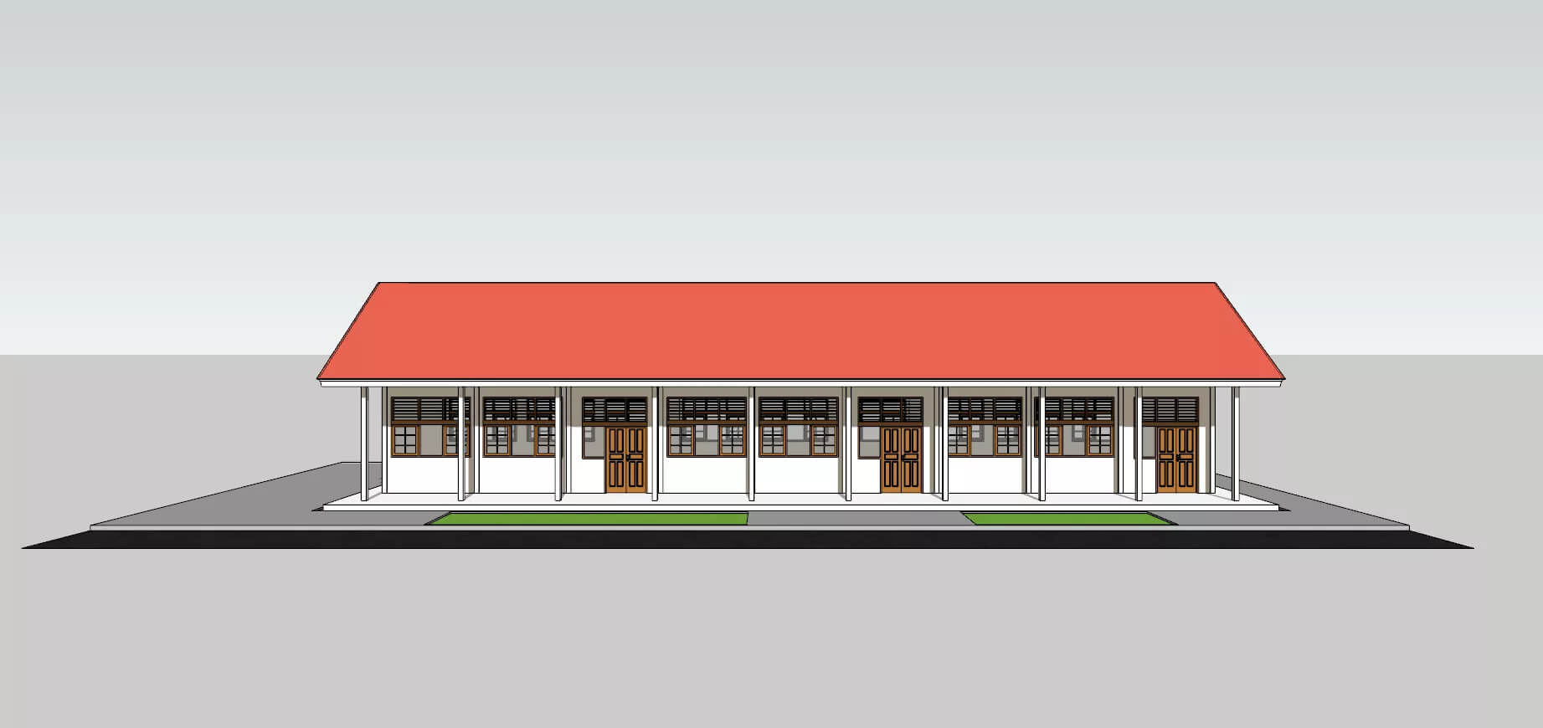
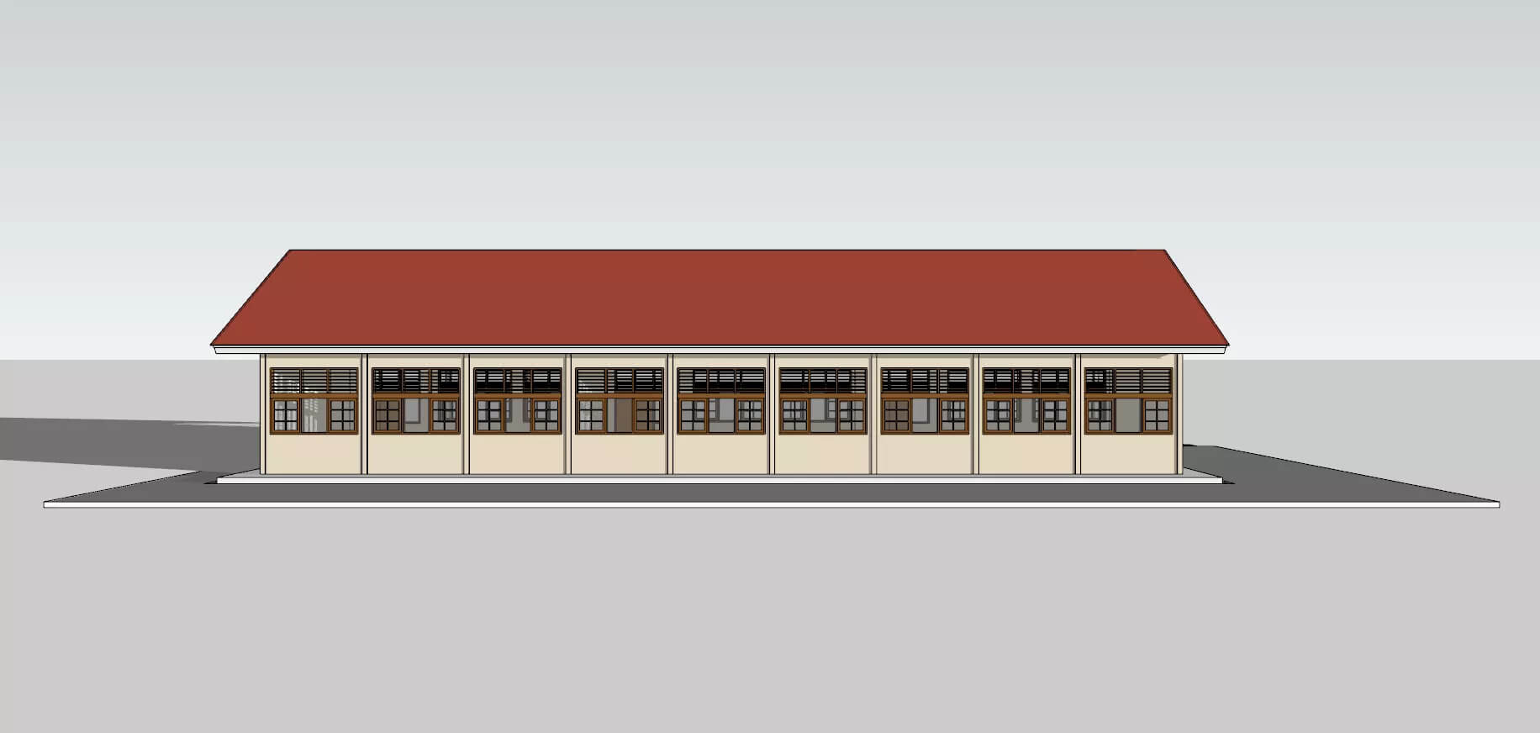
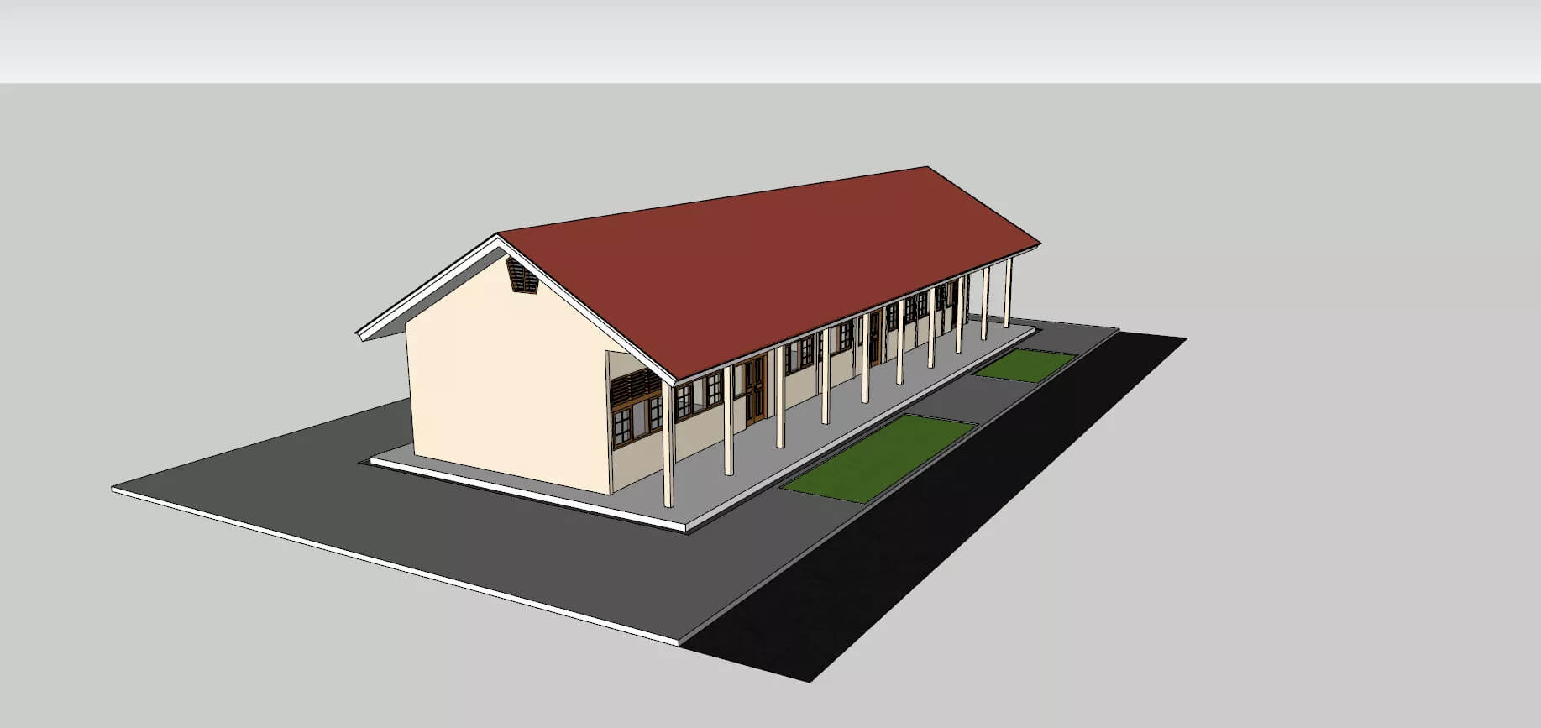
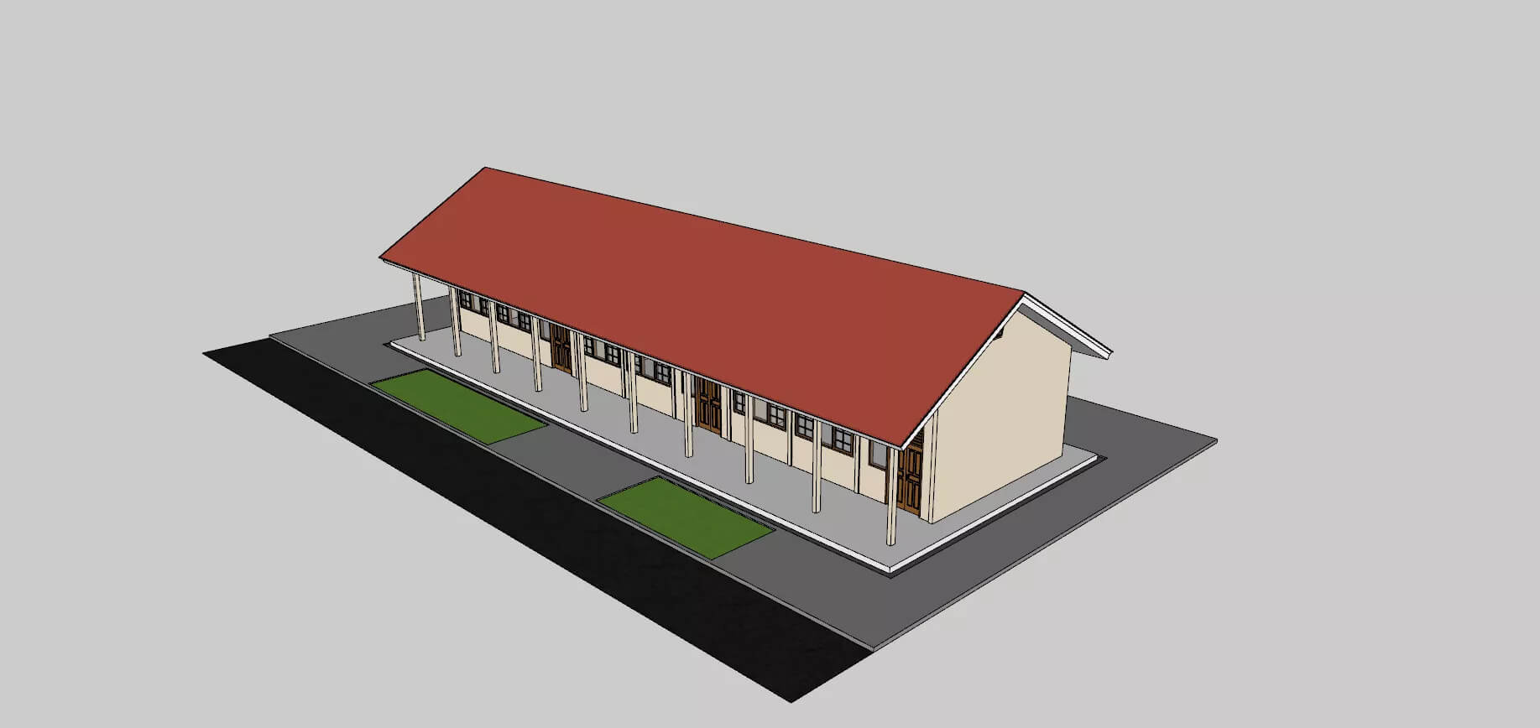
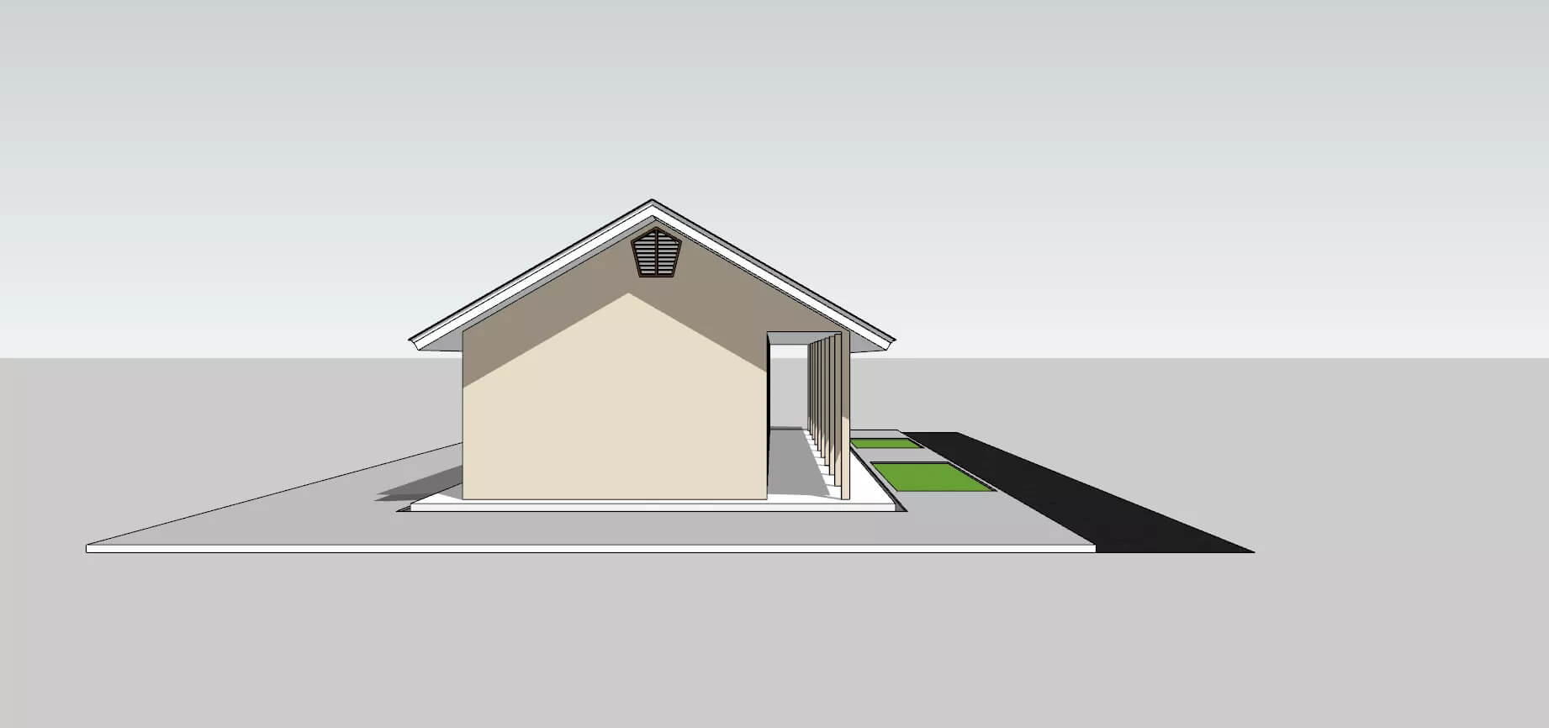
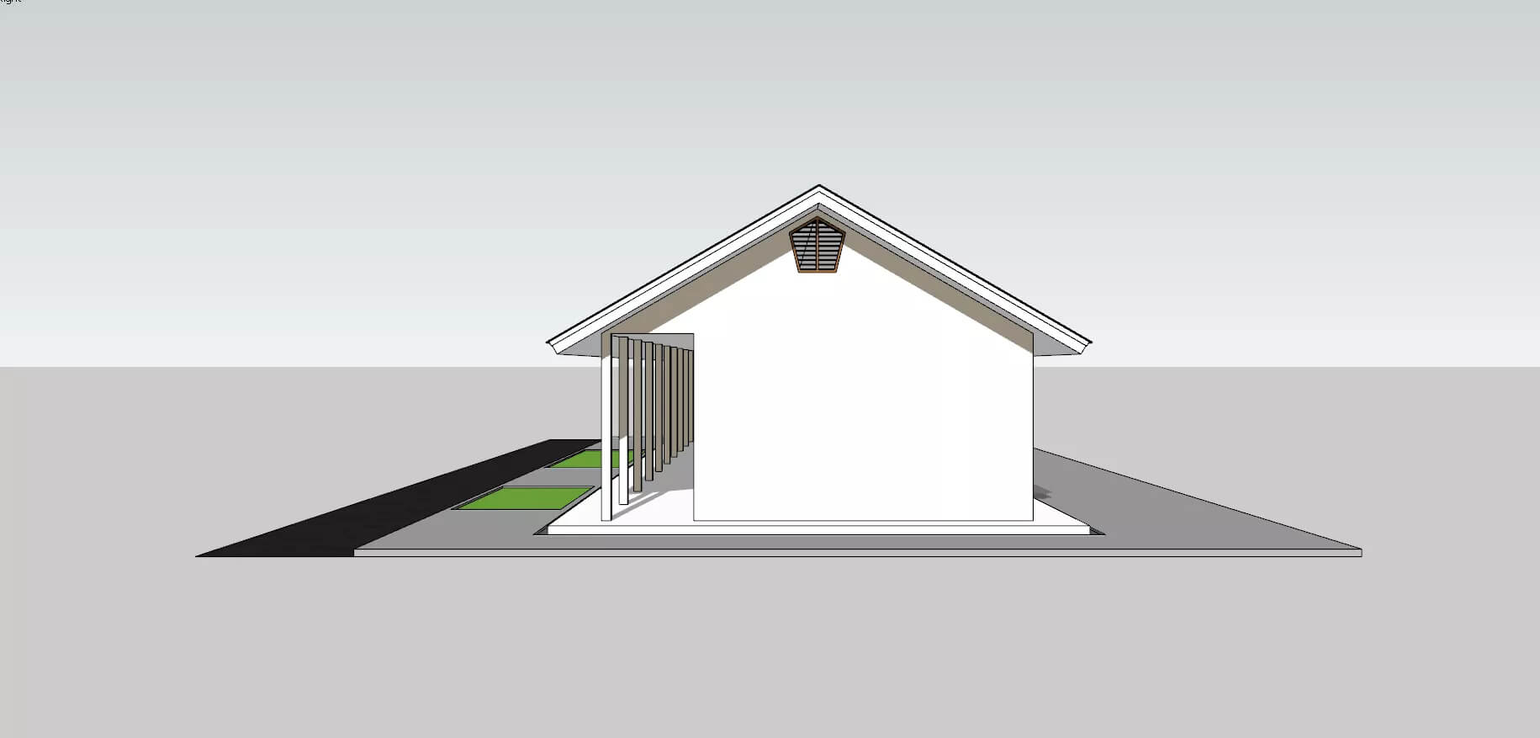
Three Room School Building Interior, Architectural 3D Model A detailed 3D model of a single-story school building featuring three classroom spaces, a covered front corridor, windows, doors, a pitched roof, entrance area, surrounding pavement, simple landscaping, and road elements.The model is suitable for architectural visualization, educational projects, exterior visualization, architectural presentations, animation, and 3D design projects.
Features:
- Single-story school building
- three interior room spaces
- Covered front corridor
- Detailed doors and windows
- Pitched roof
- Exterior walls and columns
- Entrance and surrounding pavement
- Simple landscaping and road area
- Real-world architectural proportions
- Editable SketchUp source file included
Included Formats:
- SketchUp (.SKP)
- Autodesk FBX (.FBX)
- OBJ (.OBJ + .MTL)
- Collada (.DAE)
- Texture files
The model was created in SketchUp and exported to multiple formats for compatibility with different 3D applications.Note: This product is primarily an exterior architectural model. Interior furniture and detailed interior assets are not included.
Features:
- Single-story school building
- three interior room spaces
- Covered front corridor
- Detailed doors and windows
- Pitched roof
- Exterior walls and columns
- Entrance and surrounding pavement
- Simple landscaping and road area
- Real-world architectural proportions
- Editable SketchUp source file included
Included Formats:
- SketchUp (.SKP)
- Autodesk FBX (.FBX)
- OBJ (.OBJ + .MTL)
- Collada (.DAE)
- Texture files
The model was created in SketchUp and exported to multiple formats for compatibility with different 3D applications.Note: This product is primarily an exterior architectural model. Interior furniture and detailed interior assets are not included.
Categories
