


 Free 3D
 3D Print Models
 3D Scans
 Animation & MoCap
 Textures
 Materials
 Skin Reference
 2D Game Assets
 Sound Effects
 Brushes & Tools
 Reference Photos
 Stock Images
 HDR Images
 3ds Max
 Maya
 Blender
 Unreal Engine
 Unity
 ZBrush
 Cinema 4D
 LightWave
 Marmoset
 SketchUp
 FBX
 DAE
 DXF
 GLB
Modern Flat Roof Canopy Carport Shelter 3D Model

Not Rated Yet


! REPORT
NOTE: DIGITAL DOWNLOAD, NOT A PHYSICAL ITEM

Add to Collection

0 Likes
Share This 3D Model


Offered By


3DMASTER offers a growing library of 3D models for architects, designers, game developers and render artists - from architectural and landscape assets to props, scenes and more, with new categories added regularly based on buyer demand.
Every product ships with organized files (FBX / OBJ / GLB) and clean, grouped geometry, ready to drop into your scenes.
- Formats: FBX / OBJ / GLB (with materials)
- Suitable for archviz, landscape design, game environments, VR and rendering projects
- Questions, bundle deals or custom requests? Send me a message.
Every product ships with organized files (FBX / OBJ / GLB) and clean, grouped geometry, ready to drop into your scenes.
- Formats: FBX / OBJ / GLB (with materials)
- Suitable for archviz, landscape design, game environments, VR and rendering projects
- Questions, bundle deals or custom requests? Send me a message.
Vendor's Pages


License
Extended Use License
This item comes with our Extended Use Licensing. This means that you may use the model for both non-commercial and commercial purposes, in a variety of mediums and applications.
For full license terms, see our 3D Content Licensing Agreement
3D Model Details

Statistics
| Favorites: | 0 |
| Likes: | 0 |
| Views: | 2 |
Item Ratings
Not Rated Yet
Modern Flat Roof Canopy Carport Shelter 3D Model
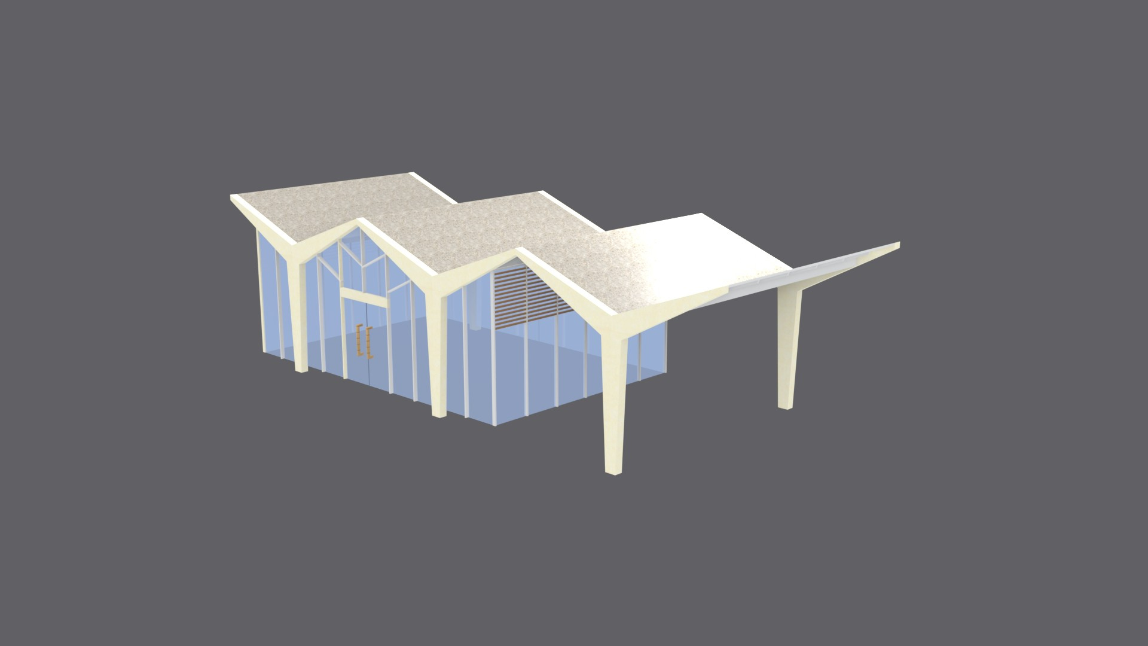
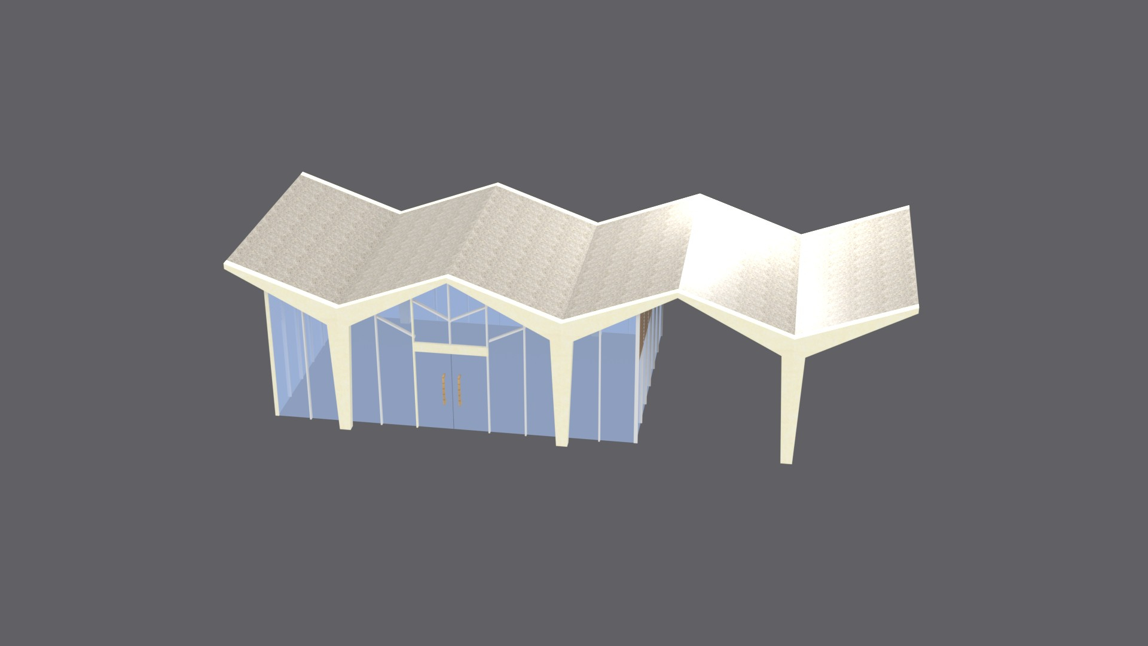
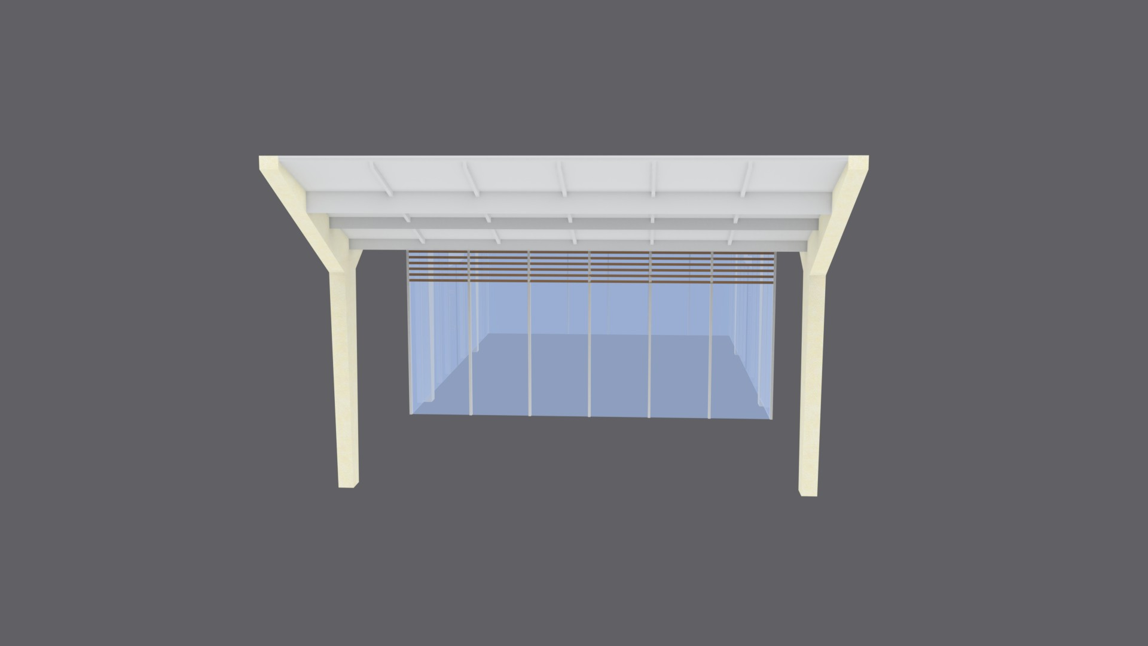
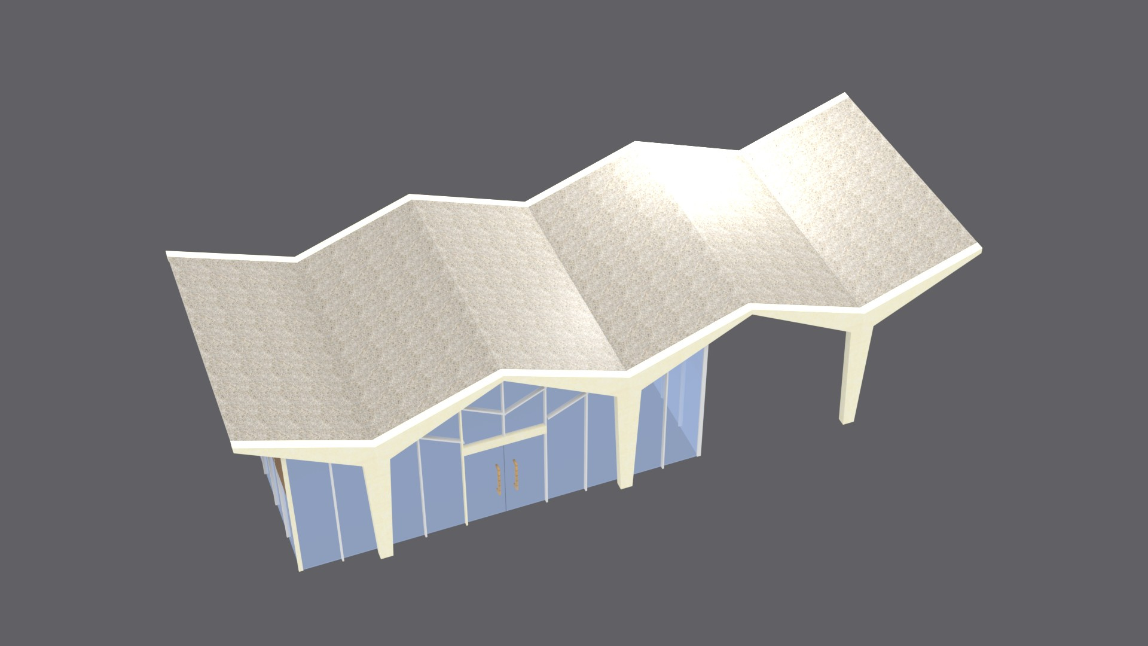
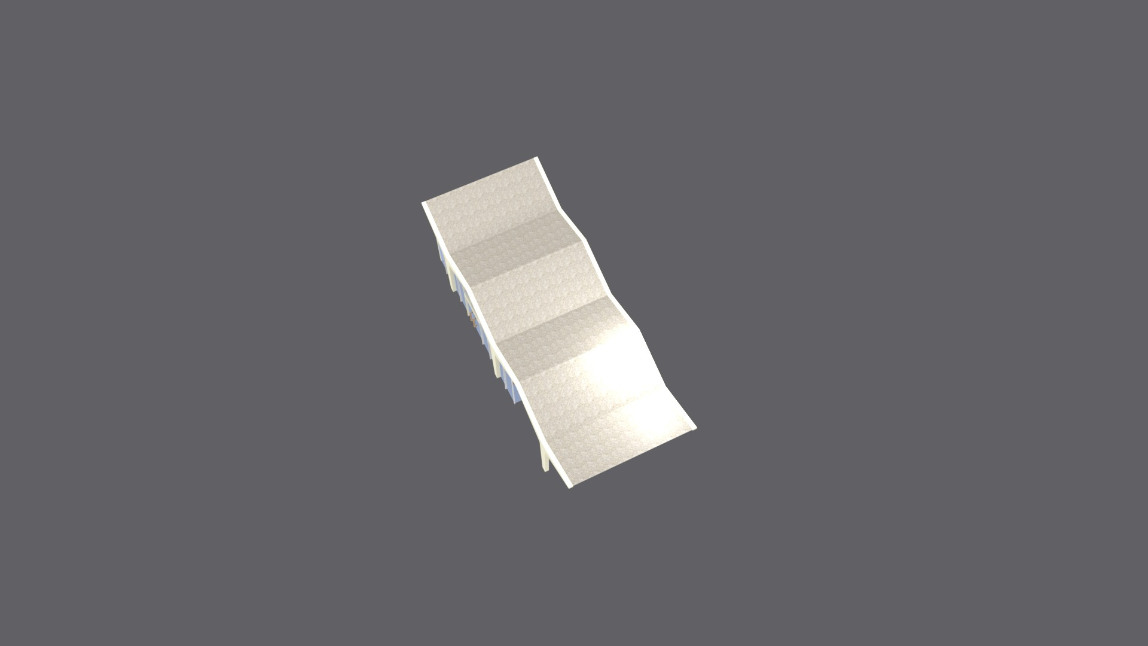
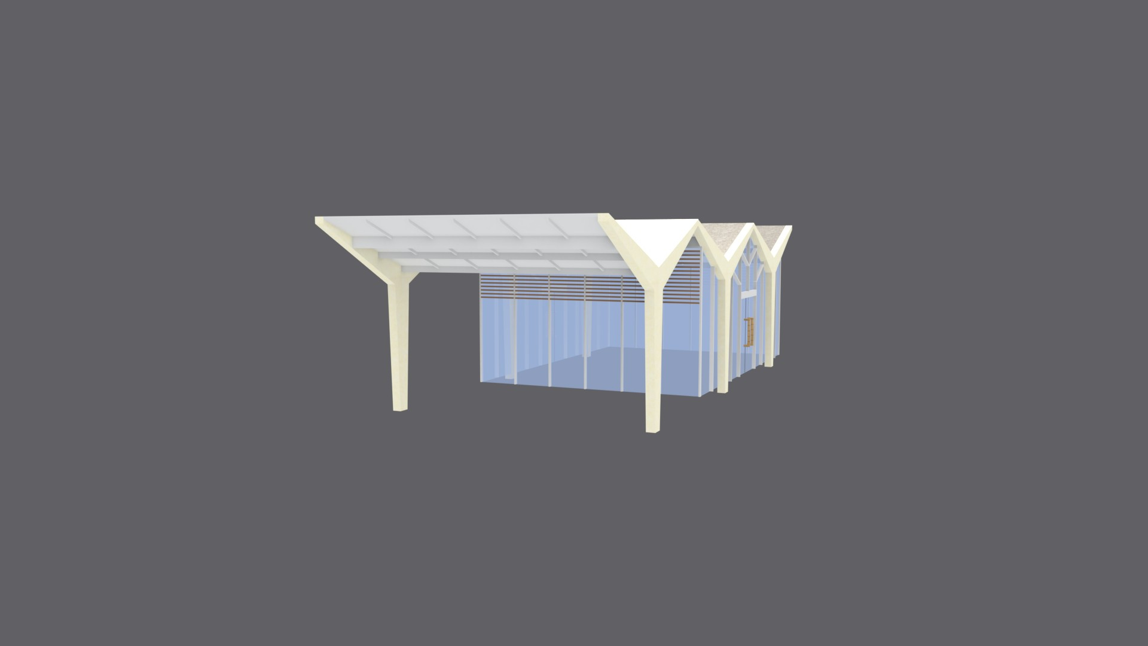
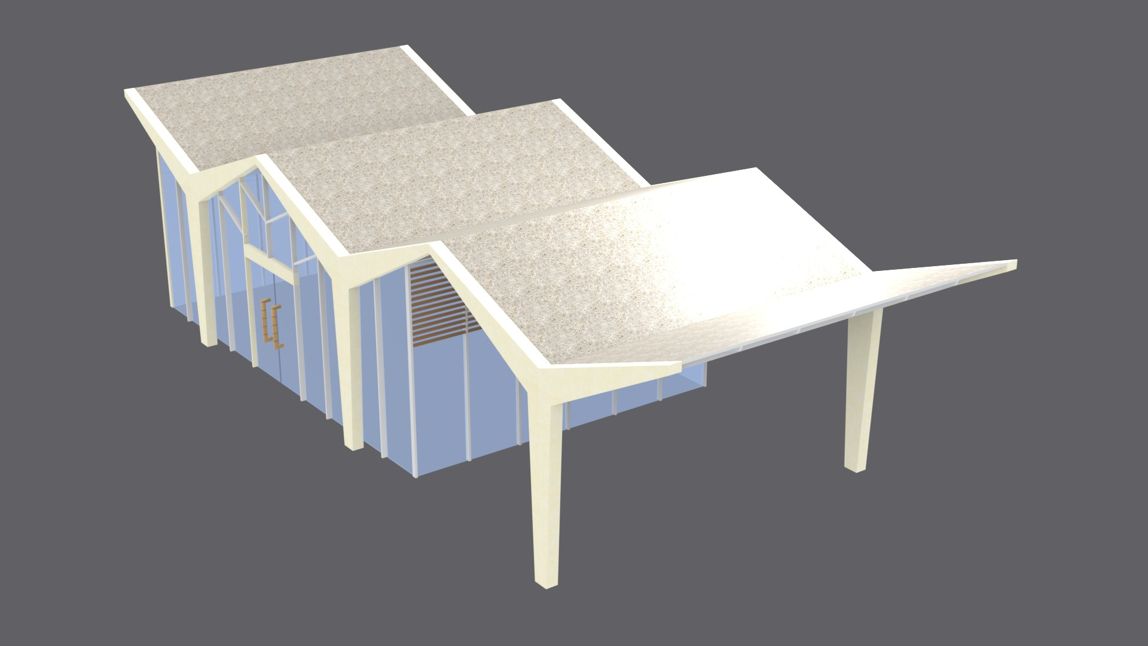
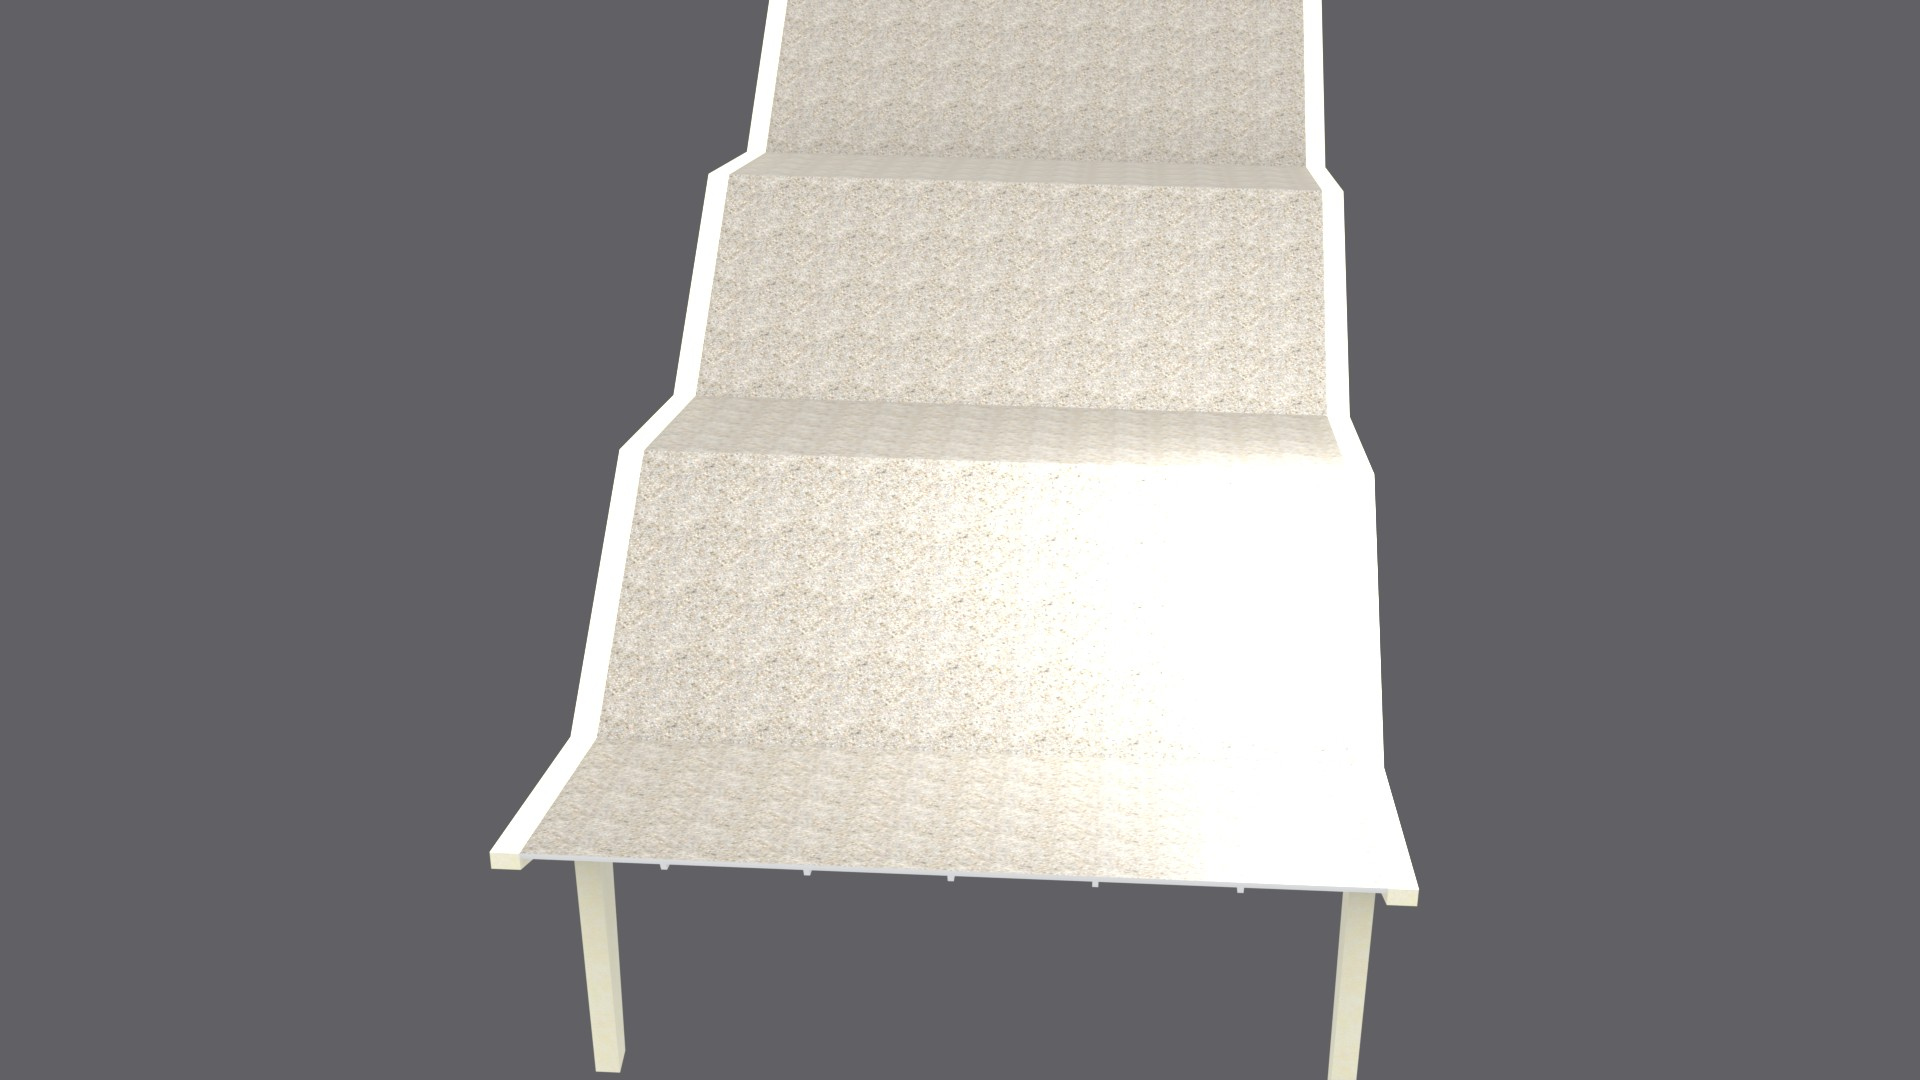
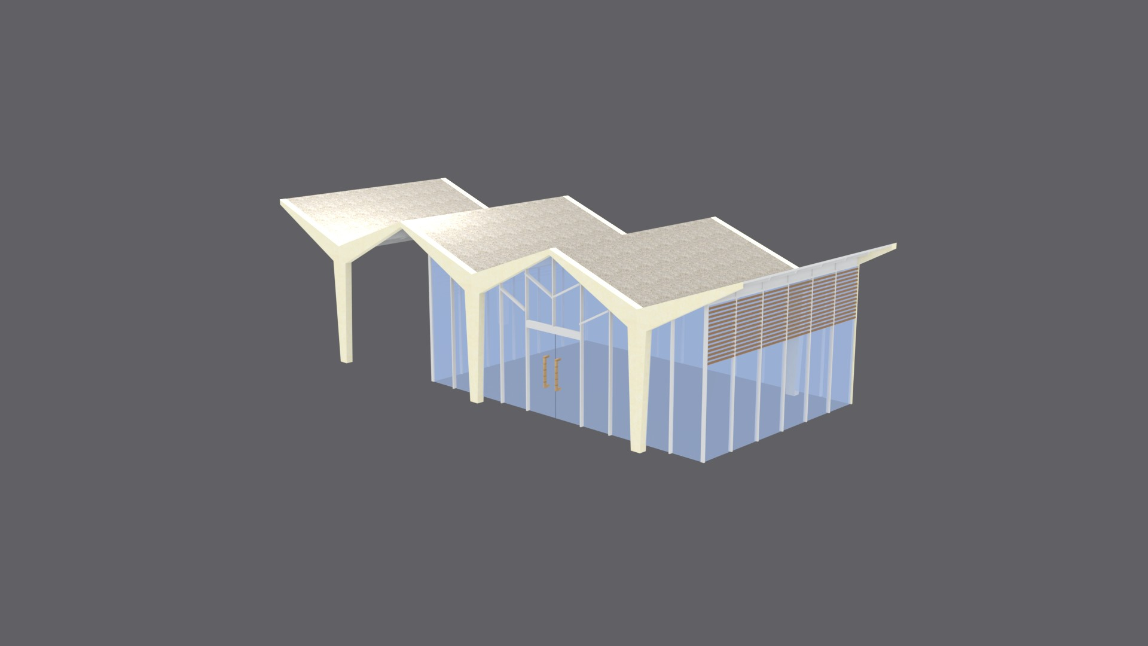
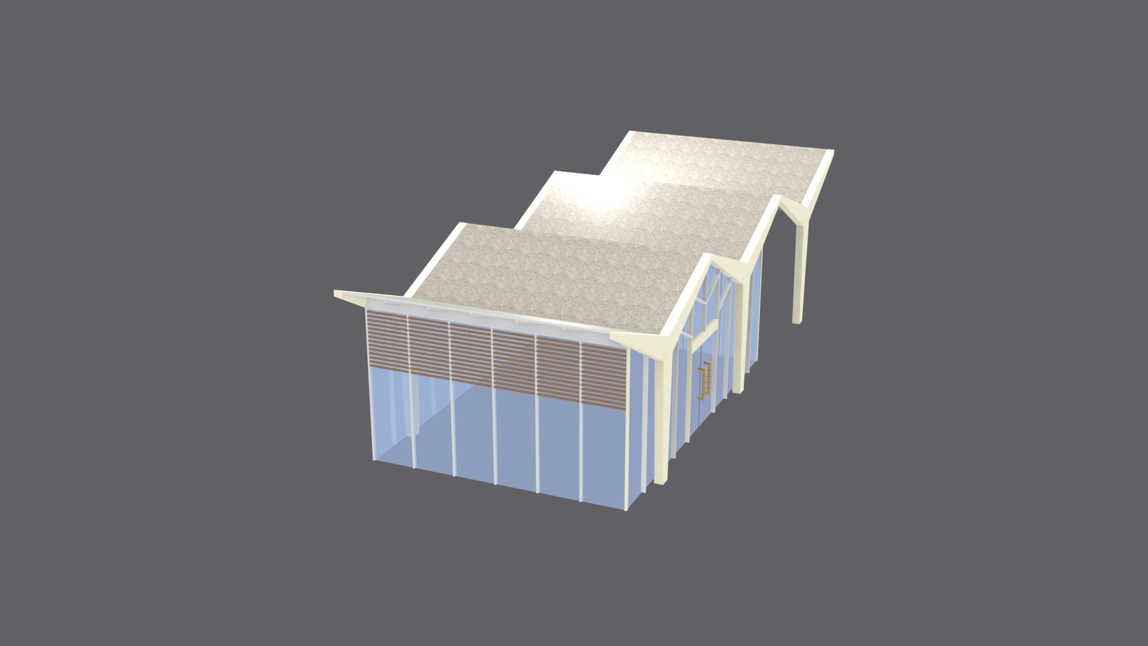
A modern flat roof canopy with gently folded planes on slender Y columns. The clerestory band between roof folds lets soft light wash the space below while the deep plan shades cars, walkways or an entry court. The clean white soffit and pale columns suit office parks, clinics and contemporary homes. Columns and roof planes group separately for bay count adjustments. Repeat bays lengthwise to cover double rows of parking. Files ship as SketchUp, OBJ, FBX, GLB and USD. 2,152 polygons and 8 materials.
