


 Free 3D
 3D Print Models
 3D Scans
 Animation & MoCap
 Textures
 Materials
 Skin Reference
 2D Game Assets
 Sound Effects
 Brushes & Tools
 Reference Photos
 Stock Images
 HDR Images
 3ds Max
 Maya
 Blender
 Unreal Engine
 Unity
 ZBrush
 Cinema 4D
 LightWave
 Marmoset
 SketchUp
 FBX
 DAE
 DXF
 GLB
NYC Tenement Storage Room for DAZ Studio

Not Rated Yet


! REPORT
NOTE: DIGITAL DOWNLOAD, NOT A PHYSICAL ITEM

Add to Collection

4 Likes
Share This Daz Content


Offered By


I'm a software creator building high-performance utility tools for game developers, 3D artists, and digital creators.
Website:
auravixstudio.com
Website:
auravixstudio.com
Vendor's Pages


License
Extended Use License
This item comes with our Extended Use Licensing. This means that you may use the model for both non-commercial and commercial purposes, in a variety of mediums and applications.
For full license terms, see our 3D Content Licensing Agreement
Item Details
| Vendor: | AuraVix Studio |
| Published: | Nov 11, 2026 |
| Download Size: | 418.2 MB |
| Software: | Daz Studio |
| dForce: | – |
Included Formats

Statistics
| Favorites: | 3 |
| Likes: | 4 |
| Views: | 159 |
Item Ratings
Not Rated Yet
NYC Tenement Storage Room for DAZ Studio
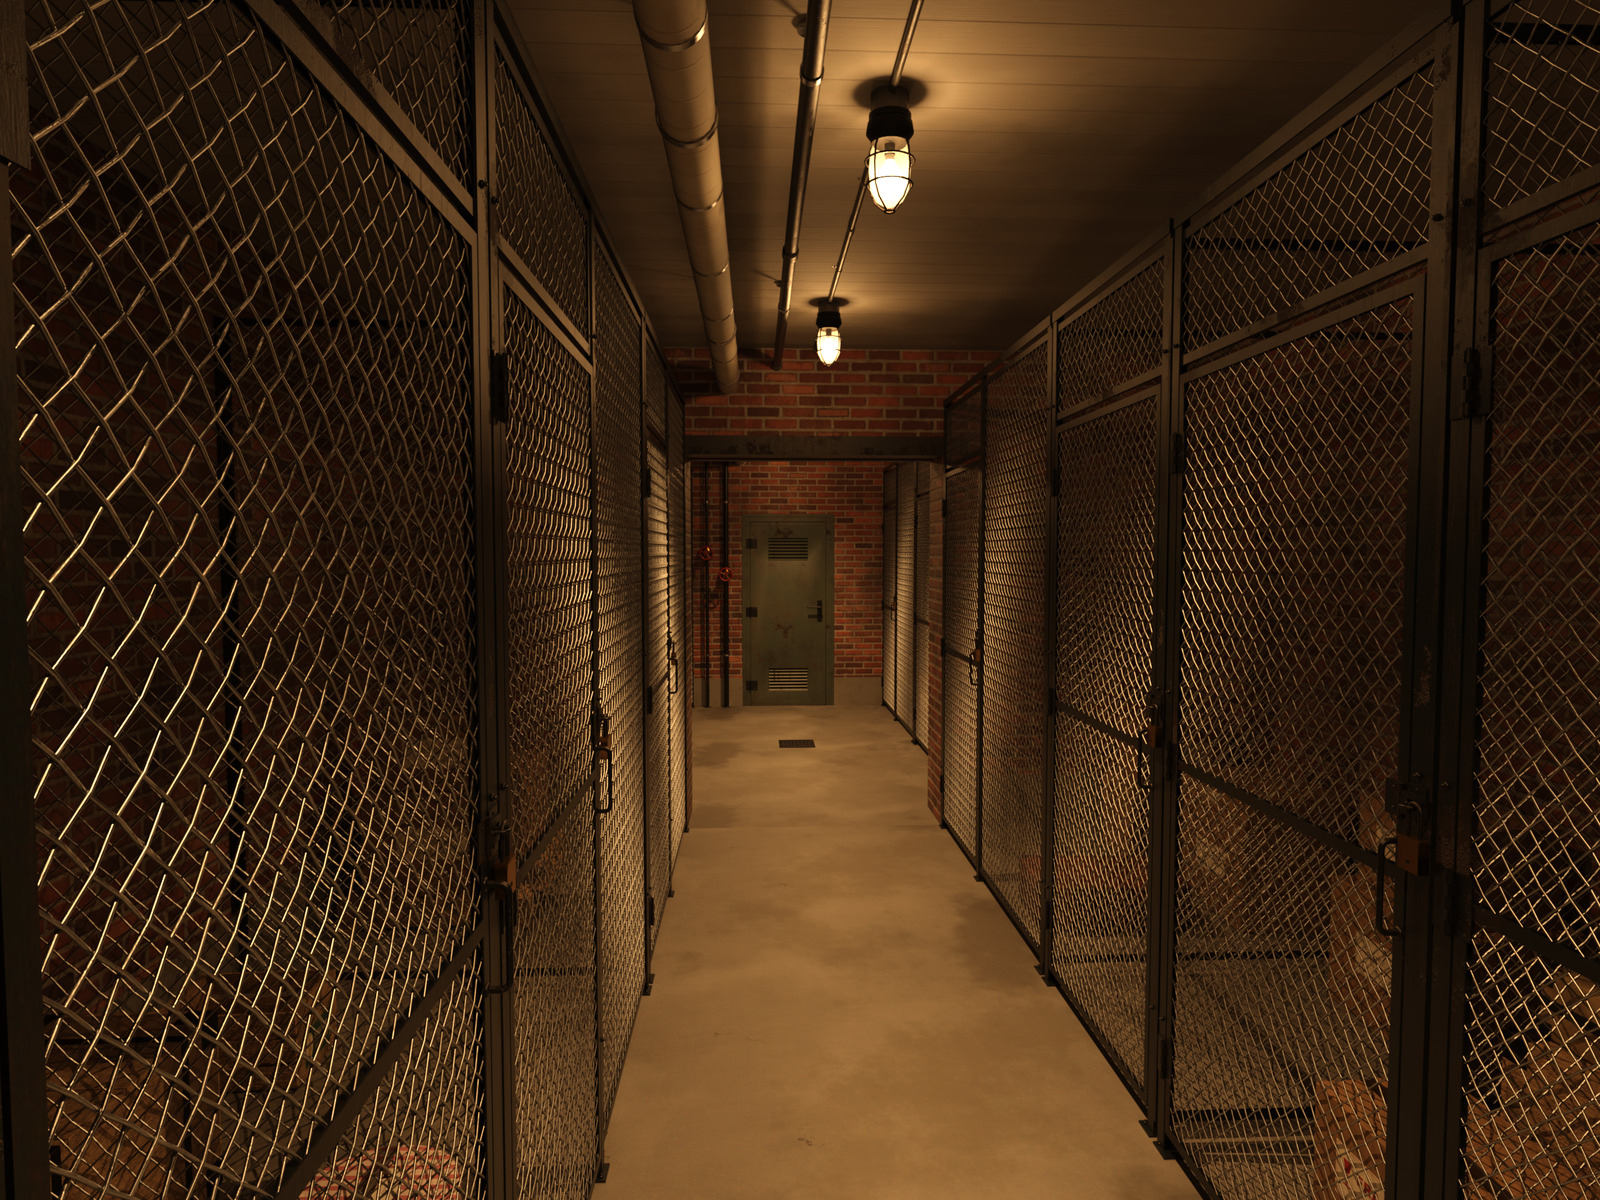
Go down the cellar stairs of an early-20th-century New York tenement to the tenants' storage cages. NYC Tenement Storage Room is a 5.0 x 4.0 m storage room with a 2.8 m ceiling, a 6 m storage corridor with rows of cages on both sides and a 3.0 x 2.0 m utility room behind a steel door. Brick walls on a cement plinth, a concrete floor with a floor drain, a board-formed concrete ceiling, heating and water mains, risers with gate valves, conduits, a fuse box and industrial jar lamps with wire guards set the scene for crime stories, thrillers, horror, period drama and character renders.
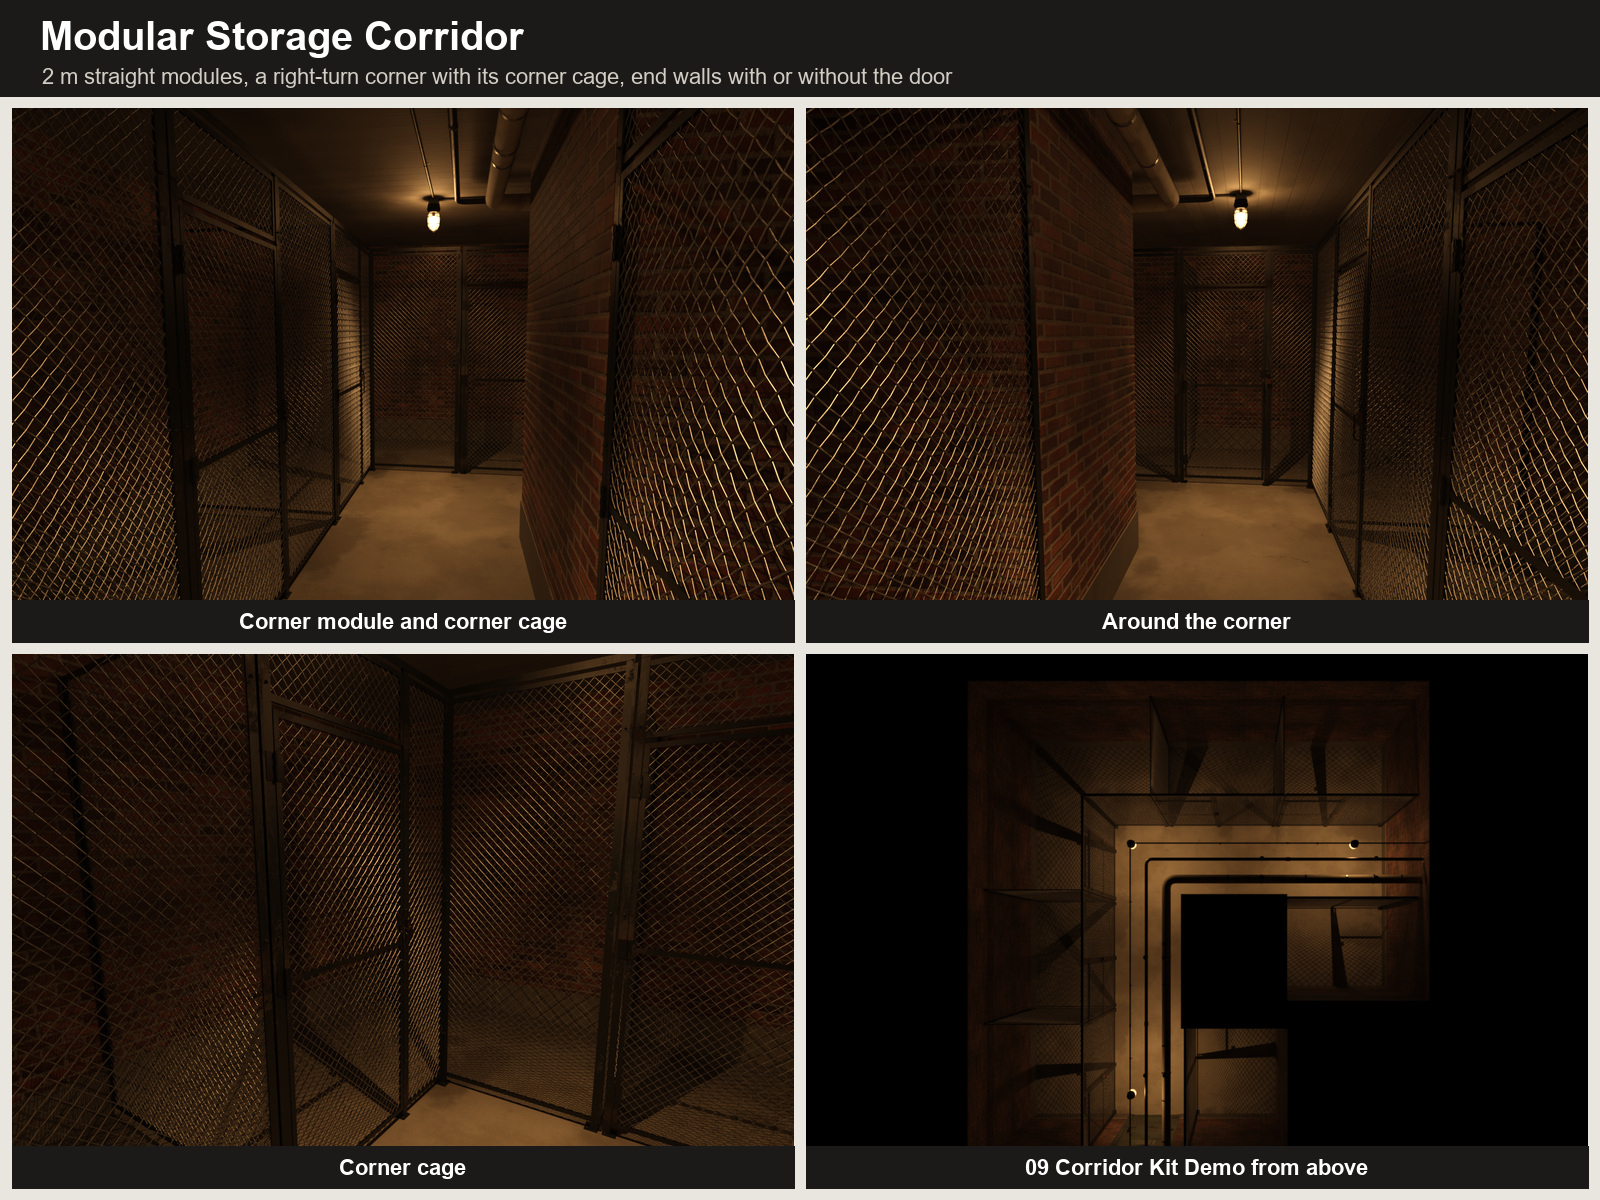
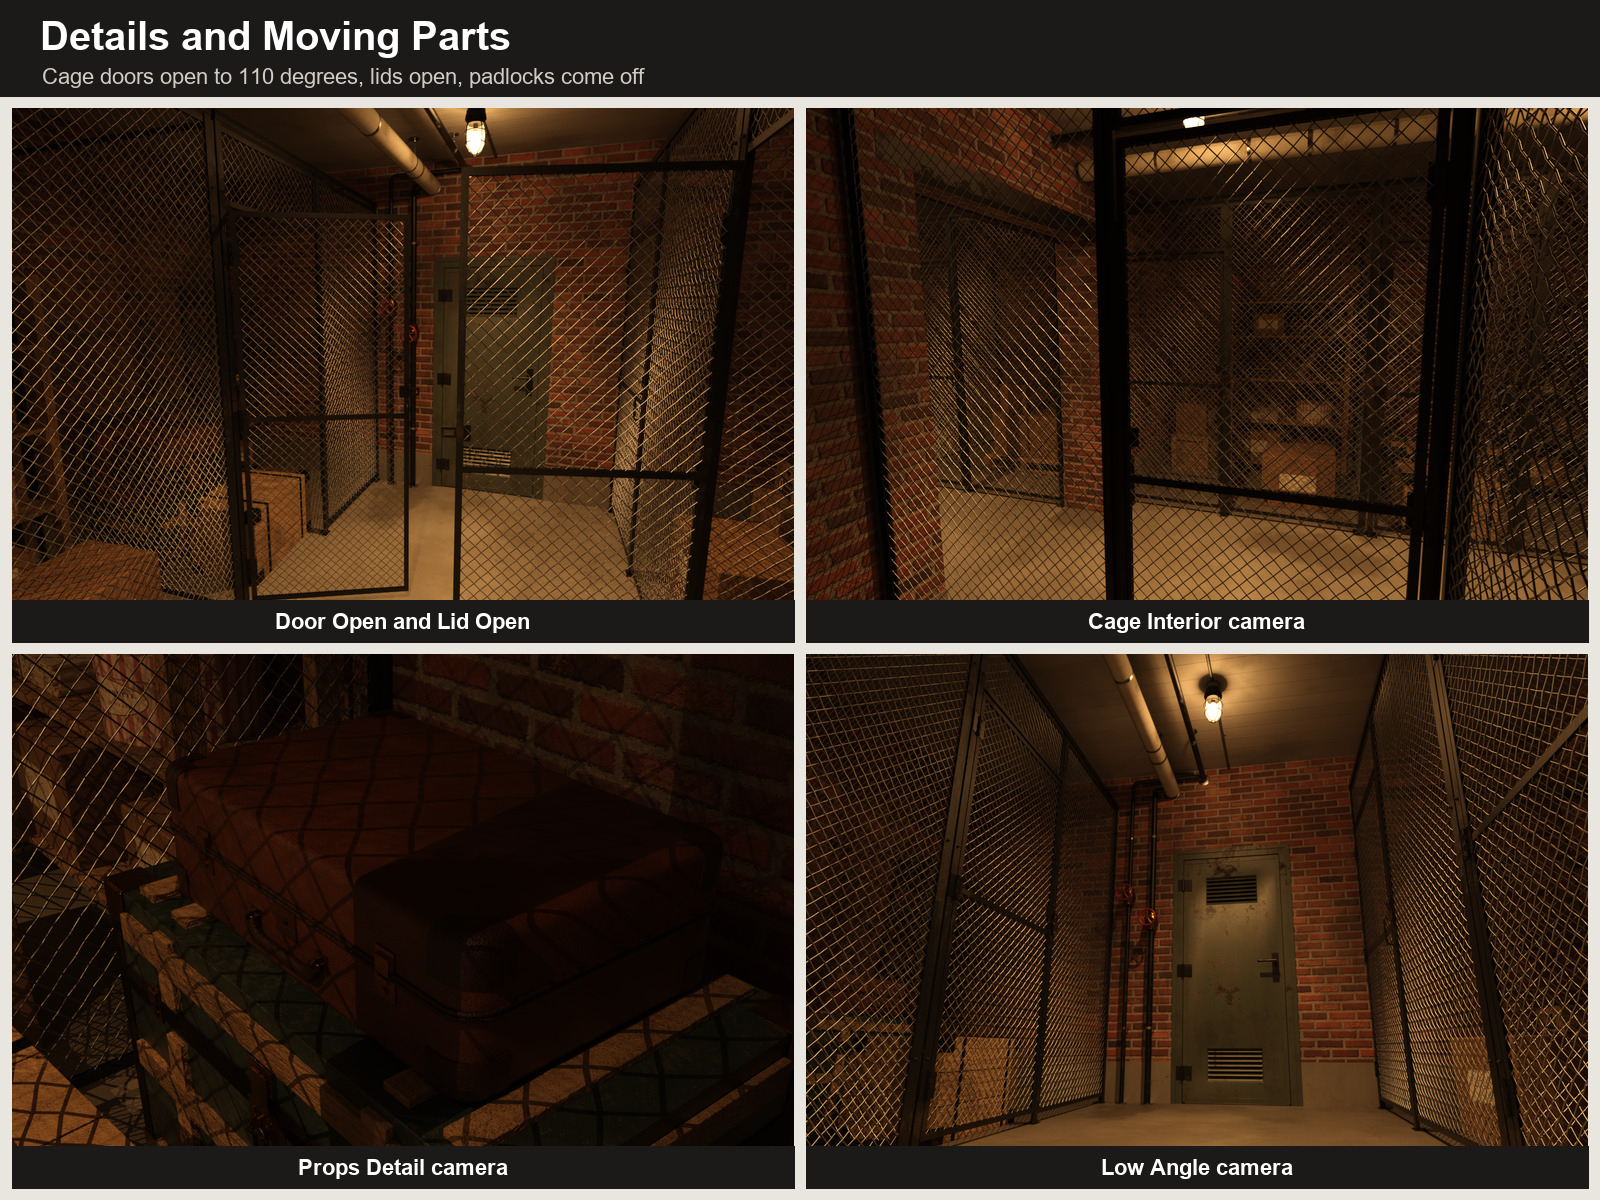
The modular cage system is the heart of the product: cages of woven, crimped diamond wire mesh on steel angle posts - Standard, Narrow, Double with two doors and a Corner cage - with hinged mesh doors that open up to 110 degrees, hasps, D pulls and padlocks you can remove. Side panels are separate nodes, and uncrimped Lite cages keep distant shots light. A corridor kit with 2 m straight modules, a right-turn corner module and end walls with or without the technical door lets you build storage corridors of any length.
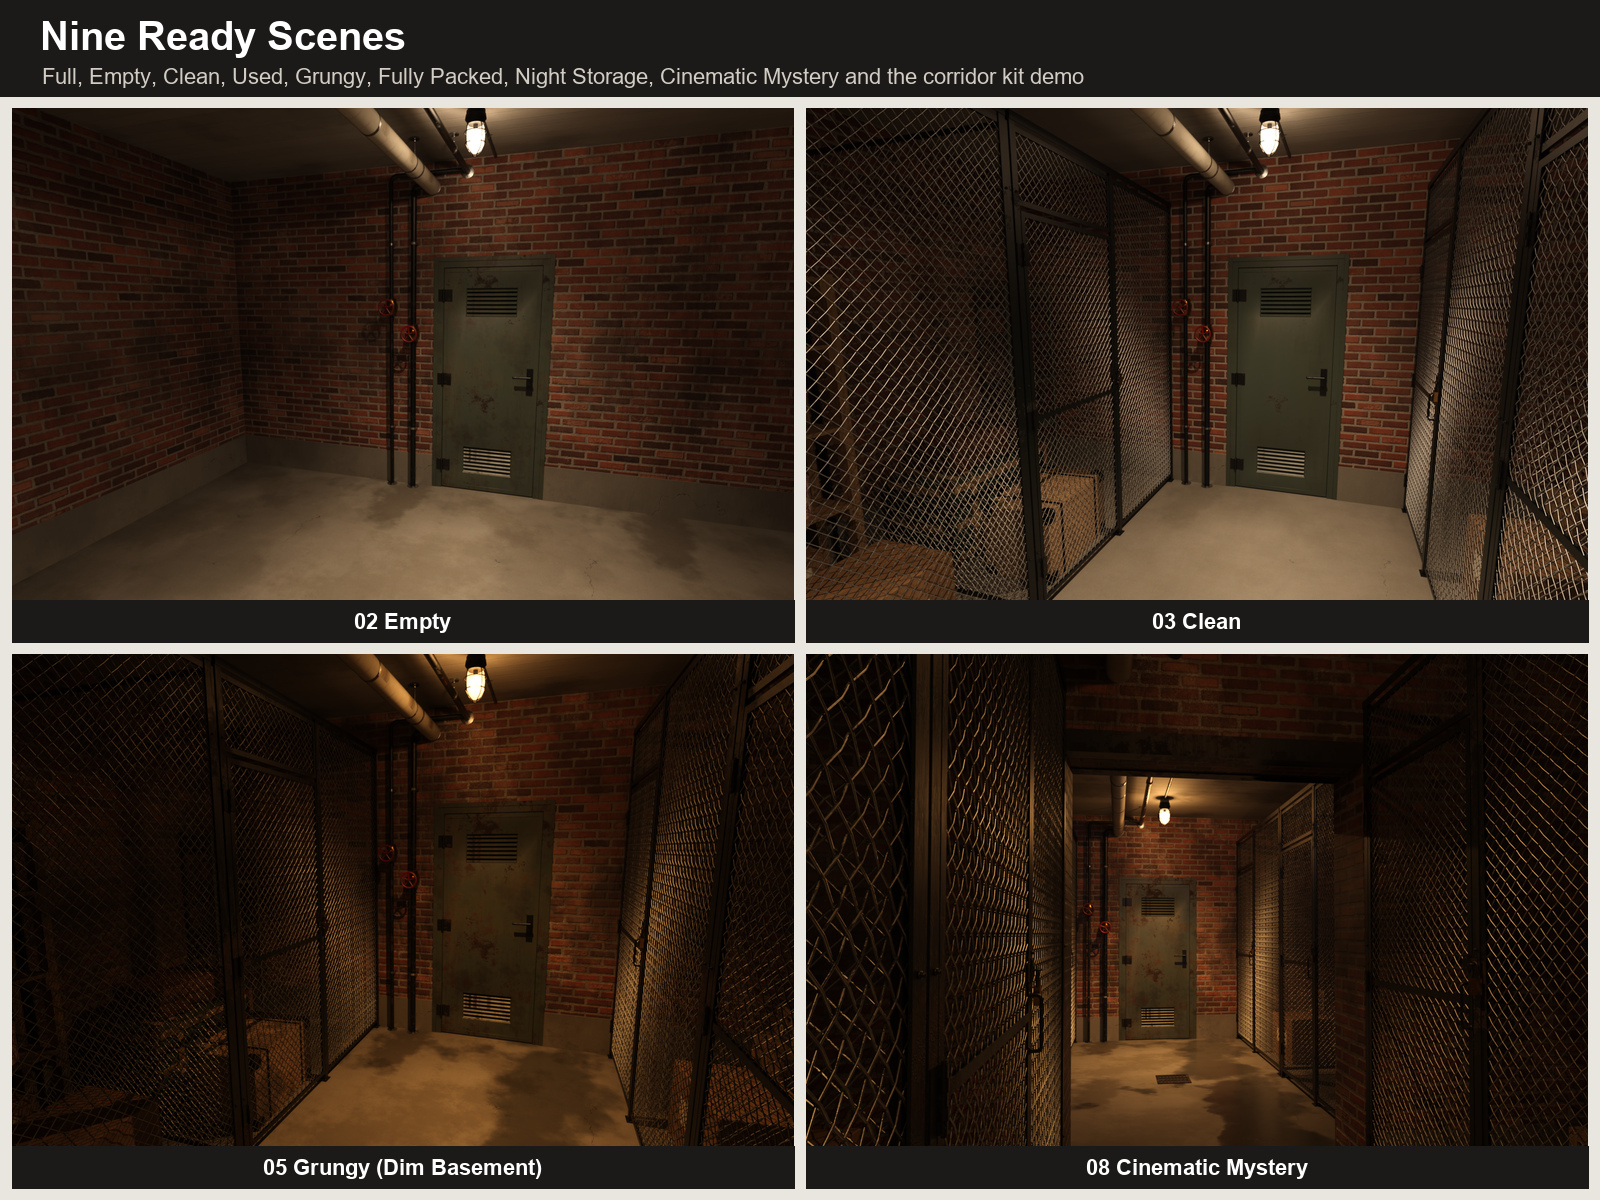
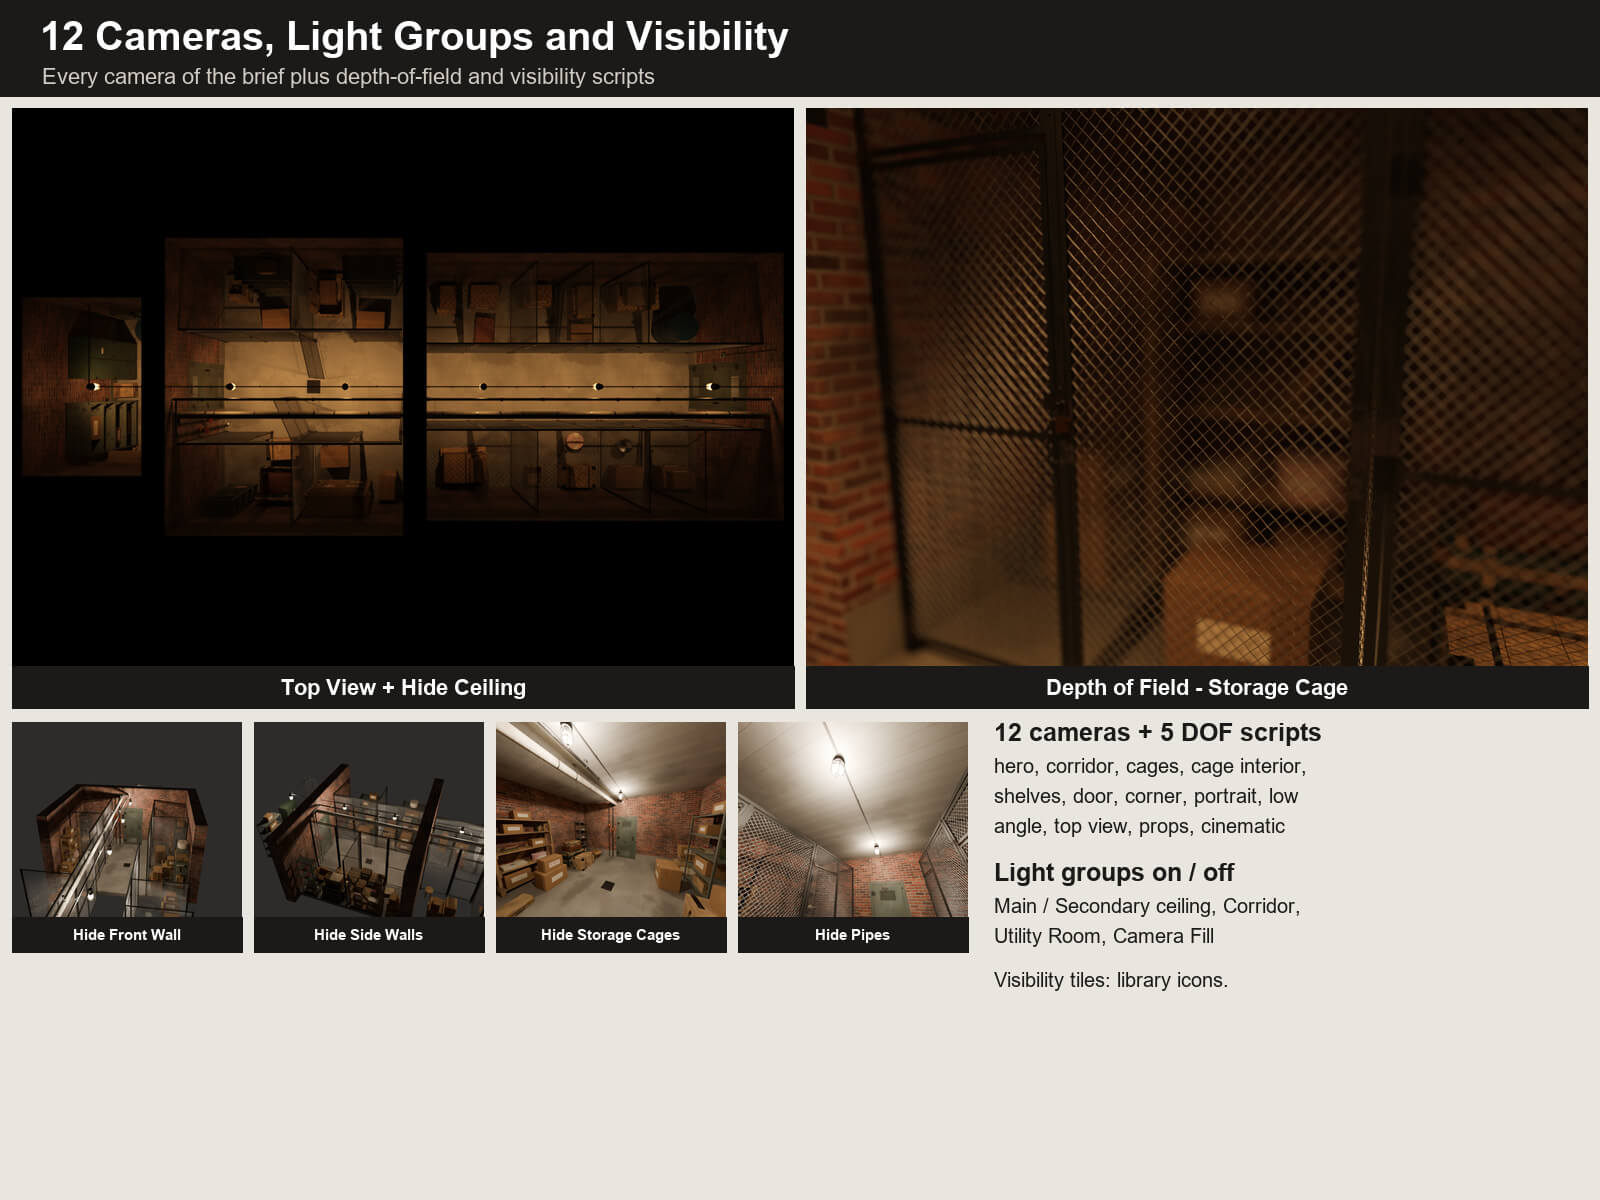
Load one of nine ready scenes - Full, Empty (walls, doors, pipes and lamps only), Clean, Used, Grungy, Fully Packed, Night Storage, Cinematic Mystery and a Corridor Kit Demo with the corner module (four cameras). Every room scene comes with 12 cameras: Hero View, Corridor, Storage Cages, Cage Interior, Storage Shelves, Technical Door, Corner Wide, Character Portrait, Low Angle, Top View, Props Detail and Cinematic Night.
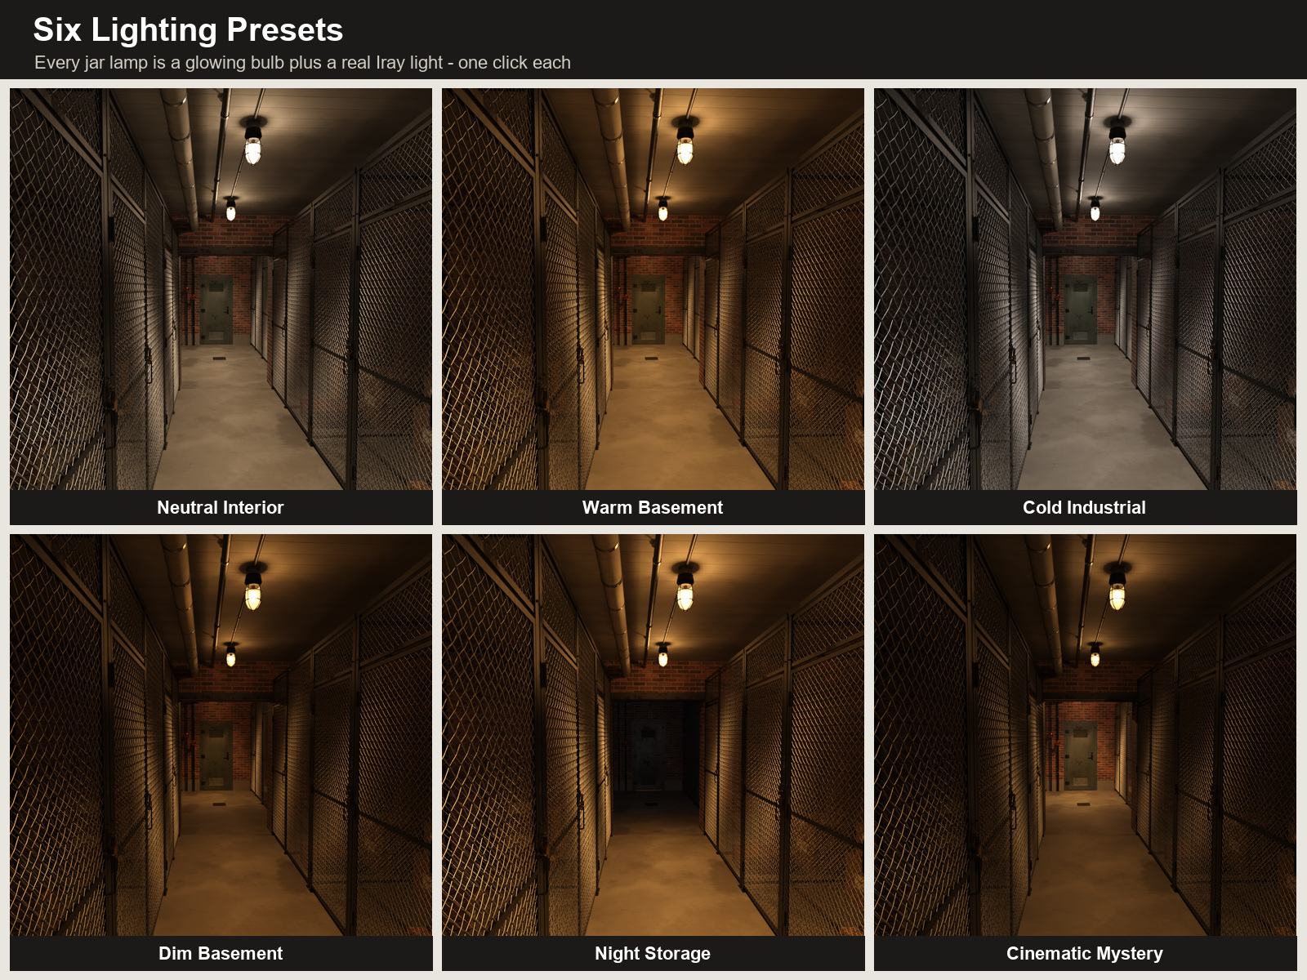
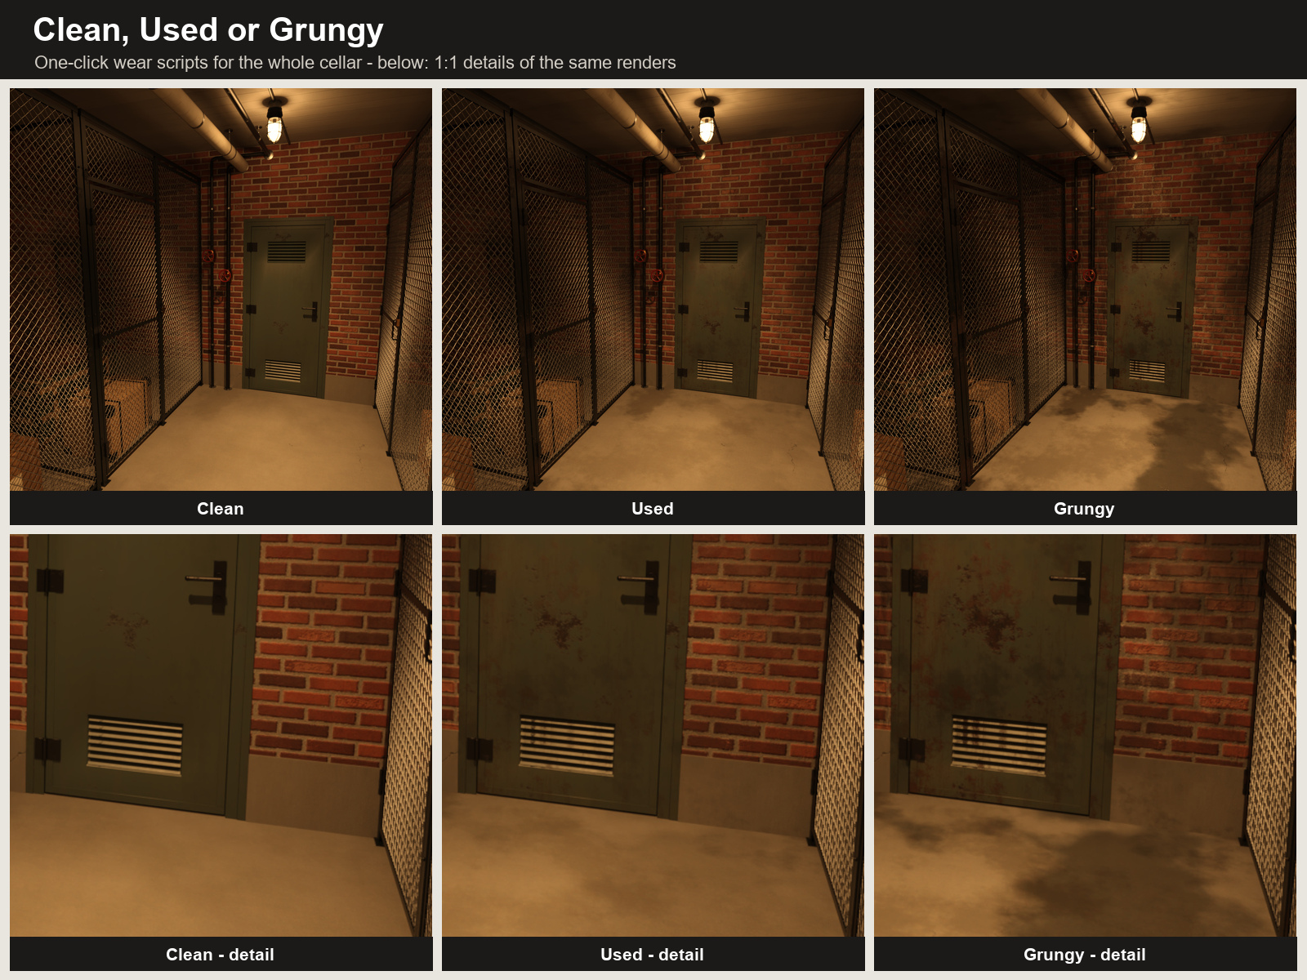
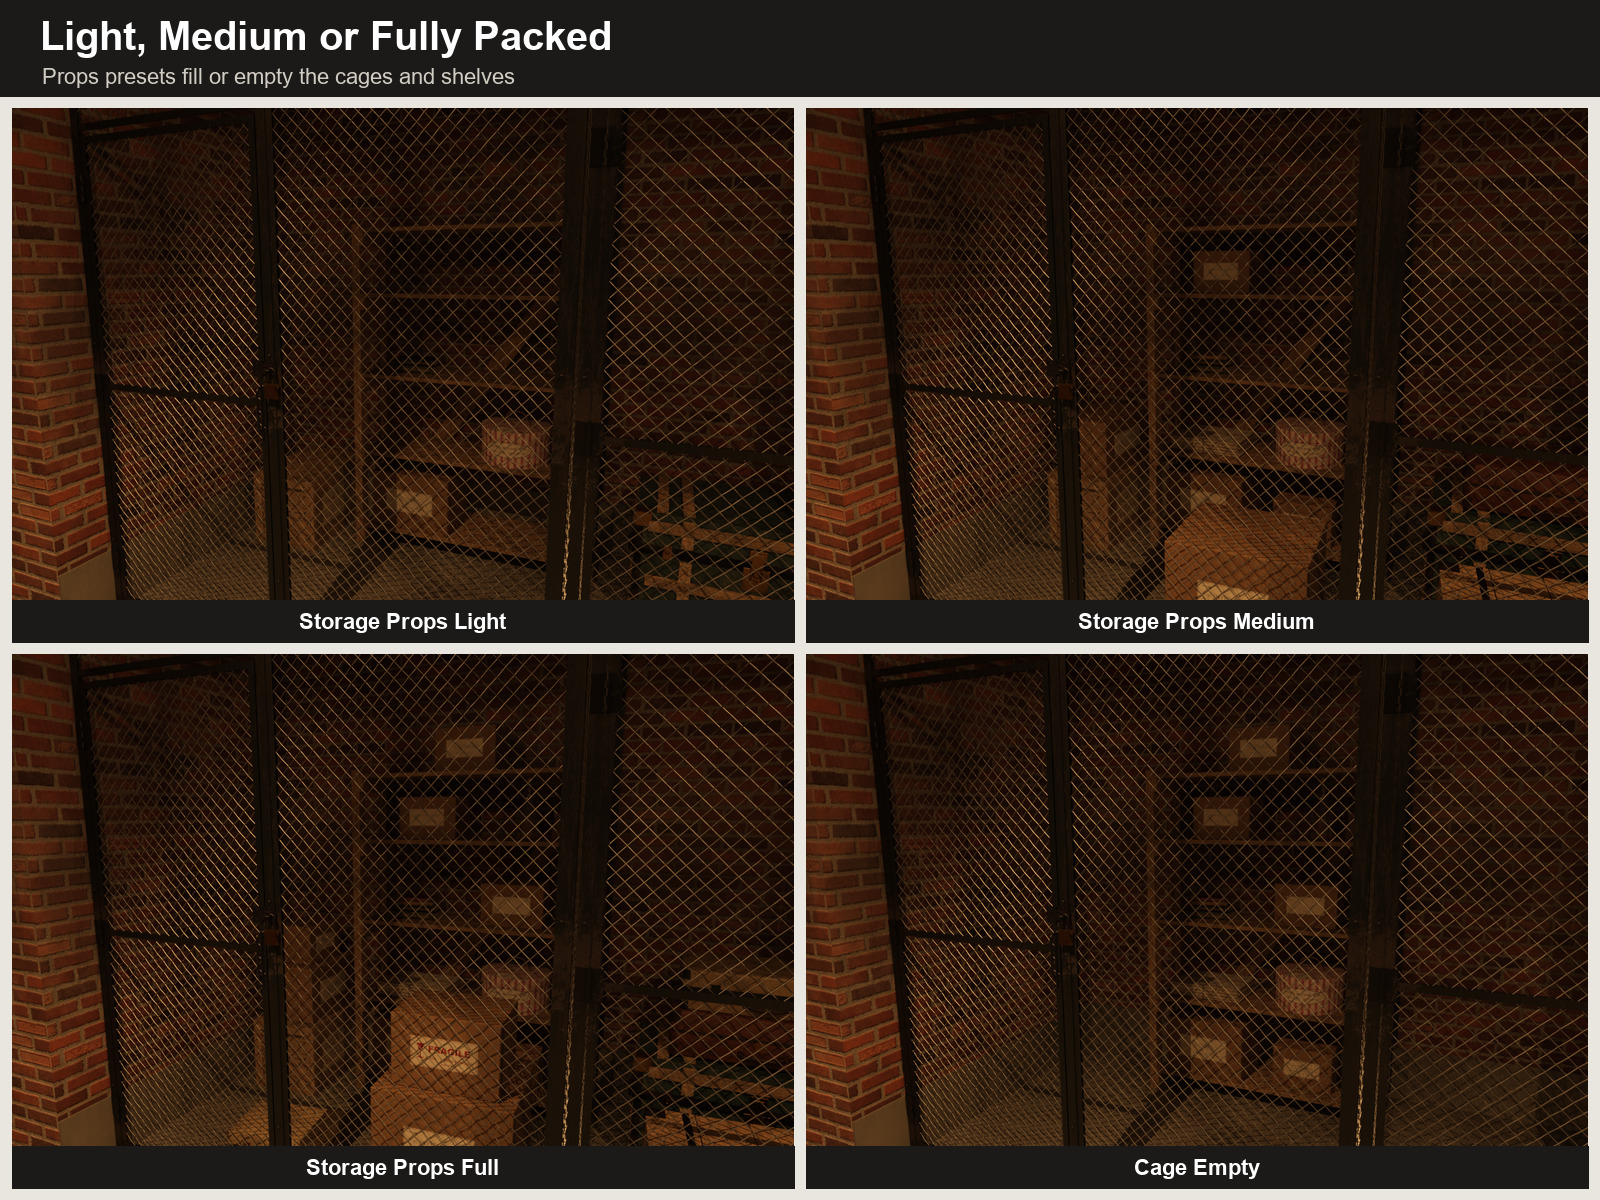
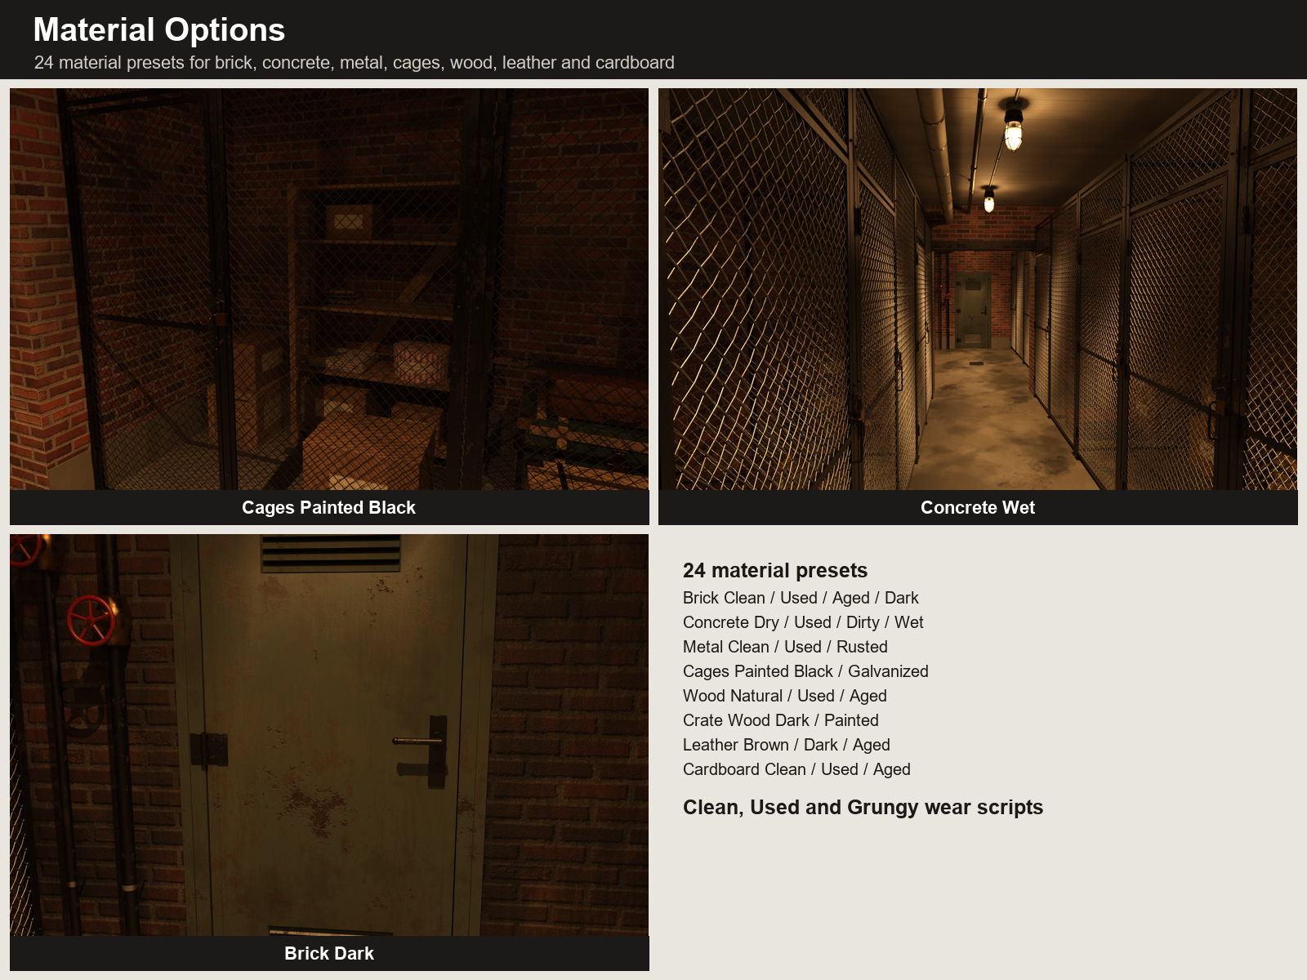
Six lighting presets set everything in one click: Neutral Interior, Warm Basement, Cold Industrial, Dim Basement, Night Storage and Cinematic Mystery. Every jar lamp is a glowing bulb plus a real Iray light; light groups switch the main room, corridor and utility room lamps and a camera fill light. Props presets fill the cages and shelves in Light, Medium or Full levels or empty them, three wear scripts switch the whole cellar between Clean, Used and Grungy, and 24 material presets change brick, concrete (including a wet floor), metal, cage paint, wood, leather and cardboard. Visibility scripts hide a wall, both side walls, the ceiling, the cages, the pipes or the decorations for open camera angles.
What's included
- 9 ready scenes: 01 Full, 02 Empty, 03 Clean, 04 Used, 05 Grungy, 06 Fully Packed, 07 Night Storage, 08 Cinematic Mystery, 09 Corridor Kit Demo - each with its cameras (12; demo 4), the lights of its jar lamps and its lighting.
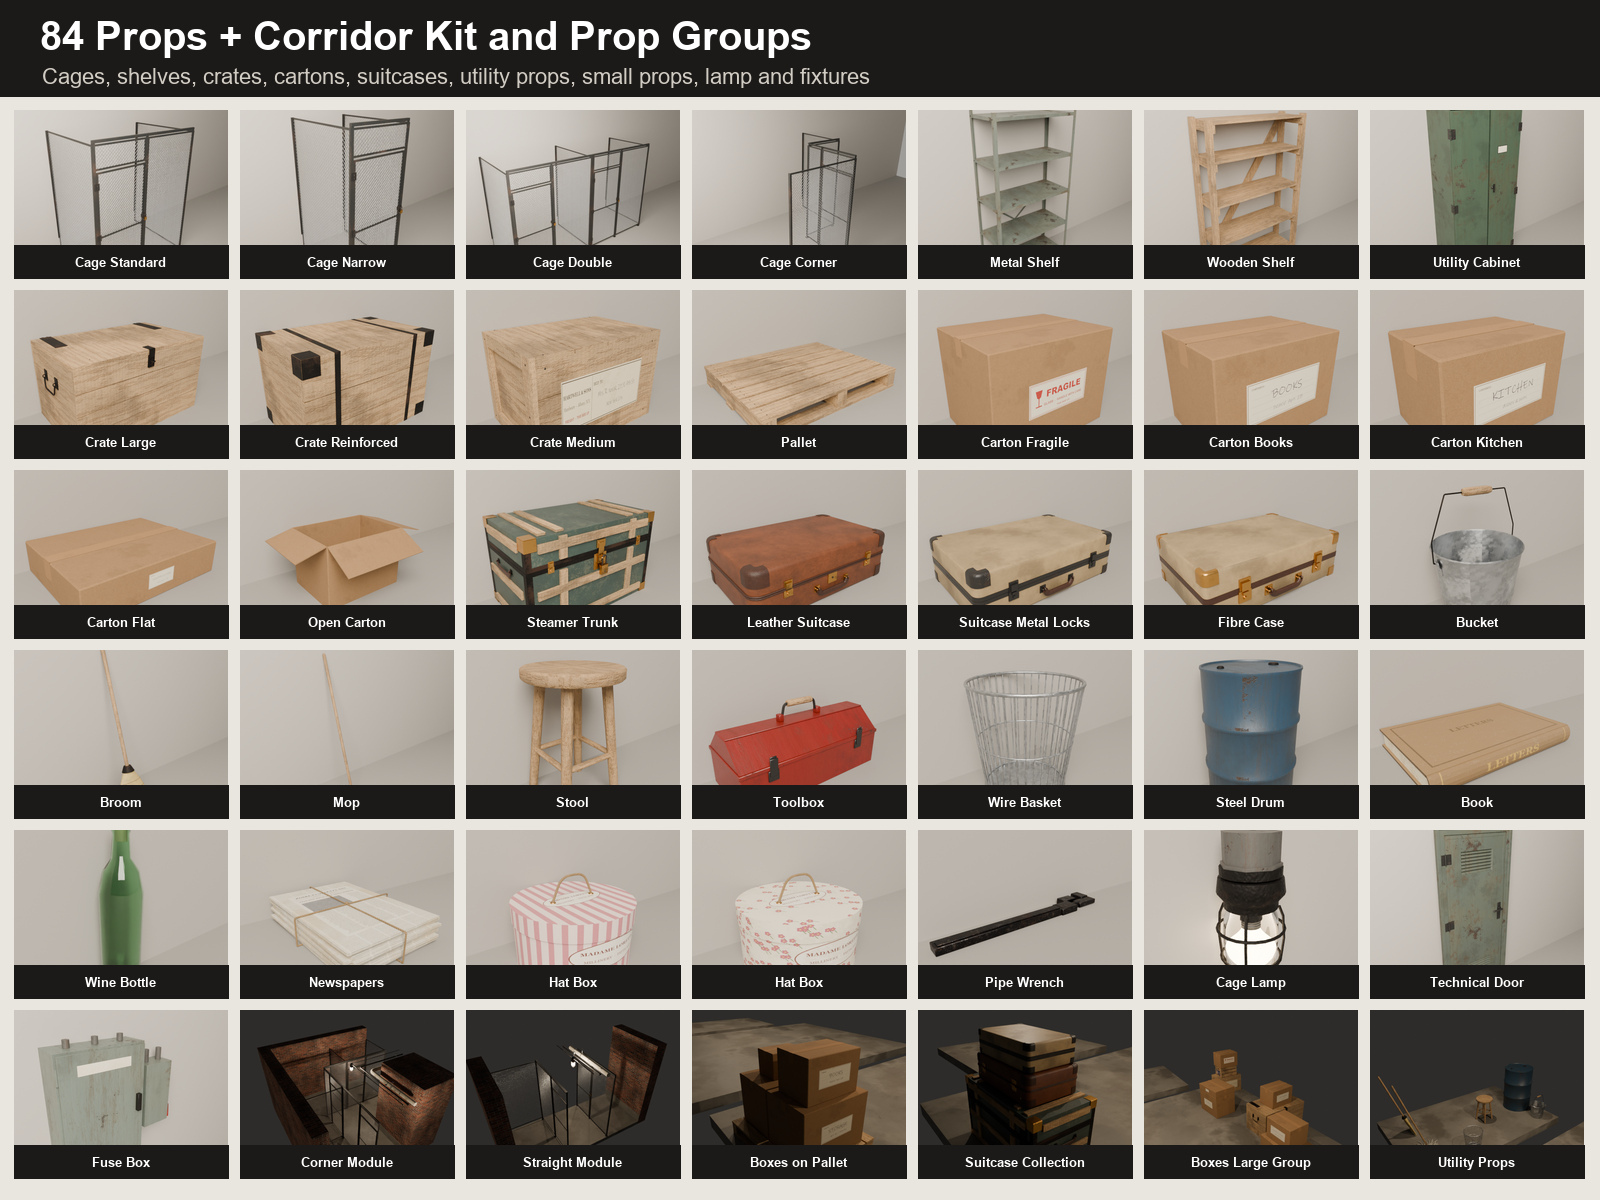
- 22 sets (merge into the open scene): Rooms (Main Room, Corridor 6 m, Utility Room - every wall a separate node), Storage Cages, Shelves and Cabinet, Storage Props 1 - Light / 2 - Medium / 3 - Full, Pipes and Services, Lamps, Cameras; Corridor Kit modules (Corridor Straight 2 m and Corridor Corner, each also with cages, Corridor End Wall with or without the door); Prop Groups (Boxes Small / Large Group, Boxes on Pallet, Suitcase Collection, Utility Props Collection).
- 84 props: Standard, Narrow, Double and Corner cages and their Lite versions, single cage doors and side panels, metal, wooden, narrow and wall shelves, utility cabinet, four crates and a pallet, cartons in four sizes with FRAGILE, STORAGE, BOOKS, CLOTHES, KITCHEN and blank labels, open carton, leather suitcase, steamer trunk, suitcase with metal locks, fibre case, bucket, broom, mop, stool, toolbox, wire basket, steel drum, books, bottles, newspaper bundles, hat boxes, hammer, pipe wrench, cage lamp, technical door, fuse box, light switch, gate valve and floor drain.
- Six lighting presets (Neutral Interior, Warm Basement, Cold Industrial, Dim Basement, Night Storage, Cinematic Mystery) and the same six as render-settings presets; light groups Ceiling Lights Main, Ceiling Lights Secondary, Corridor Lights, Utility Room Light and Camera Fill Light (on / off).
- Three one-click wear scripts (Clean, Used, Grungy) and 24 material presets: Brick Clean / Used / Aged / Dark, Concrete Dry / Used / Dirty / Wet, Metal Clean / Used / Rusted, Cages Painted Black / Galvanized, Wood Natural / Used / Aged, Crate Wood Dark / Painted, Leather Brown / Dark / Aged, Cardboard Clean / Used / Aged - as scripts for the cellar and as material presets for selected items.
- Props presets (Storage Props Light / Medium / Full, Cage Empty / Half Full / Full, Shelf Empty / Full), visibility scripts (Hide Front / Left / Right / Back Wall, Side Walls, Ceiling, Storage Cages, Decorations, Pipes, Electrical, Show All) and depth-of-field scripts (Character, Storage Cage, Suitcase, Padlock, Corridor, Off).
- Movable parts: every cage door, the cabinet doors and the technical doors (Door Open), the large crate, leather suitcase and steamer trunk lids (Lid Open); the cage and trunk padlocks are separate nodes.
- Iray Uber materials with base colour, roughness, normal and, where needed, metallic maps (2048 px for brick and concrete); all labels, newspapers and book bindings carry invented names.
- Content Library icons for all 216 files, Smart Content metadata and a detailed read-me.
Dimensions and geometry
Storage room 5.0 x 4.0 m between the walls, 2.8 m ceiling; storage corridor 4.5 m wide (a 1.5 m aisle between 1.5 m deep cages), 6 m long in the ready scenes, built from 2 m modules; utility room 3.0 x 2.0 m. Standard cage 2.0 m wide, 1.5 m deep, 2.5 m high; Narrow 1.0 m; Double 4.0 m. A ready scene has about 220 nodes (repeated props are DAZ node instances) and about 650,000 polygons of real geometry, most of it the woven wire mesh. Texture files total about 355 MB for all looks; a scene loads only the maps of its look.
Compatibility and notes
Tested in DAZ Studio 4.24 and DAZ Studio 6 on Windows with NVIDIA Iray, installed from the package into a registered content library (all 9 scenes, all 22 sets, all 84 props, lighting, material, props, light-group and visibility scripts, door and lid controls). No figure, plugin or other product is required. The one-click presets are plain DAZ Script (.dsa) files and only change nodes that belong to this product, also next to other NYC Tenement products in the same scene. Matches NYC Tenement Basement (same brick, concrete, technical door, jar lamps and pipework).
The lighting presets change your render settings (Iray Dome and Scene without a dome - the cellar has no windows - and the tone-mapping exposure).
All scene images are NVIDIA Iray renders (DAZ Studio 6) of the product installed from the package, lit only by its own lighting presets - no extra lights, no postwork beyond the Iray denoiser; cameras render a 4:3 frame, the doors and lids are opened with their Door Open / Lid Open parameters and one padlock is hidden. The wear image adds 1:1 crops of the same renders; the prop and visibility tiles are the product's Content Library icons (Blender Cycles renders of the same geometry and textures).
Smart Content metadata is included and structurally validated. The product is available through Content Library without it.
Installation
Renderosity: extract the ZIP and merge its Environments, Runtime and Documentation folders into a registered DAZ content library (no enclosing Content folder). Find the product in Environments > AuraVix_Studio > NYC Tenement Storage Room.
The modular cage system is the heart of the product: cages of woven, crimped diamond wire mesh on steel angle posts - Standard, Narrow, Double with two doors and a Corner cage - with hinged mesh doors that open up to 110 degrees, hasps, D pulls and padlocks you can remove. Side panels are separate nodes, and uncrimped Lite cages keep distant shots light. A corridor kit with 2 m straight modules, a right-turn corner module and end walls with or without the technical door lets you build storage corridors of any length.
Load one of nine ready scenes - Full, Empty (walls, doors, pipes and lamps only), Clean, Used, Grungy, Fully Packed, Night Storage, Cinematic Mystery and a Corridor Kit Demo with the corner module (four cameras). Every room scene comes with 12 cameras: Hero View, Corridor, Storage Cages, Cage Interior, Storage Shelves, Technical Door, Corner Wide, Character Portrait, Low Angle, Top View, Props Detail and Cinematic Night.
Six lighting presets set everything in one click: Neutral Interior, Warm Basement, Cold Industrial, Dim Basement, Night Storage and Cinematic Mystery. Every jar lamp is a glowing bulb plus a real Iray light; light groups switch the main room, corridor and utility room lamps and a camera fill light. Props presets fill the cages and shelves in Light, Medium or Full levels or empty them, three wear scripts switch the whole cellar between Clean, Used and Grungy, and 24 material presets change brick, concrete (including a wet floor), metal, cage paint, wood, leather and cardboard. Visibility scripts hide a wall, both side walls, the ceiling, the cages, the pipes or the decorations for open camera angles.
What's included
- 9 ready scenes: 01 Full, 02 Empty, 03 Clean, 04 Used, 05 Grungy, 06 Fully Packed, 07 Night Storage, 08 Cinematic Mystery, 09 Corridor Kit Demo - each with its cameras (12; demo 4), the lights of its jar lamps and its lighting.
- 22 sets (merge into the open scene): Rooms (Main Room, Corridor 6 m, Utility Room - every wall a separate node), Storage Cages, Shelves and Cabinet, Storage Props 1 - Light / 2 - Medium / 3 - Full, Pipes and Services, Lamps, Cameras; Corridor Kit modules (Corridor Straight 2 m and Corridor Corner, each also with cages, Corridor End Wall with or without the door); Prop Groups (Boxes Small / Large Group, Boxes on Pallet, Suitcase Collection, Utility Props Collection).
- 84 props: Standard, Narrow, Double and Corner cages and their Lite versions, single cage doors and side panels, metal, wooden, narrow and wall shelves, utility cabinet, four crates and a pallet, cartons in four sizes with FRAGILE, STORAGE, BOOKS, CLOTHES, KITCHEN and blank labels, open carton, leather suitcase, steamer trunk, suitcase with metal locks, fibre case, bucket, broom, mop, stool, toolbox, wire basket, steel drum, books, bottles, newspaper bundles, hat boxes, hammer, pipe wrench, cage lamp, technical door, fuse box, light switch, gate valve and floor drain.
- Six lighting presets (Neutral Interior, Warm Basement, Cold Industrial, Dim Basement, Night Storage, Cinematic Mystery) and the same six as render-settings presets; light groups Ceiling Lights Main, Ceiling Lights Secondary, Corridor Lights, Utility Room Light and Camera Fill Light (on / off).
- Three one-click wear scripts (Clean, Used, Grungy) and 24 material presets: Brick Clean / Used / Aged / Dark, Concrete Dry / Used / Dirty / Wet, Metal Clean / Used / Rusted, Cages Painted Black / Galvanized, Wood Natural / Used / Aged, Crate Wood Dark / Painted, Leather Brown / Dark / Aged, Cardboard Clean / Used / Aged - as scripts for the cellar and as material presets for selected items.
- Props presets (Storage Props Light / Medium / Full, Cage Empty / Half Full / Full, Shelf Empty / Full), visibility scripts (Hide Front / Left / Right / Back Wall, Side Walls, Ceiling, Storage Cages, Decorations, Pipes, Electrical, Show All) and depth-of-field scripts (Character, Storage Cage, Suitcase, Padlock, Corridor, Off).
- Movable parts: every cage door, the cabinet doors and the technical doors (Door Open), the large crate, leather suitcase and steamer trunk lids (Lid Open); the cage and trunk padlocks are separate nodes.
- Iray Uber materials with base colour, roughness, normal and, where needed, metallic maps (2048 px for brick and concrete); all labels, newspapers and book bindings carry invented names.
- Content Library icons for all 216 files, Smart Content metadata and a detailed read-me.
Dimensions and geometry
Storage room 5.0 x 4.0 m between the walls, 2.8 m ceiling; storage corridor 4.5 m wide (a 1.5 m aisle between 1.5 m deep cages), 6 m long in the ready scenes, built from 2 m modules; utility room 3.0 x 2.0 m. Standard cage 2.0 m wide, 1.5 m deep, 2.5 m high; Narrow 1.0 m; Double 4.0 m. A ready scene has about 220 nodes (repeated props are DAZ node instances) and about 650,000 polygons of real geometry, most of it the woven wire mesh. Texture files total about 355 MB for all looks; a scene loads only the maps of its look.
Compatibility and notes
Tested in DAZ Studio 4.24 and DAZ Studio 6 on Windows with NVIDIA Iray, installed from the package into a registered content library (all 9 scenes, all 22 sets, all 84 props, lighting, material, props, light-group and visibility scripts, door and lid controls). No figure, plugin or other product is required. The one-click presets are plain DAZ Script (.dsa) files and only change nodes that belong to this product, also next to other NYC Tenement products in the same scene. Matches NYC Tenement Basement (same brick, concrete, technical door, jar lamps and pipework).
The lighting presets change your render settings (Iray Dome and Scene without a dome - the cellar has no windows - and the tone-mapping exposure).
All scene images are NVIDIA Iray renders (DAZ Studio 6) of the product installed from the package, lit only by its own lighting presets - no extra lights, no postwork beyond the Iray denoiser; cameras render a 4:3 frame, the doors and lids are opened with their Door Open / Lid Open parameters and one padlock is hidden. The wear image adds 1:1 crops of the same renders; the prop and visibility tiles are the product's Content Library icons (Blender Cycles renders of the same geometry and textures).
Smart Content metadata is included and structurally validated. The product is available through Content Library without it.
Installation
Renderosity: extract the ZIP and merge its Environments, Runtime and Documentation folders into a registered DAZ content library (no enclosing Content folder). Find the product in Environments > AuraVix_Studio > NYC Tenement Storage Room.
Categories
