


 Free 3D
 3D Print Models
 3D Scans
 Animation & MoCap
 Textures
 Materials
 Skin Reference
 2D Game Assets
 Sound Effects
 Brushes & Tools
 Reference Photos
 Stock Images
 HDR Images
 3ds Max
 Maya
 Blender
 Unreal Engine
 Unity
 ZBrush
 Cinema 4D
 LightWave
 Marmoset
 SketchUp
 FBX
 DAE
 DXF
 GLB
Italian Facade Kit Apulia Limestone - 56 Models 3D Model

Not Rated Yet


! REPORT
NOTE: DIGITAL DOWNLOAD, NOT A PHYSICAL ITEM

Add to Collection

0 Likes
Share This 3D Model


Offered By


Art director in Tuscany, working as francesac.design since 2018. I model the parts I always needed and never found: real hardware and windows at real size, in mm, from datasheets and ISO/DIN standards. Built by hand from code and measurements - no AI. Need a size that isn't here? Write to me.
www.francesac-design.it
www.francesac-design.it
Vendor's Pages


License
Extended Use License
This item comes with our Extended Use Licensing. This means that you may use the model for both non-commercial and commercial purposes, in a variety of mediums and applications.
For full license terms, see our 3D Content Licensing Agreement
3D Model Details
Statistics
| Favorites: | 0 |
| Likes: | 0 |
| Views: | 2 |
Item Ratings
Not Rated Yet
Italian Facade Kit Apulia Limestone - 56 Models 3D Model
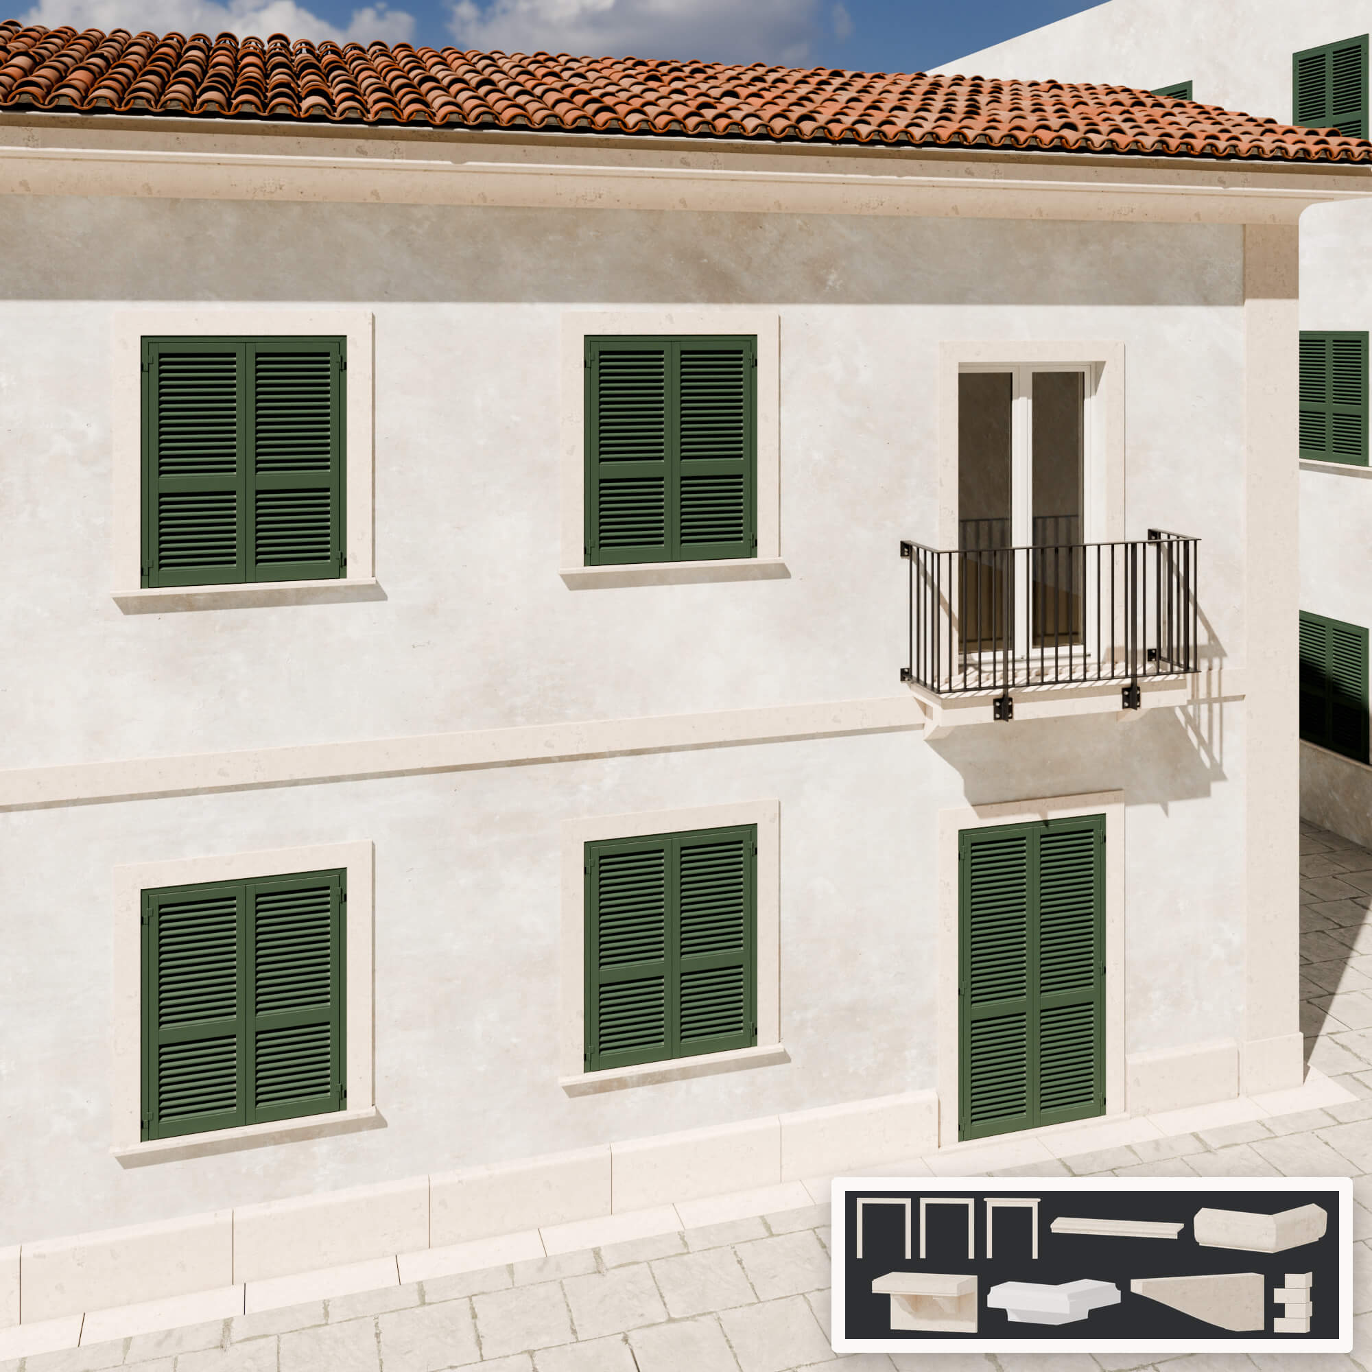
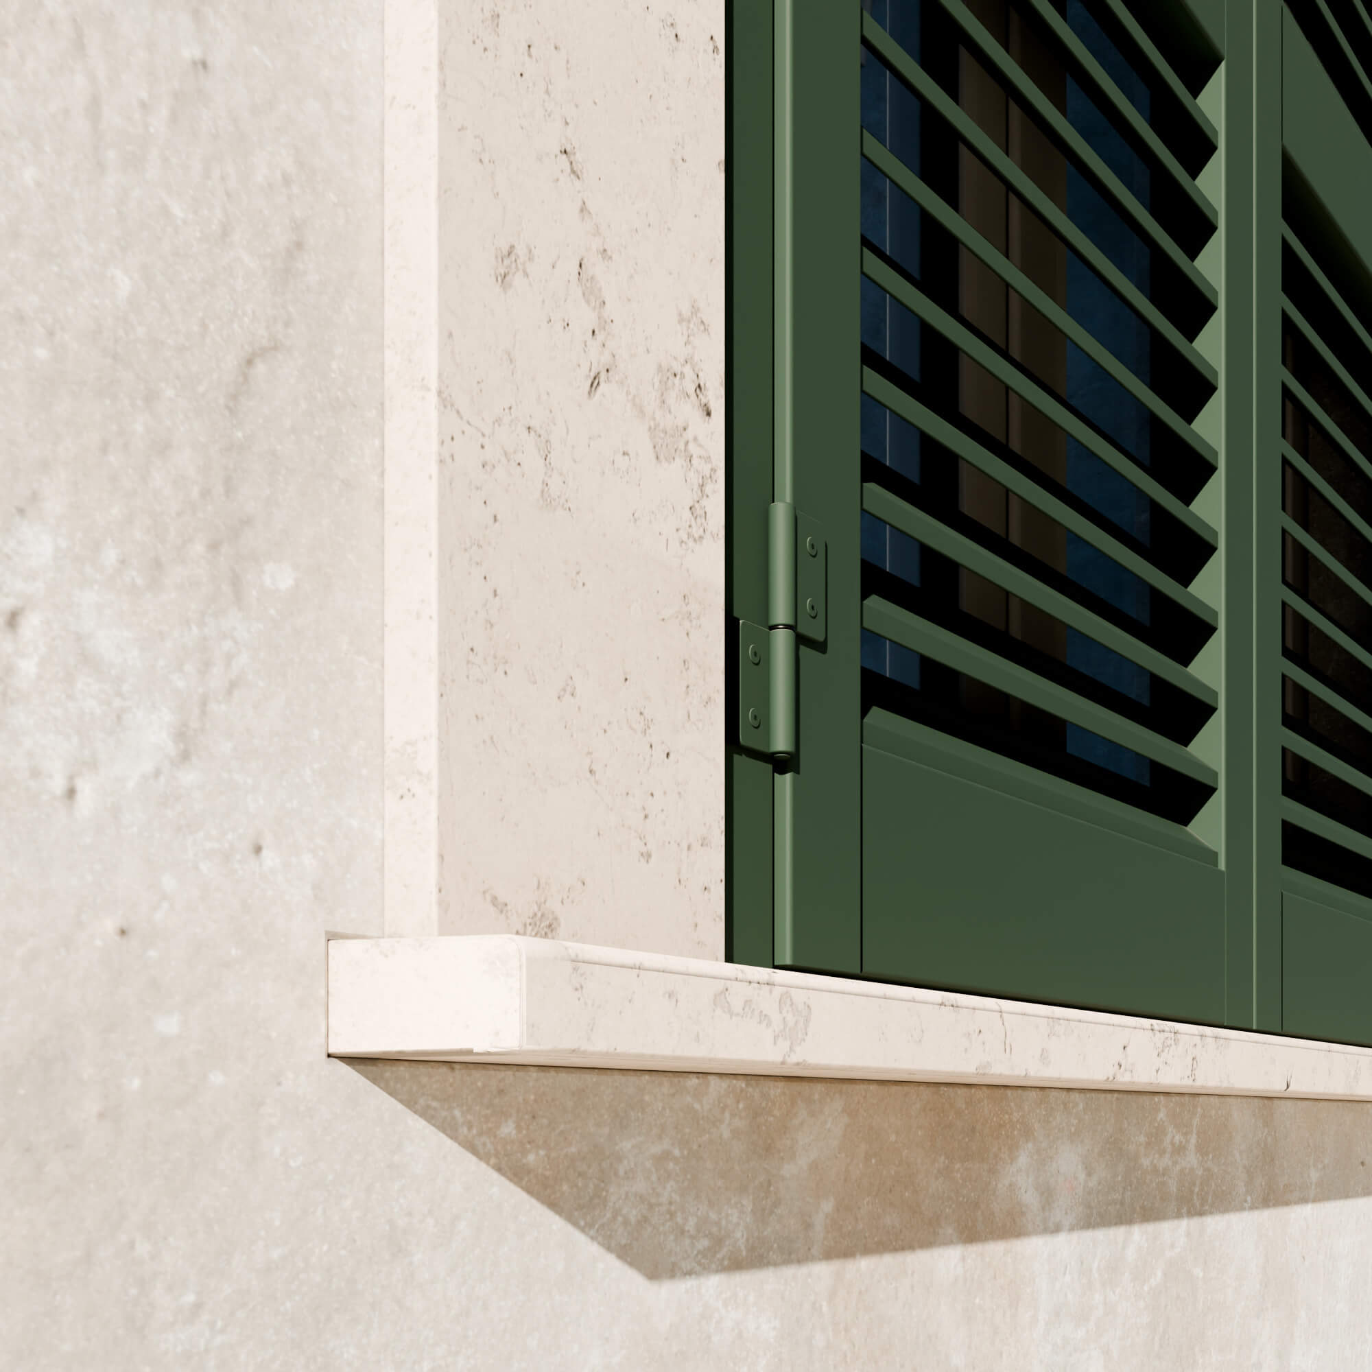
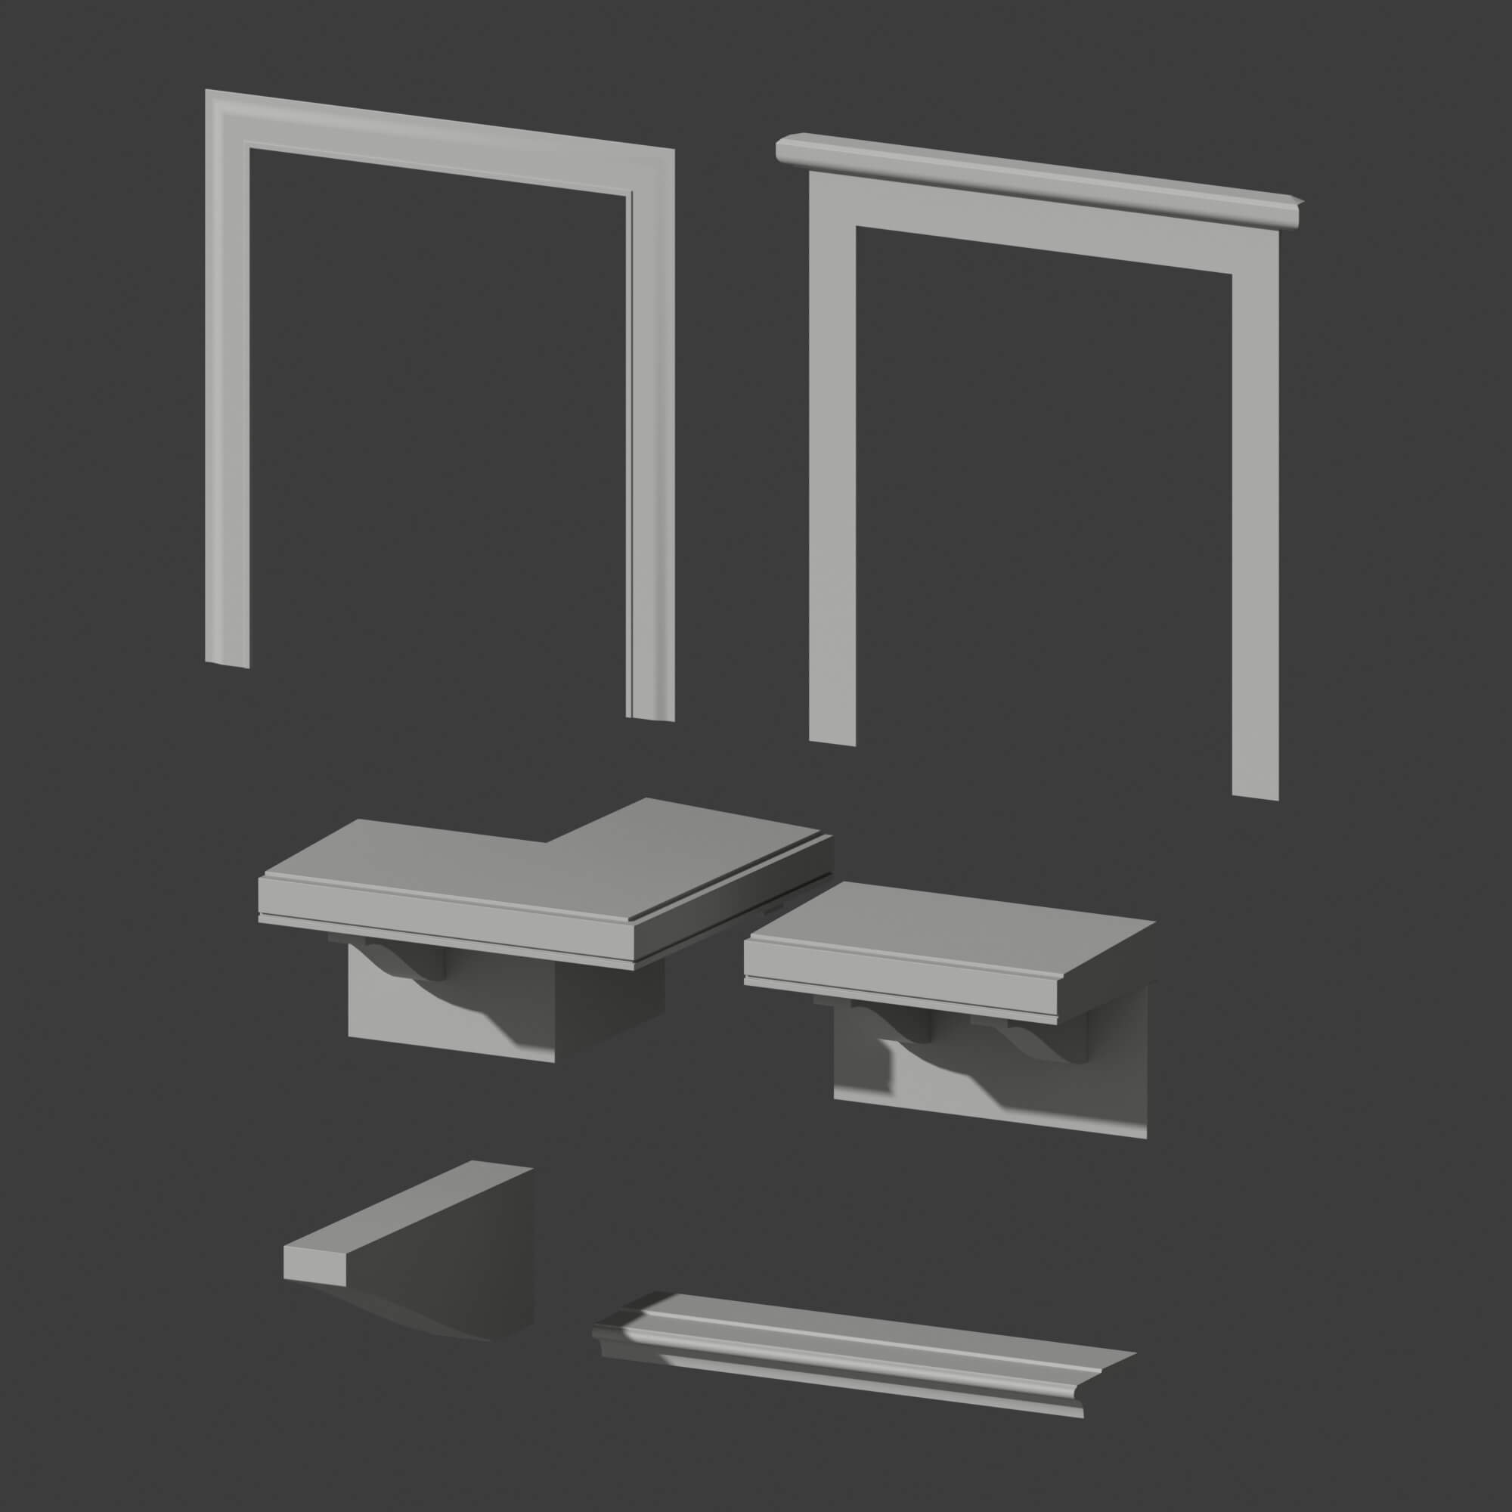
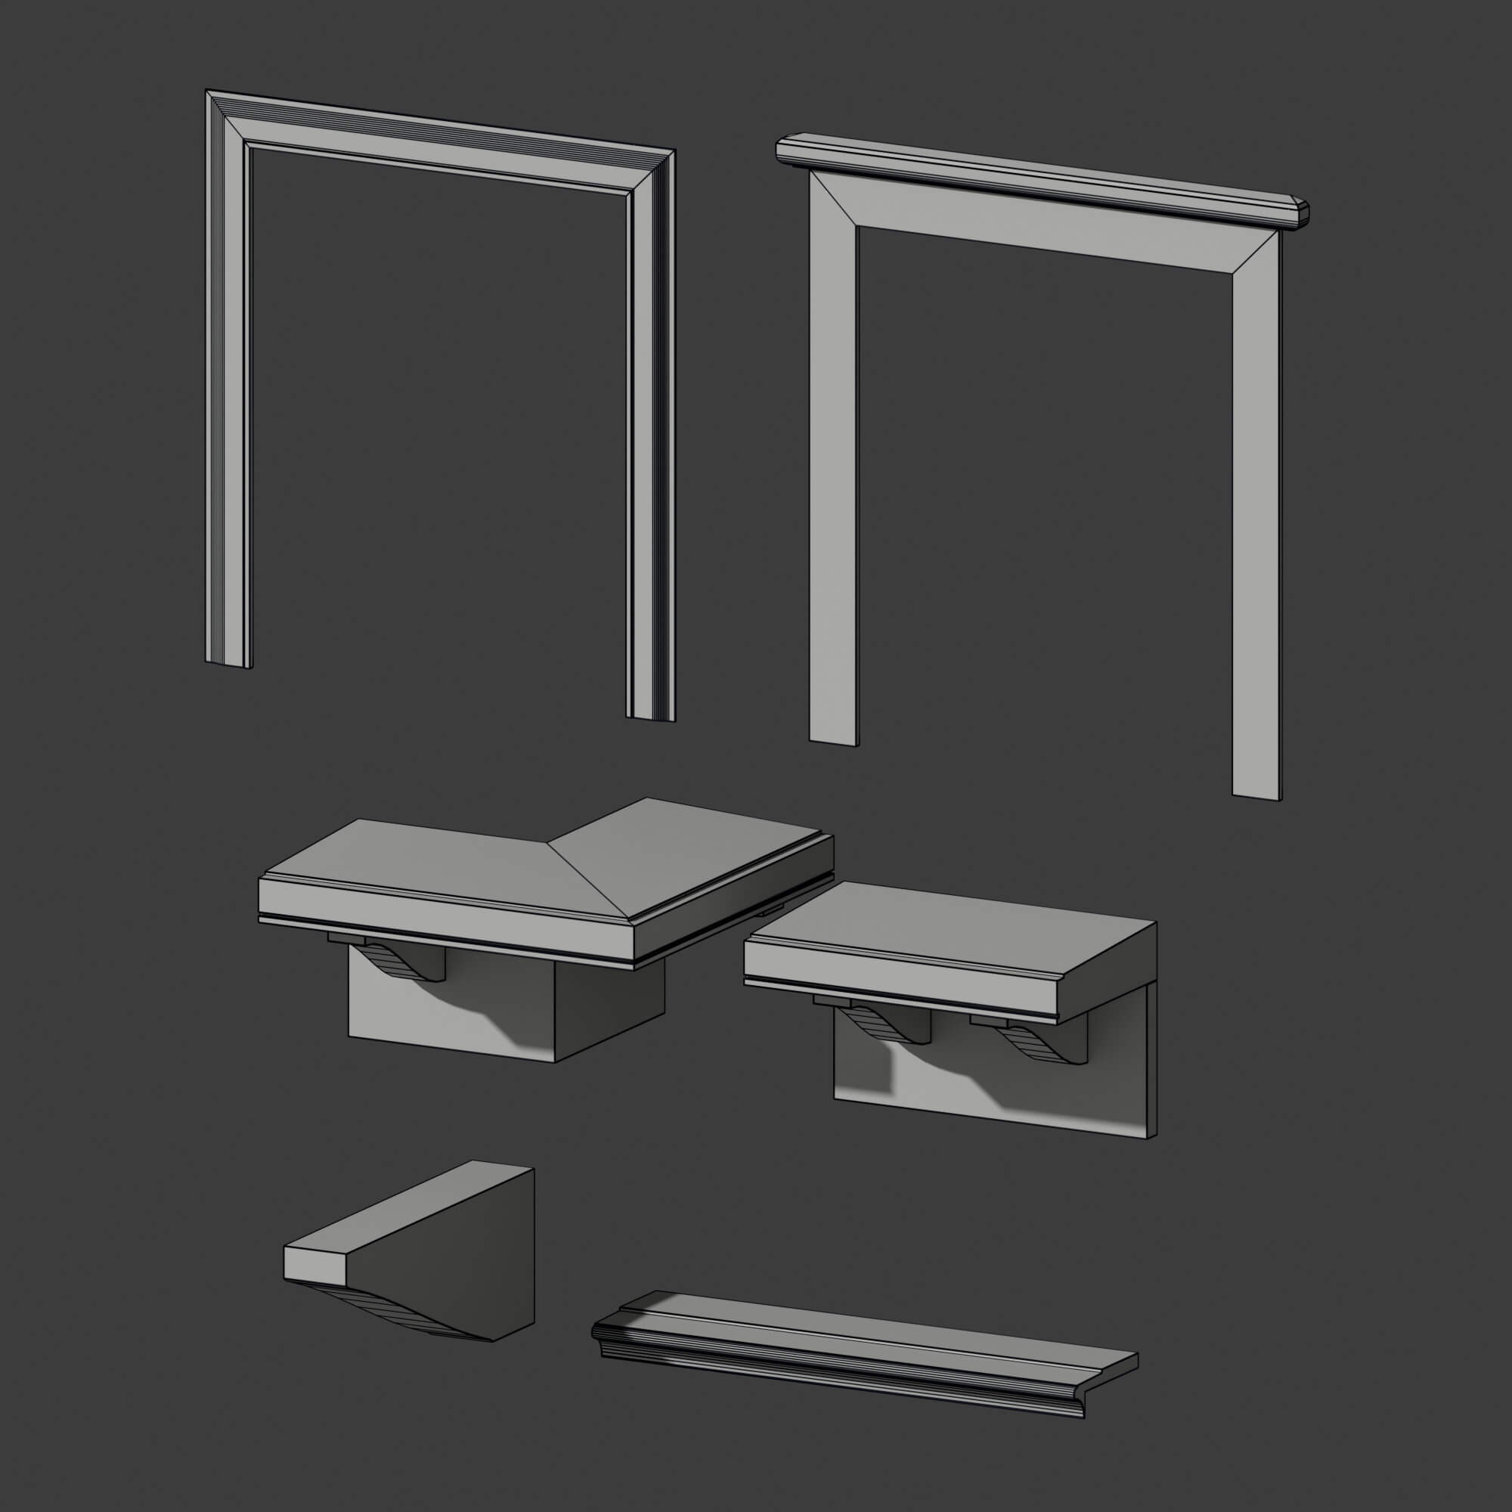
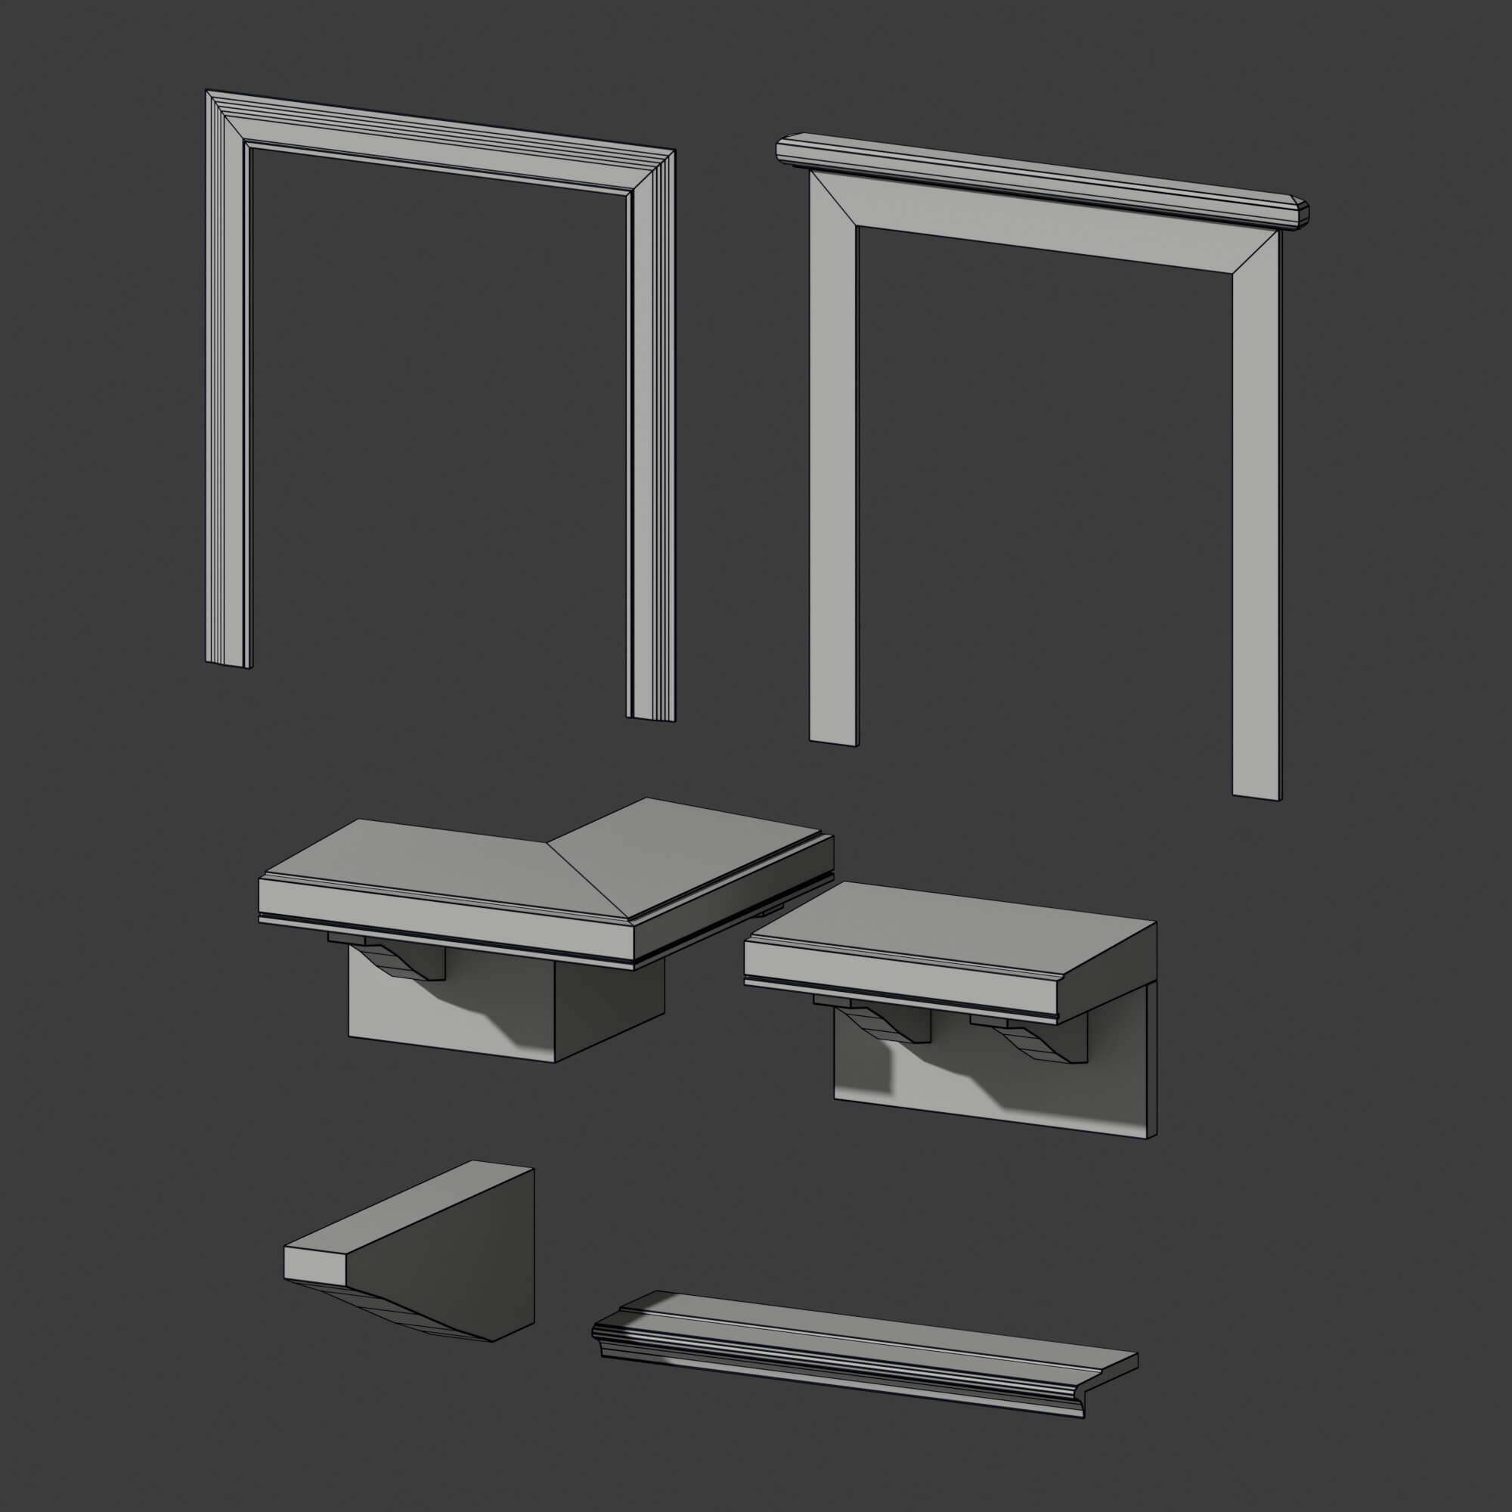
The stone and plaster details that make an Italian facade read as Italian: window surrounds, sills, door thresholds, string courses, eaves cornices, pilasters, quoins and stone balconies, modelled at catalogue sizes (catalogue facade profiles, regional price-list sills, handbook bracket spacing) and sized for real window openings, so a surround and its sill drop onto a 120 x 150 cm window without scaling. This pack is the Apulia finish: Apulian limestone. The stone is not a flat plastic colour: under grazing light the Apulian limestone keeps a fine honed grain (0.3 mm). Every model comes in two versions: High for close-ups and Low for whole streets.
What's inside
- 56 models, every one in High and Low (112 files per format):
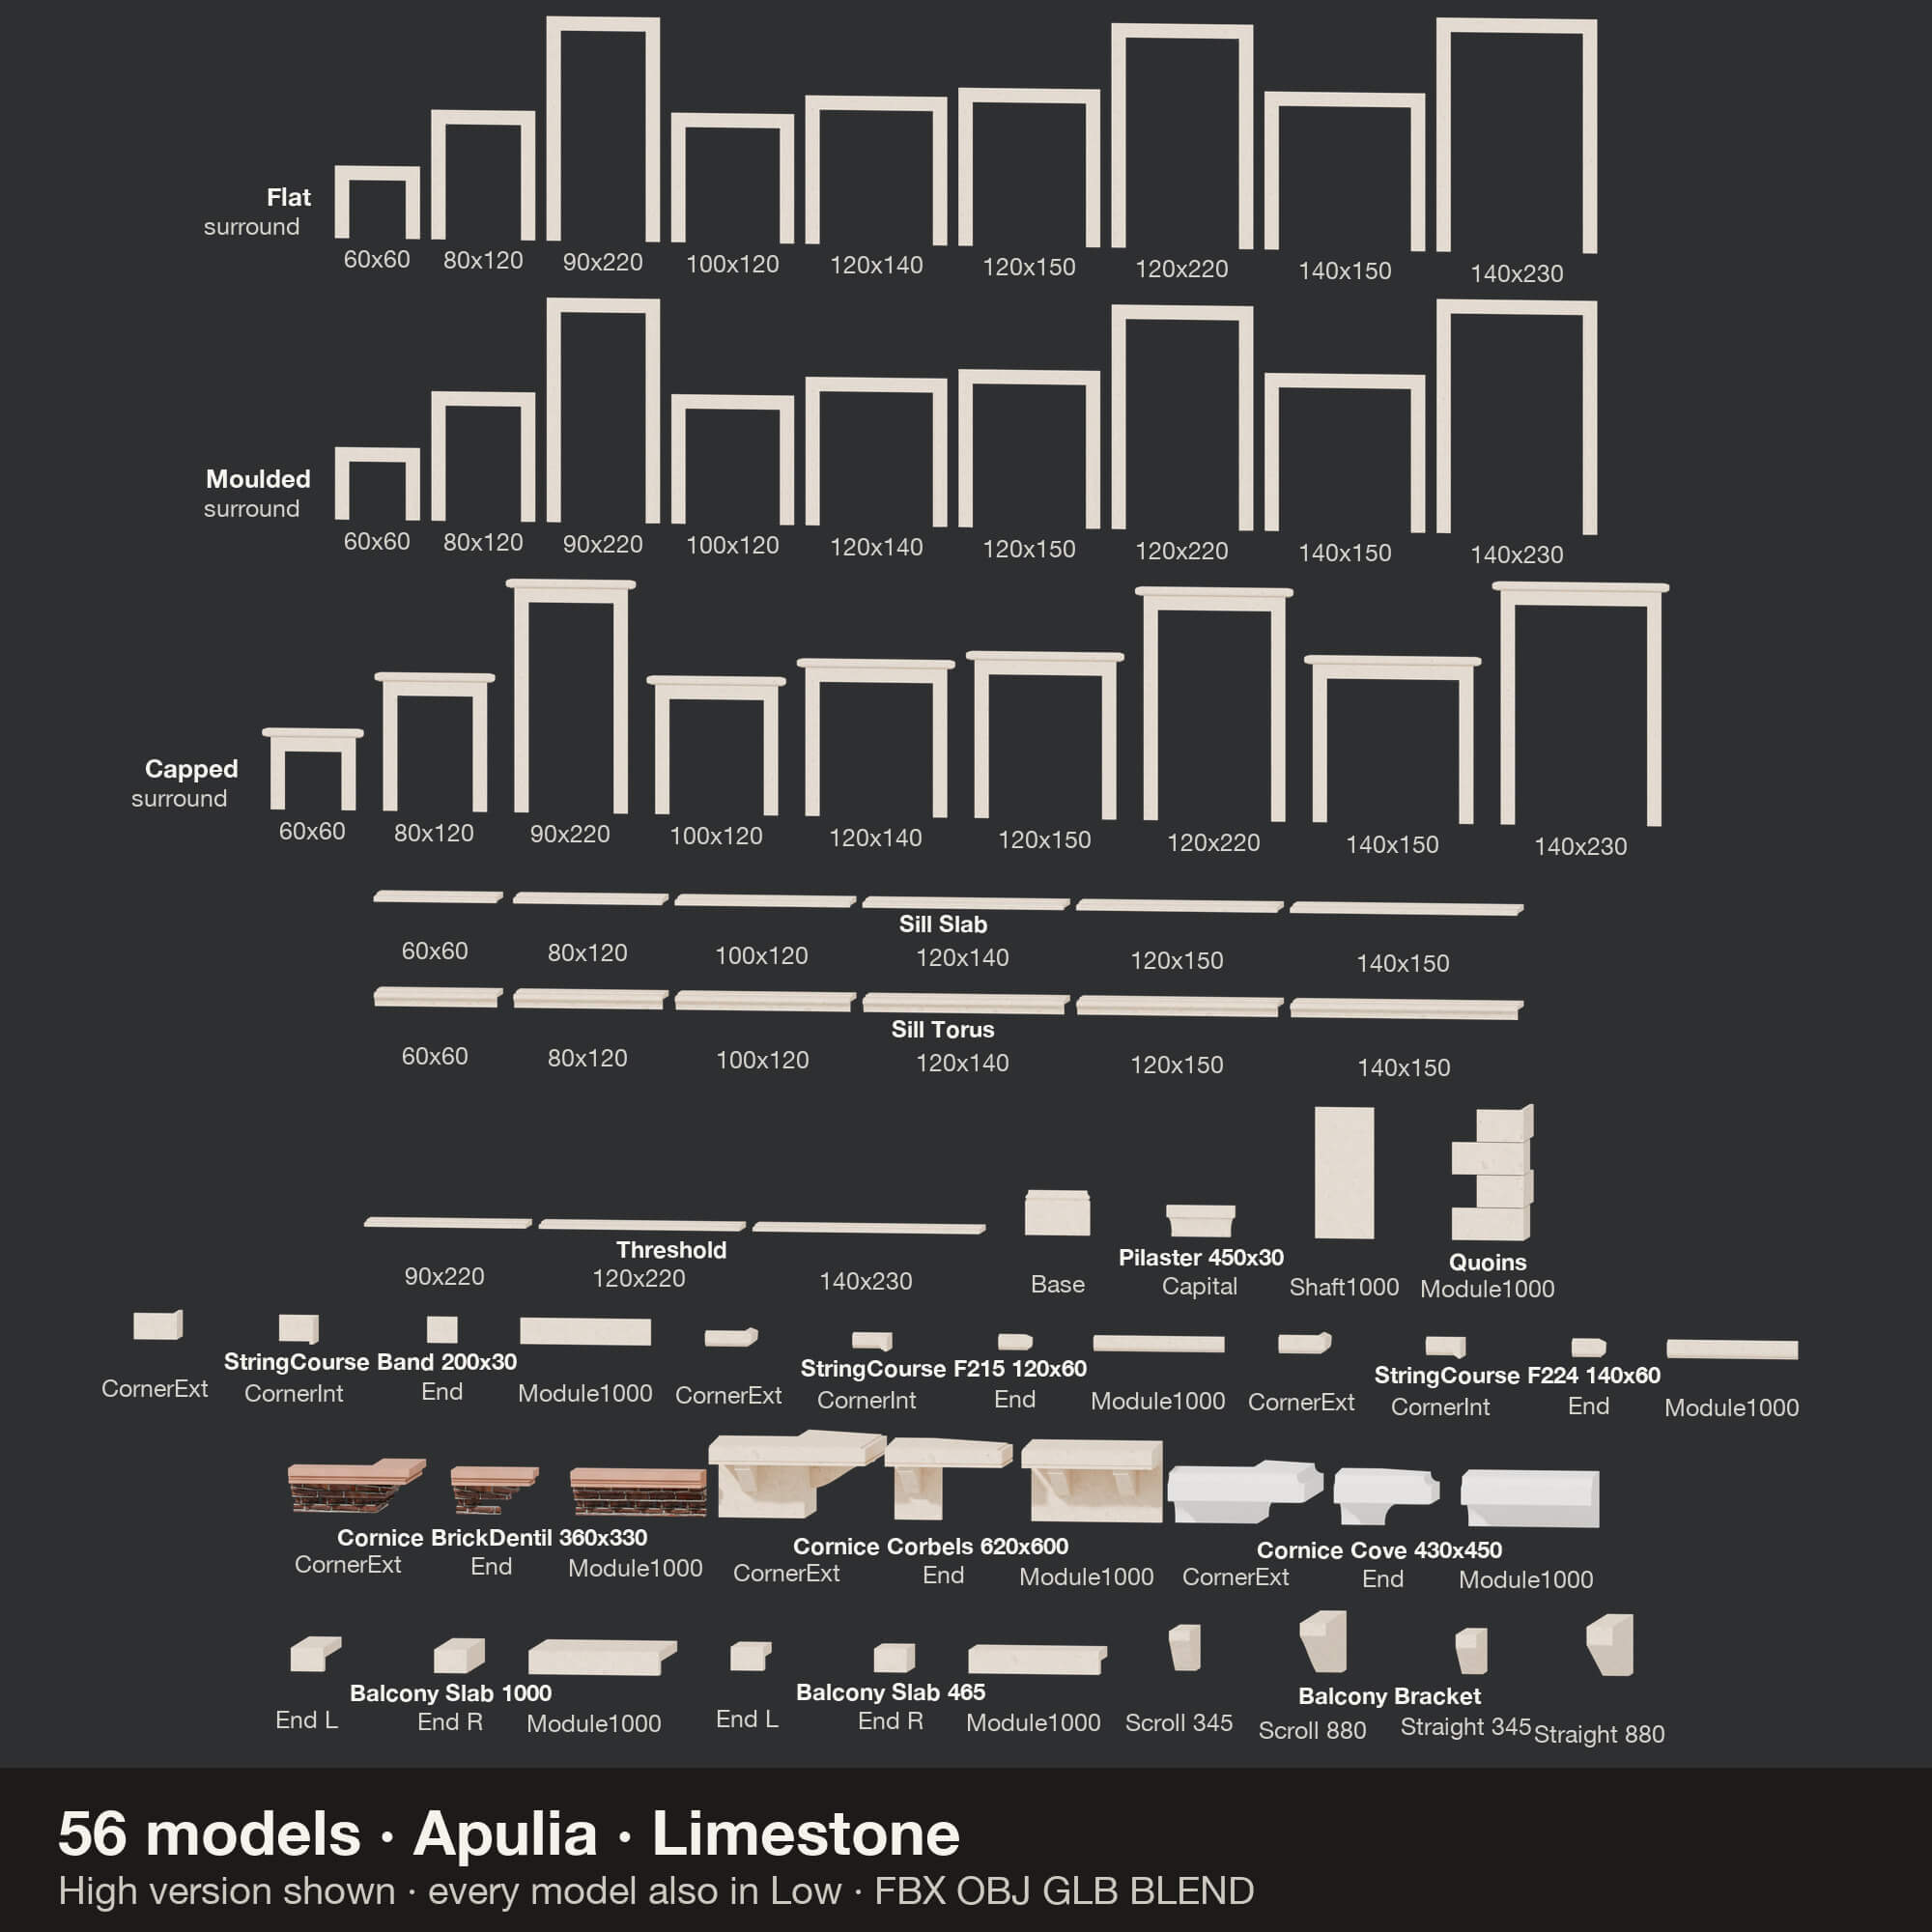
- 27 window and door surrounds: flat band 150 x 20 mm, moulded 150 x 35 mm, and capped (flat band with a cap moulding on top), each for 6 window openings (60x60, 80x120, 100x120, 120x140, 120x150, 140x150 cm) and 3 balcony door openings (90x220, 120x220, 140x230 cm).
- The capped surround (Surround_Capped) is for windows without shutters.
- 12 window sills (plain slab and torus nose, 6 sizes) and 3 door thresholds, long enough to run under a 150 mm surround.
- 3 string courses (flat band 200 x 30, F-215 120 x 60, F-224 140 x 60 mm), each as a 1000 mm module, external corner, internal corner and end.
- 3 eaves cornices (plaster cove 430 x 450, stone with corbels 620 x 600, brick with dentils 360 x 330 mm), each as a 1000 mm module, external corner and end.
- 1 pilaster (base, 1000 mm shaft module, capital) and 1 set of quoins (1000 mm module of alternating blocks).
- Stone balconies: 2 slabs (465 and 1000 mm deep, 1000 mm modules with drip groove and ends) and 4 brackets (straight and scroll, 345 and 880 mm projection). The brackets have a 250 mm tail that goes into the wall; the bracket holes leave 0.3 mm of clearance in your wall.
- Styles:
- Apulia: Apulian limestone (pale cream Trani-type limestone, honed) with white plaster where a piece is rendered.
- Every piece has its attachment origin where it meets the wall (window pieces: centre of the opening, on the wall plane, at the sill base), so pieces line up with each other and with the windows of our Realistic Windows and Shutters kit.
- Blender: an asset library per style — every module (straight, corner, end) is a drag-and-drop asset, sorted in catalogs by style, family and High/Low. PBR stone and plaster materials, textures at relative paths.
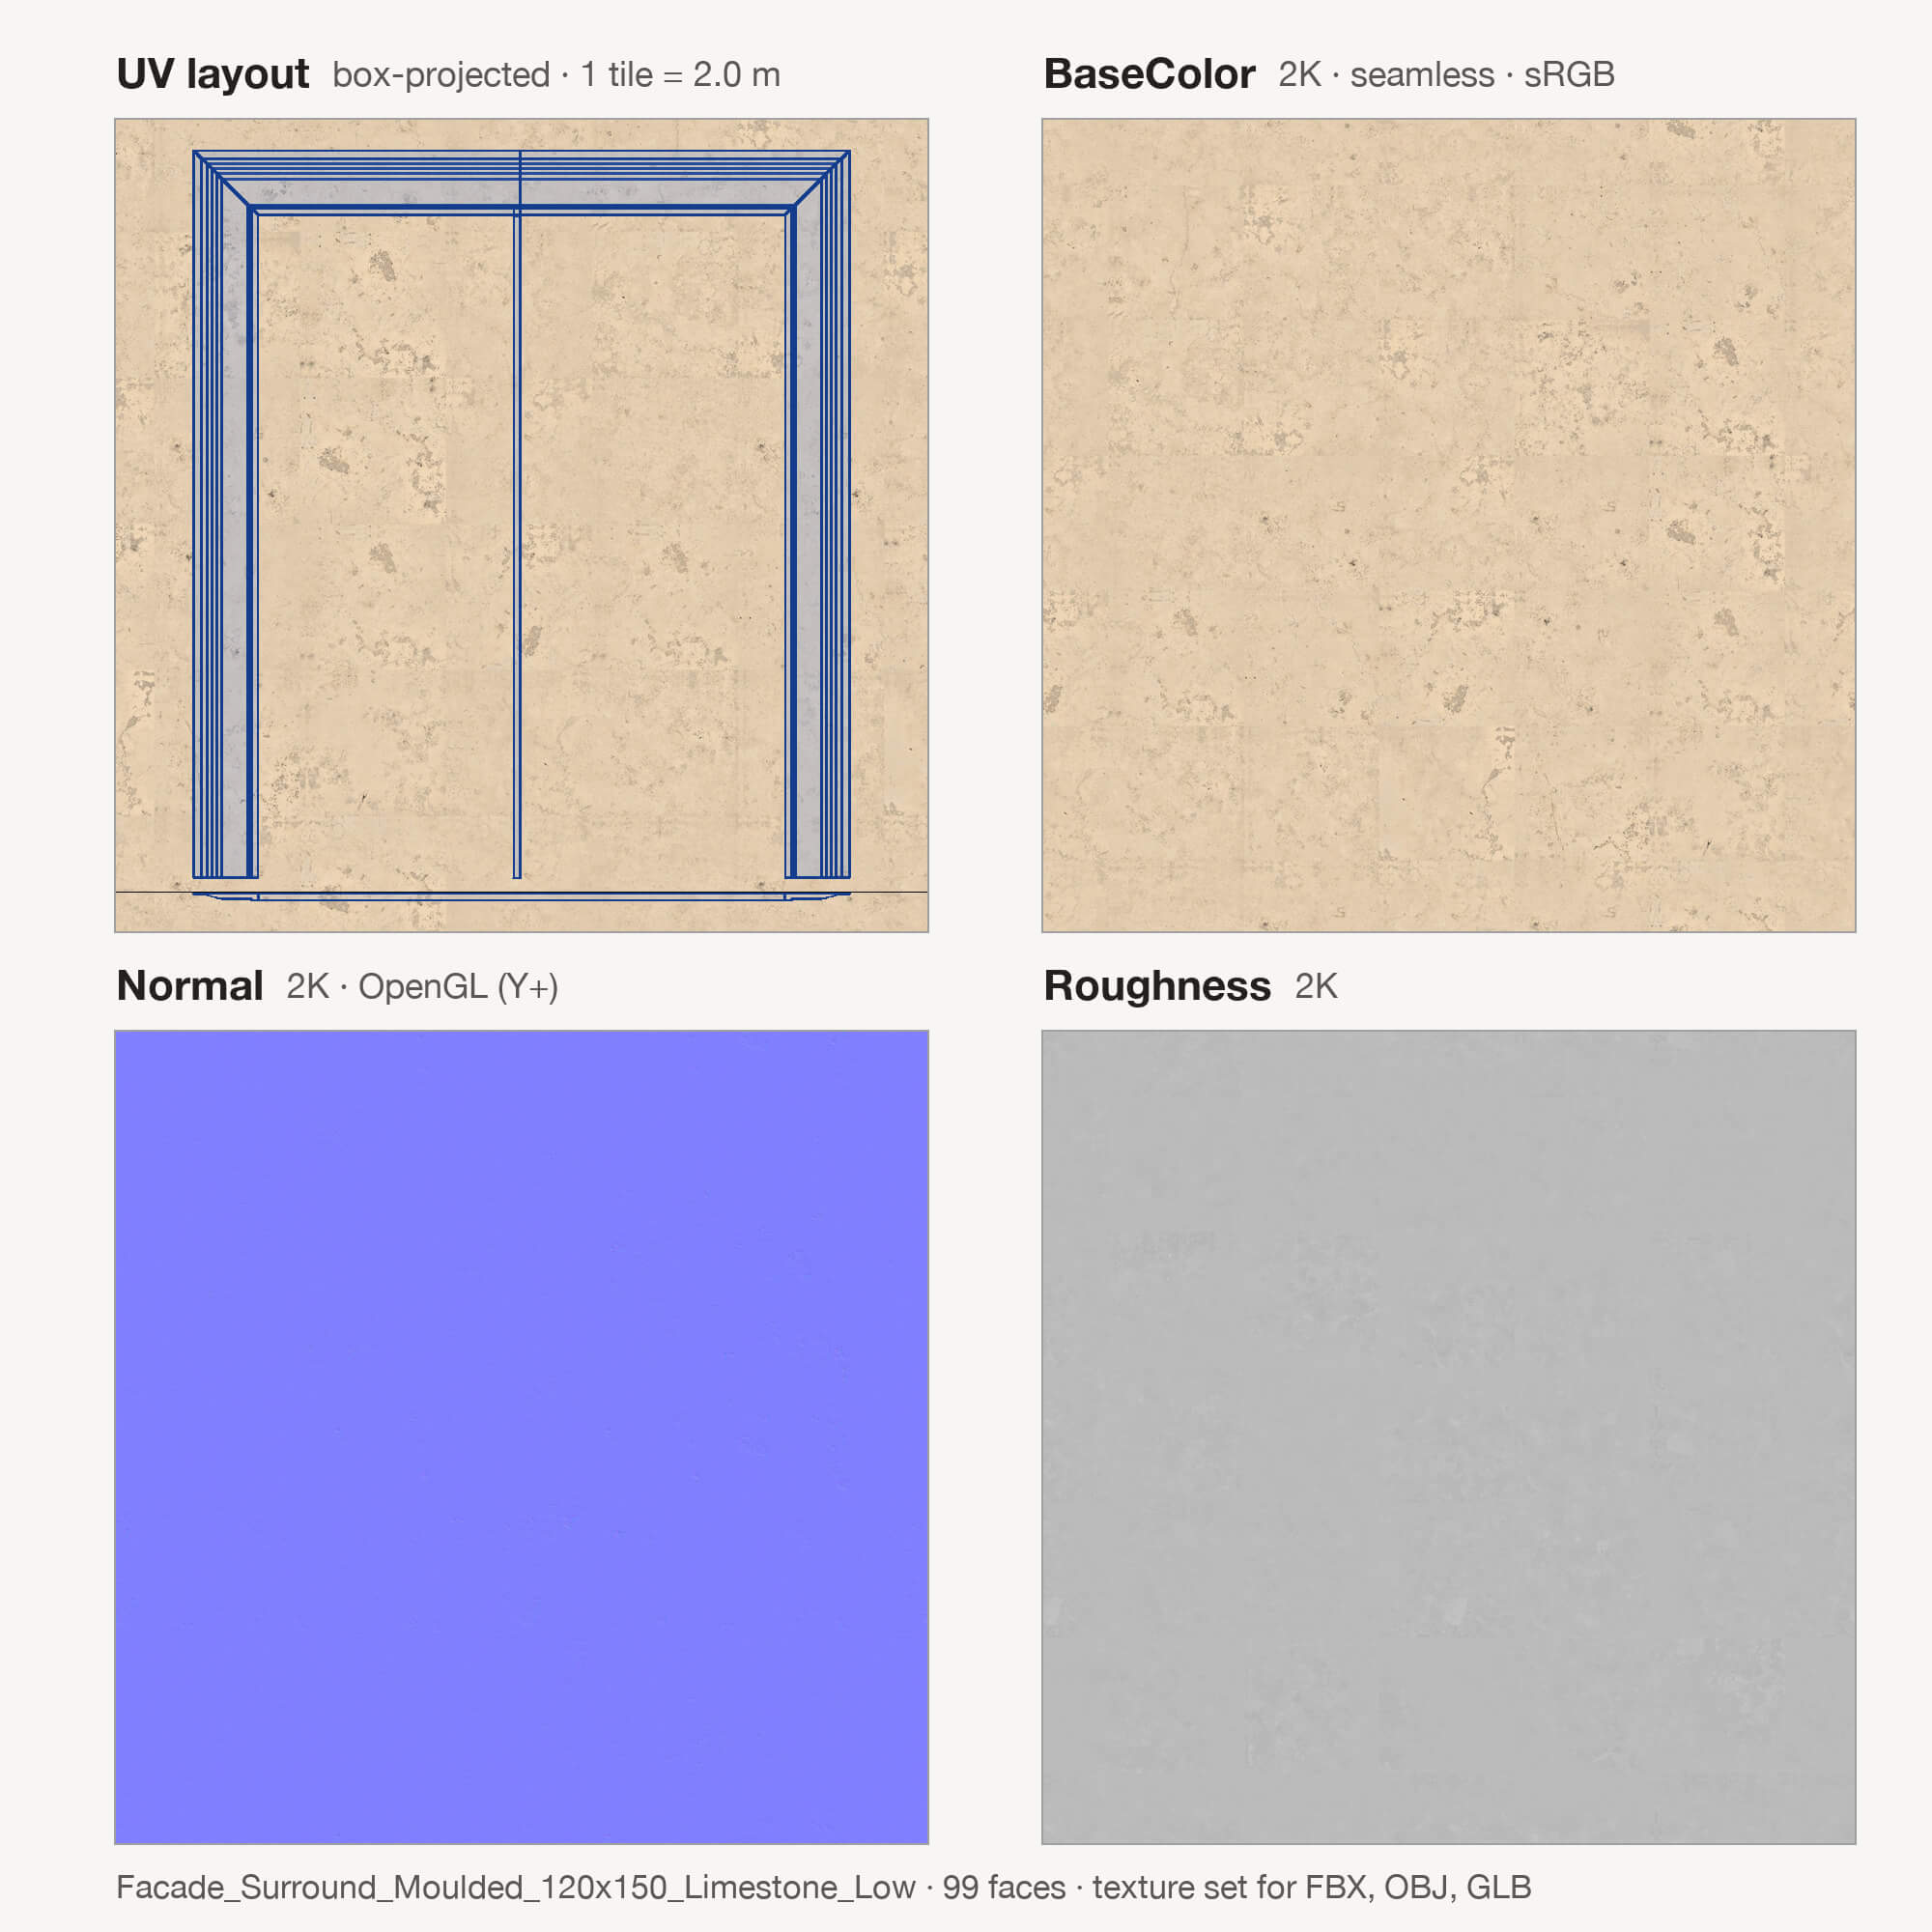
- FBX (mm), OBJ+MTL and GLB (metres): one file per model. PBR textures baked from the Blender materials — Base Color, Roughness, Normal (OpenGL), 2K, seamless, JPEG (1K inside the GLB) — with box-projected UVs at real-world scale, so stone bands stay horizontal across the facade.
- Clean English names with the size in the name (Facade_Surround_Moulded_120x150_Limestone_High…). Real-world scale. Made from code and real catalogue profiles. No AI-generated content. All textures included (PBR, 2K), royalty-free under this product's licence.
- Walls, windows, railings and the street in the preview images are NOT included: they are shown for context only.
Window openings (cm / inches)
60 x 60 cm = 23.6 x 23.6 in
80 x 120 cm = 31.5 x 47.2 in
100 x 120 cm = 39.4 x 47.2 in
120 x 140 cm = 47.2 x 55.1 in
120 x 150 cm = 47.2 x 59.1 in
140 x 150 cm = 55.1 x 59.1 in
90 x 220 cm = 35.4 x 86.6 in
120 x 220 cm = 47.2 x 86.6 in
140 x 230 cm = 55.1 x 90.6 in
Triangles per model (High / Low)
Window surround, flat band 150 x 20 mm, 9 files: 188 / 84
Window surround, moulded 150 x 35 mm, 9 files: 432 / 200
Window surround with cap moulding, 9 files: 632 / 284-292
Window sill, plain slab, 6 files: 268 / 124
Window sill, torus nose, 6 files: 432 / 188
Door threshold, 3 files: 148 / 64
String courses (3 profiles), 3 files: 552-1,080 / 236-488
Eaves cornices (cove, corbels, brick dentil), 3 files: 1,756-4,520 / 752-1,928
Pilaster 450 x 30 mm, 1 file: 1,152 / 504
Quoins, 1000 mm module, 1 file: 592 / 256
Balcony slabs 465 / 1000 mm deep, 2 files: 792 / 380
Balcony brackets, straight and scroll, 4 files: 120-268 / 52-96
What's inside
- 56 models, every one in High and Low (112 files per format):
- 27 window and door surrounds: flat band 150 x 20 mm, moulded 150 x 35 mm, and capped (flat band with a cap moulding on top), each for 6 window openings (60x60, 80x120, 100x120, 120x140, 120x150, 140x150 cm) and 3 balcony door openings (90x220, 120x220, 140x230 cm).
- The capped surround (Surround_Capped) is for windows without shutters.
- 12 window sills (plain slab and torus nose, 6 sizes) and 3 door thresholds, long enough to run under a 150 mm surround.
- 3 string courses (flat band 200 x 30, F-215 120 x 60, F-224 140 x 60 mm), each as a 1000 mm module, external corner, internal corner and end.
- 3 eaves cornices (plaster cove 430 x 450, stone with corbels 620 x 600, brick with dentils 360 x 330 mm), each as a 1000 mm module, external corner and end.
- 1 pilaster (base, 1000 mm shaft module, capital) and 1 set of quoins (1000 mm module of alternating blocks).
- Stone balconies: 2 slabs (465 and 1000 mm deep, 1000 mm modules with drip groove and ends) and 4 brackets (straight and scroll, 345 and 880 mm projection). The brackets have a 250 mm tail that goes into the wall; the bracket holes leave 0.3 mm of clearance in your wall.
- Styles:
- Apulia: Apulian limestone (pale cream Trani-type limestone, honed) with white plaster where a piece is rendered.
- Every piece has its attachment origin where it meets the wall (window pieces: centre of the opening, on the wall plane, at the sill base), so pieces line up with each other and with the windows of our Realistic Windows and Shutters kit.
- Blender: an asset library per style — every module (straight, corner, end) is a drag-and-drop asset, sorted in catalogs by style, family and High/Low. PBR stone and plaster materials, textures at relative paths.
- FBX (mm), OBJ+MTL and GLB (metres): one file per model. PBR textures baked from the Blender materials — Base Color, Roughness, Normal (OpenGL), 2K, seamless, JPEG (1K inside the GLB) — with box-projected UVs at real-world scale, so stone bands stay horizontal across the facade.
- Clean English names with the size in the name (Facade_Surround_Moulded_120x150_Limestone_High…). Real-world scale. Made from code and real catalogue profiles. No AI-generated content. All textures included (PBR, 2K), royalty-free under this product's licence.
- Walls, windows, railings and the street in the preview images are NOT included: they are shown for context only.
Window openings (cm / inches)
60 x 60 cm = 23.6 x 23.6 in
80 x 120 cm = 31.5 x 47.2 in
100 x 120 cm = 39.4 x 47.2 in
120 x 140 cm = 47.2 x 55.1 in
120 x 150 cm = 47.2 x 59.1 in
140 x 150 cm = 55.1 x 59.1 in
90 x 220 cm = 35.4 x 86.6 in
120 x 220 cm = 47.2 x 86.6 in
140 x 230 cm = 55.1 x 90.6 in
Triangles per model (High / Low)
Window surround, flat band 150 x 20 mm, 9 files: 188 / 84
Window surround, moulded 150 x 35 mm, 9 files: 432 / 200
Window surround with cap moulding, 9 files: 632 / 284-292
Window sill, plain slab, 6 files: 268 / 124
Window sill, torus nose, 6 files: 432 / 188
Door threshold, 3 files: 148 / 64
String courses (3 profiles), 3 files: 552-1,080 / 236-488
Eaves cornices (cove, corbels, brick dentil), 3 files: 1,756-4,520 / 752-1,928
Pilaster 450 x 30 mm, 1 file: 1,152 / 504
Quoins, 1000 mm module, 1 file: 592 / 256
Balcony slabs 465 / 1000 mm deep, 2 files: 792 / 380
Balcony brackets, straight and scroll, 4 files: 120-268 / 52-96
