


 Free 3D
 3D Print Models
 3D Scans
 Animation & MoCap
 Textures
 Materials
 Skin Reference
 2D Game Assets
 Sound Effects
 Brushes & Tools
 Reference Photos
 Stock Images
 HDR Images
 3ds Max
 Maya
 Blender
 Unreal Engine
 Unity
 ZBrush
 Cinema 4D
 LightWave
 Marmoset
 SketchUp
 FBX
 DAE
 DXF
 GLB
Real Stairs Static Kit 12 Staircases FBX OBJ GLB Blend 3D Model

Not Rated Yet



! REPORT
NOTE: DIGITAL DOWNLOAD, NOT A PHYSICAL ITEM

Add to Collection

0 Likes
Share This 3D Model


Offered By


Art director in Tuscany, working as francesac.design since 2018. I model the parts I always needed and never found: real hardware and windows at real size, in mm, from datasheets and ISO/DIN standards. Built by hand from code and measurements - no AI. Need a size that isn't here? Write to me.
www.francesac-design.it
www.francesac-design.it
Vendor's Pages


License
Extended Use License
This item comes with our Extended Use Licensing. This means that you may use the model for both non-commercial and commercial purposes, in a variety of mediums and applications.
For full license terms, see our 3D Content Licensing Agreement
3D Model Details
Statistics
| Favorites: | 0 |
| Likes: | 0 |
| Views: | 5 |
Item Ratings
Not Rated Yet
Real Stairs Static Kit 12 Staircases FBX OBJ GLB Blend 3D Model
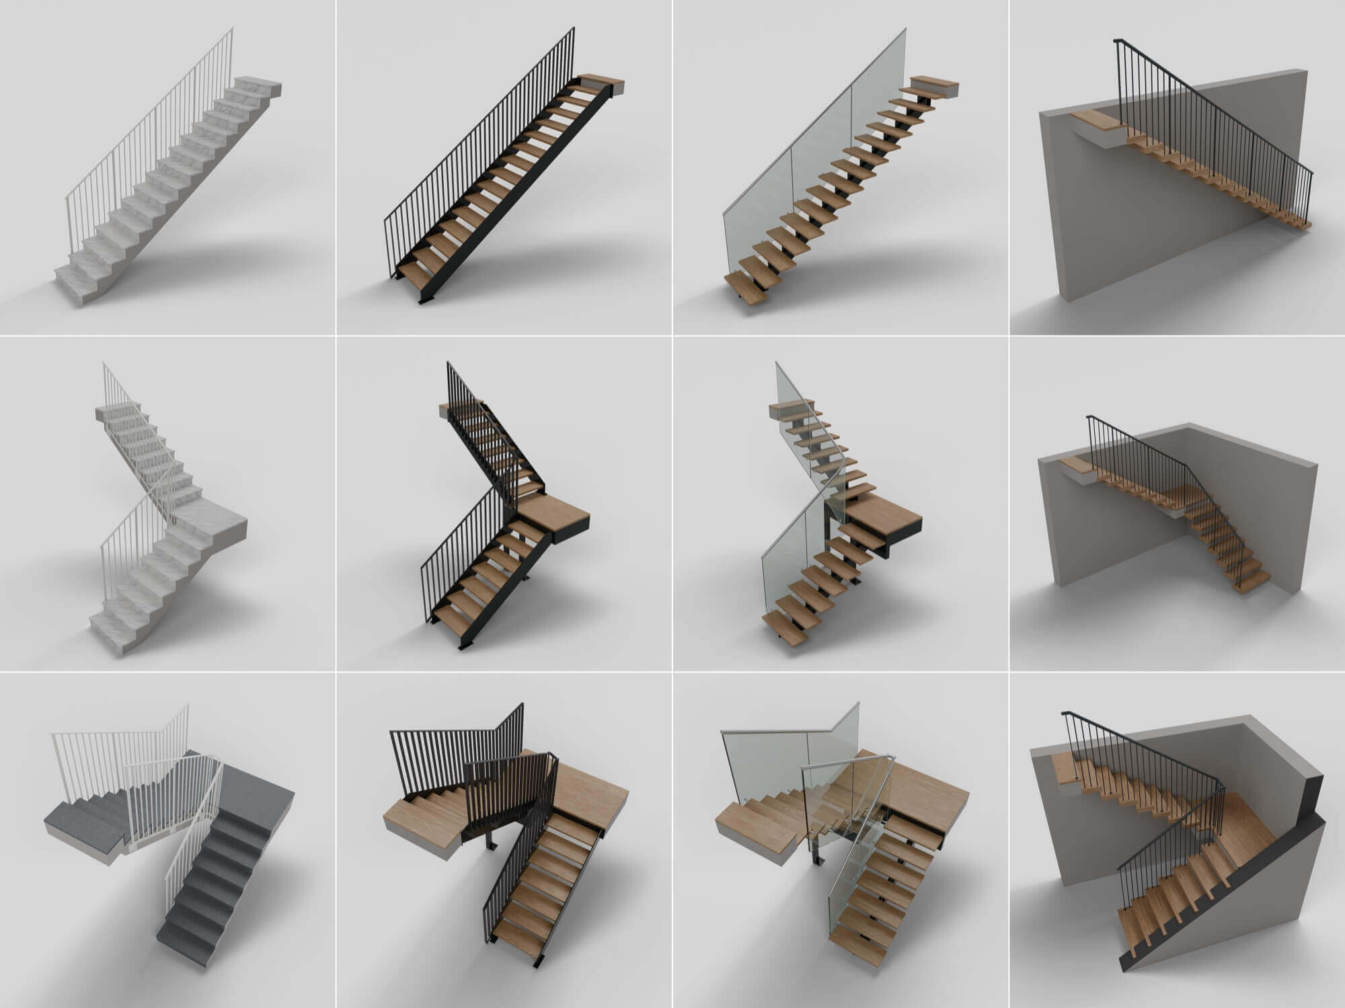
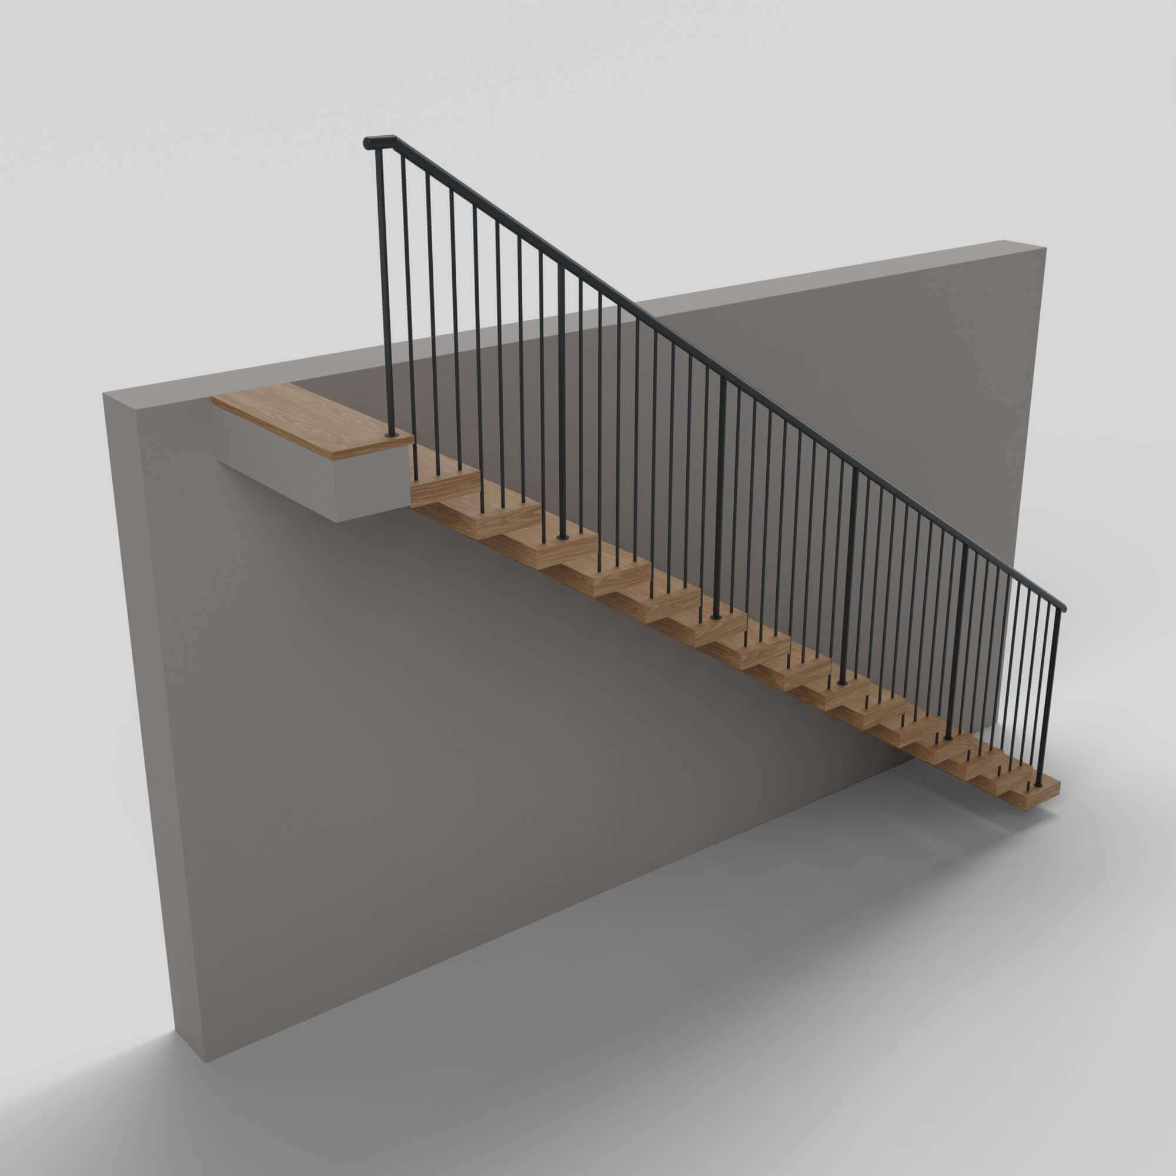
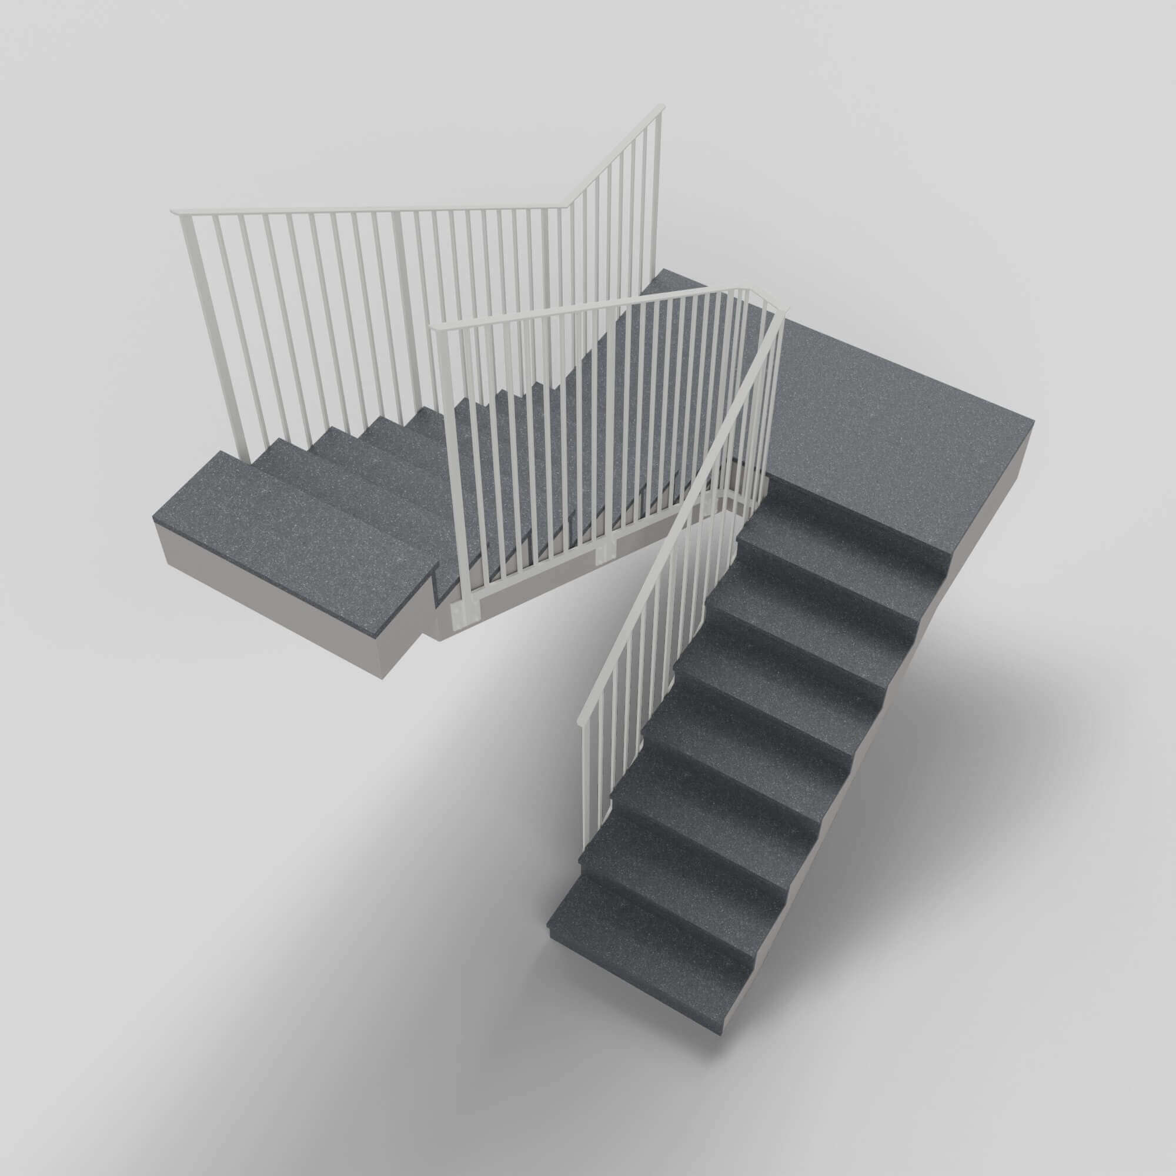
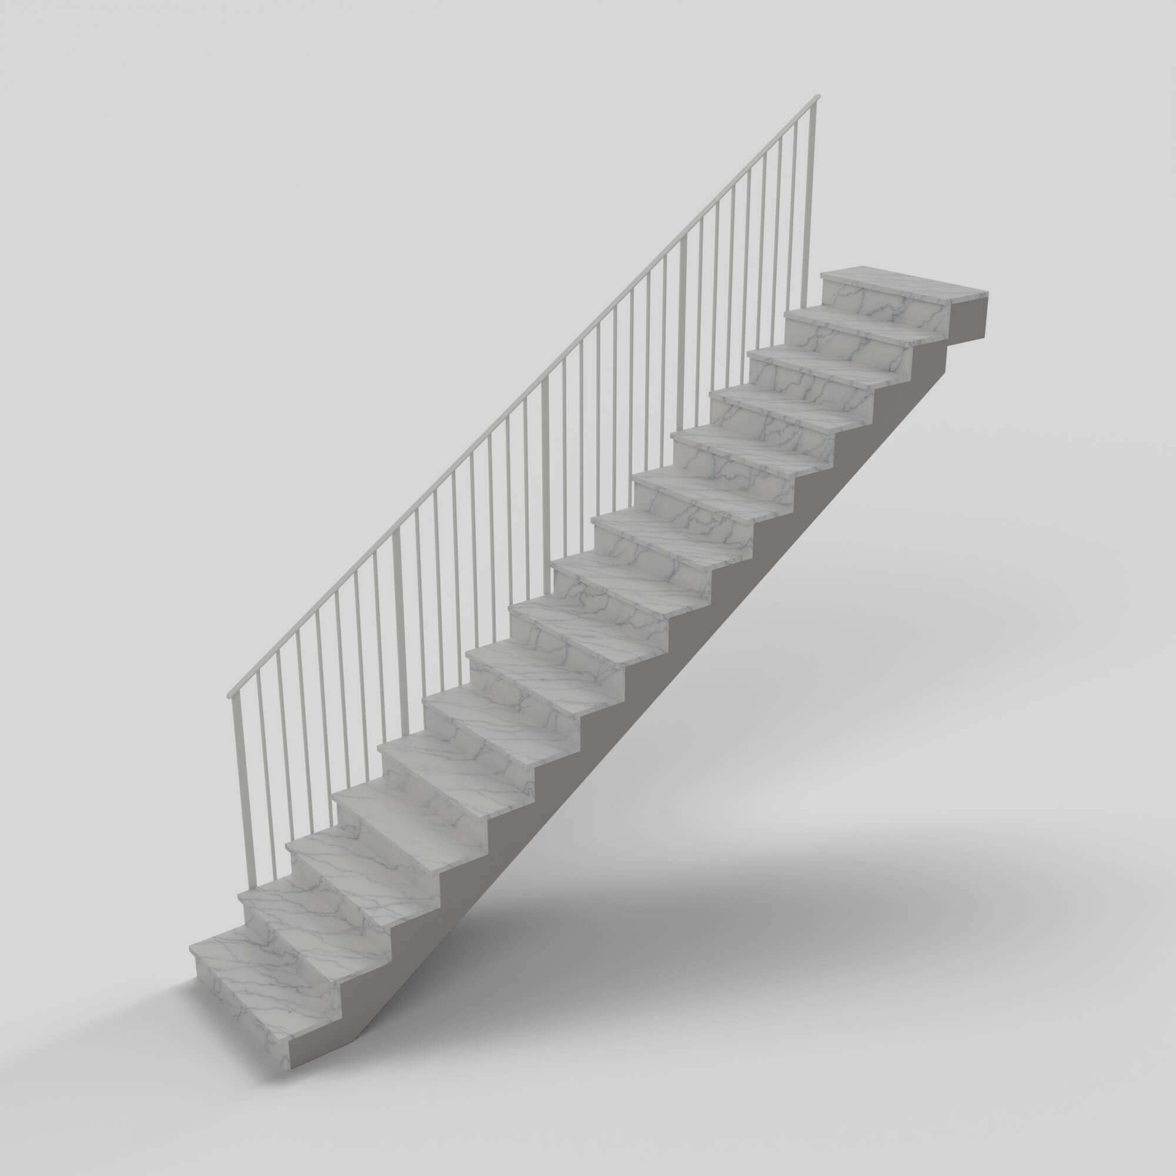
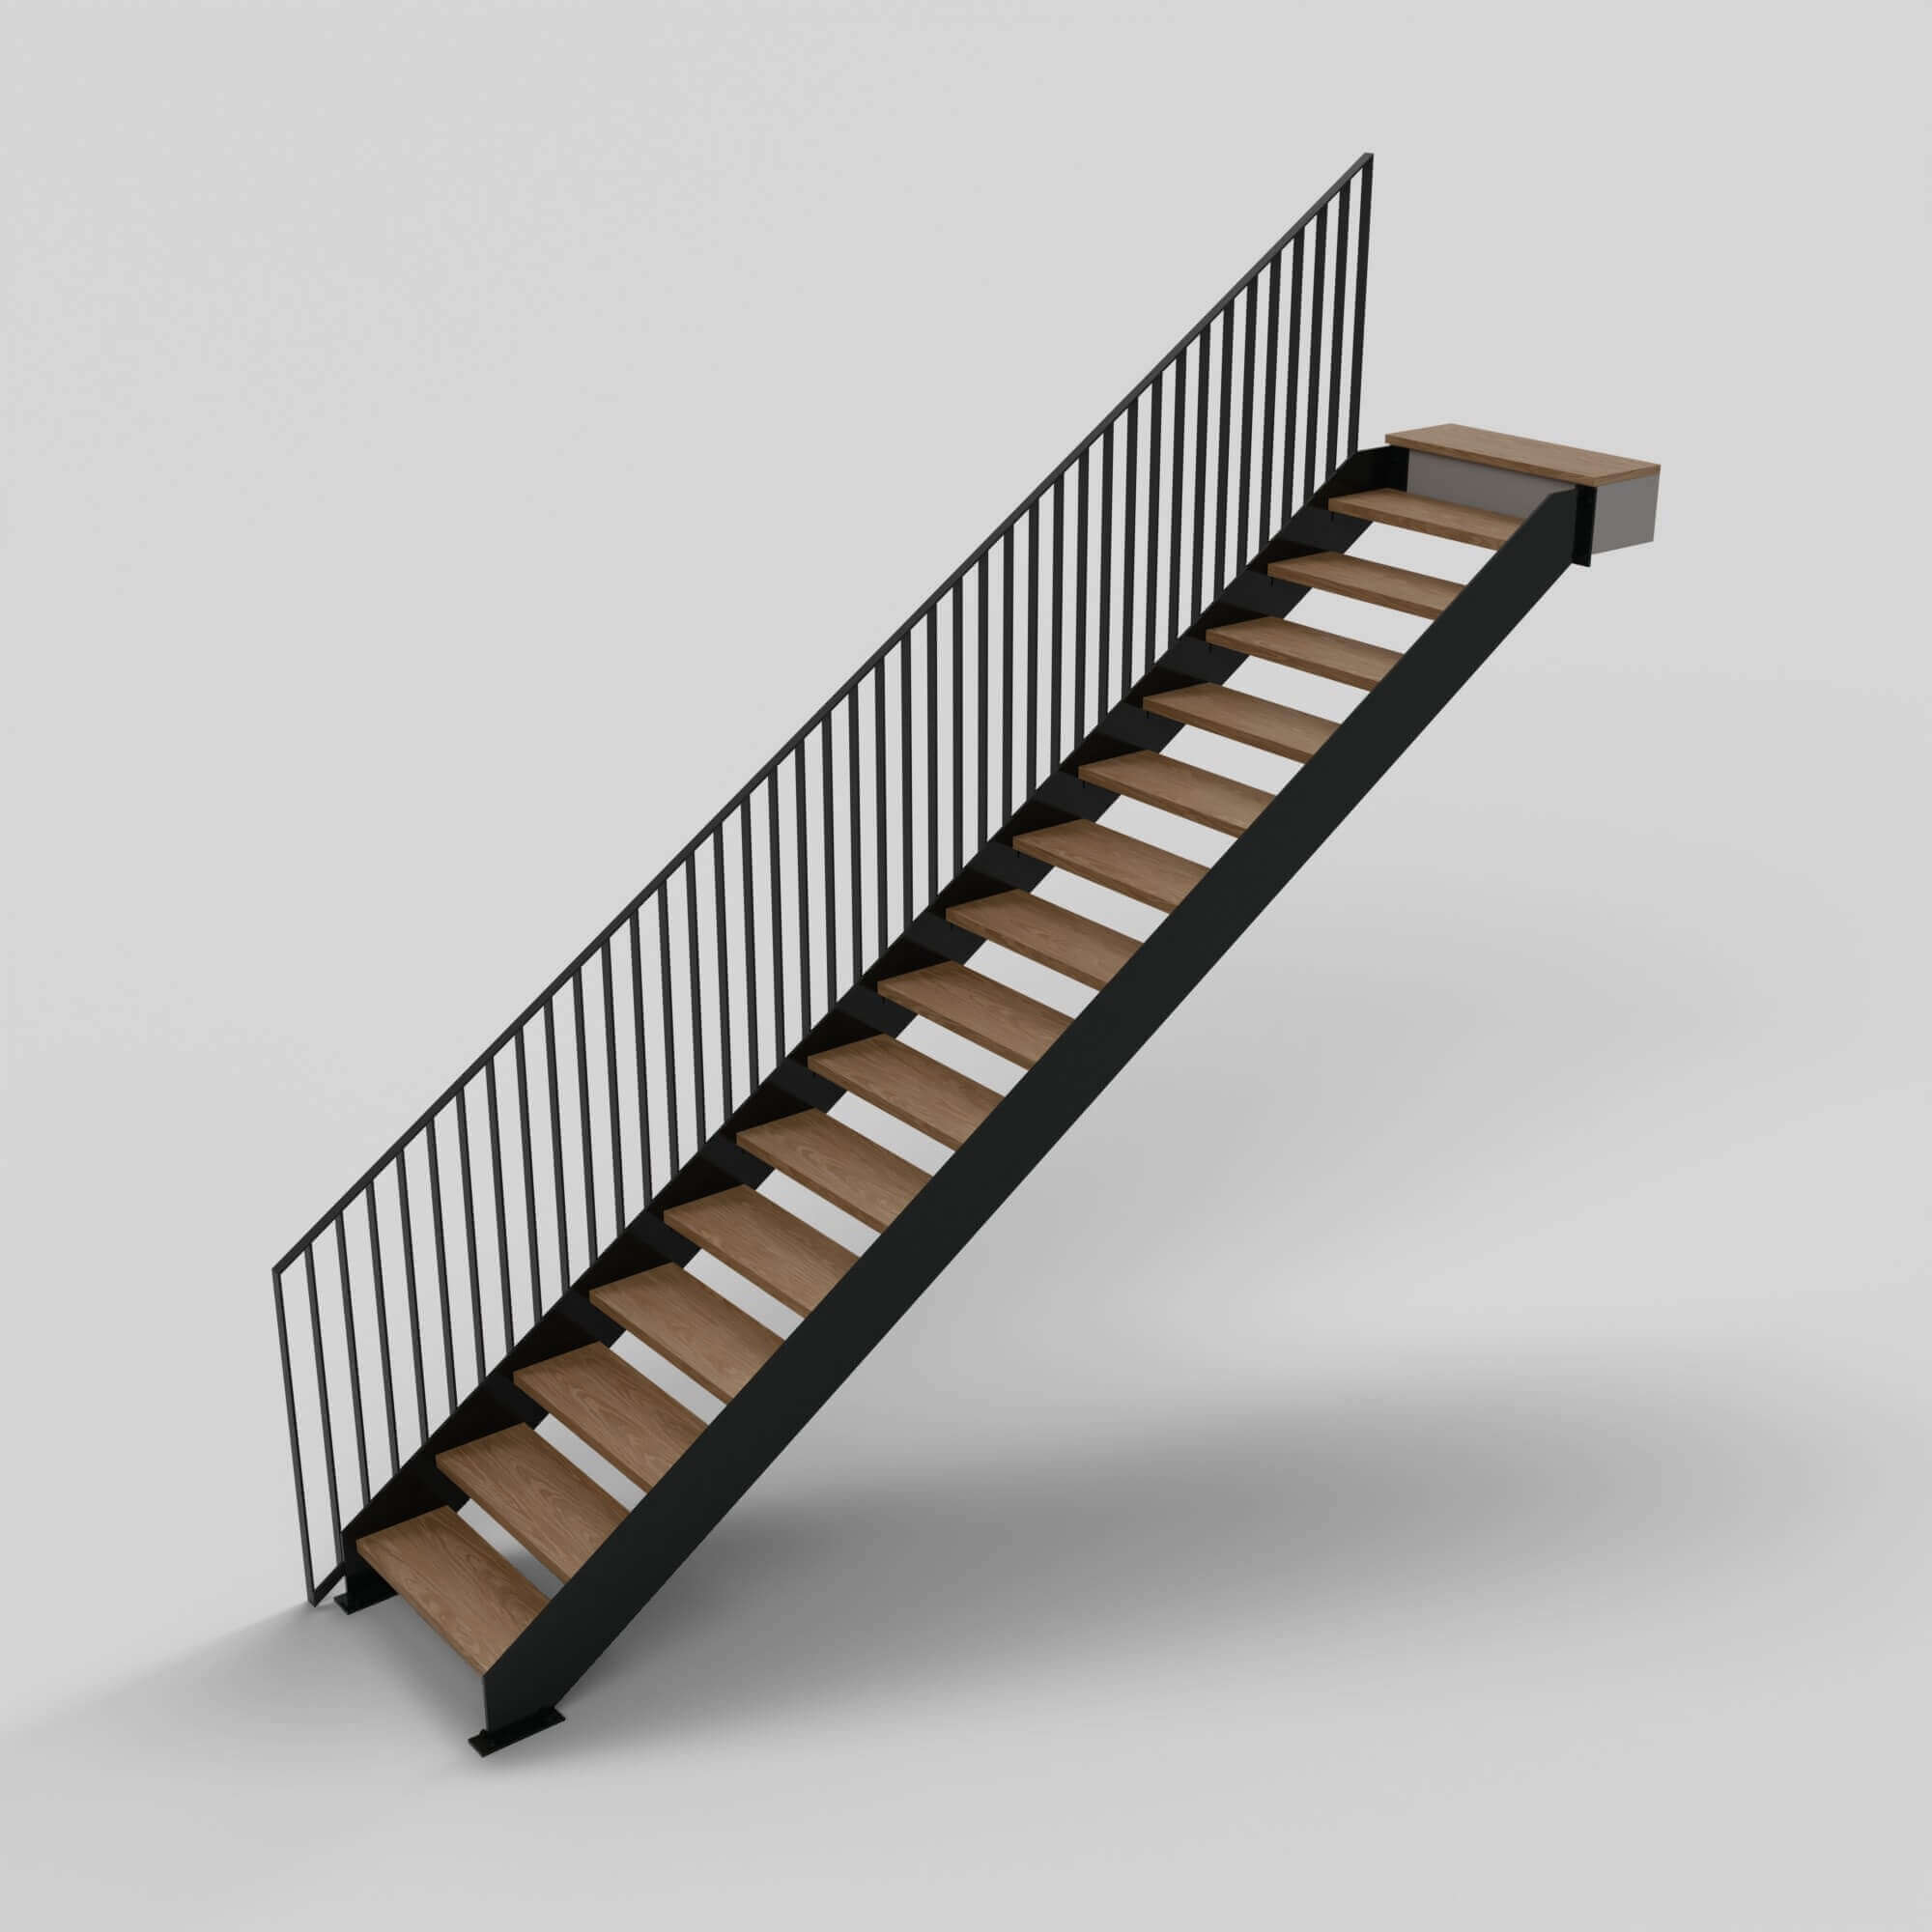
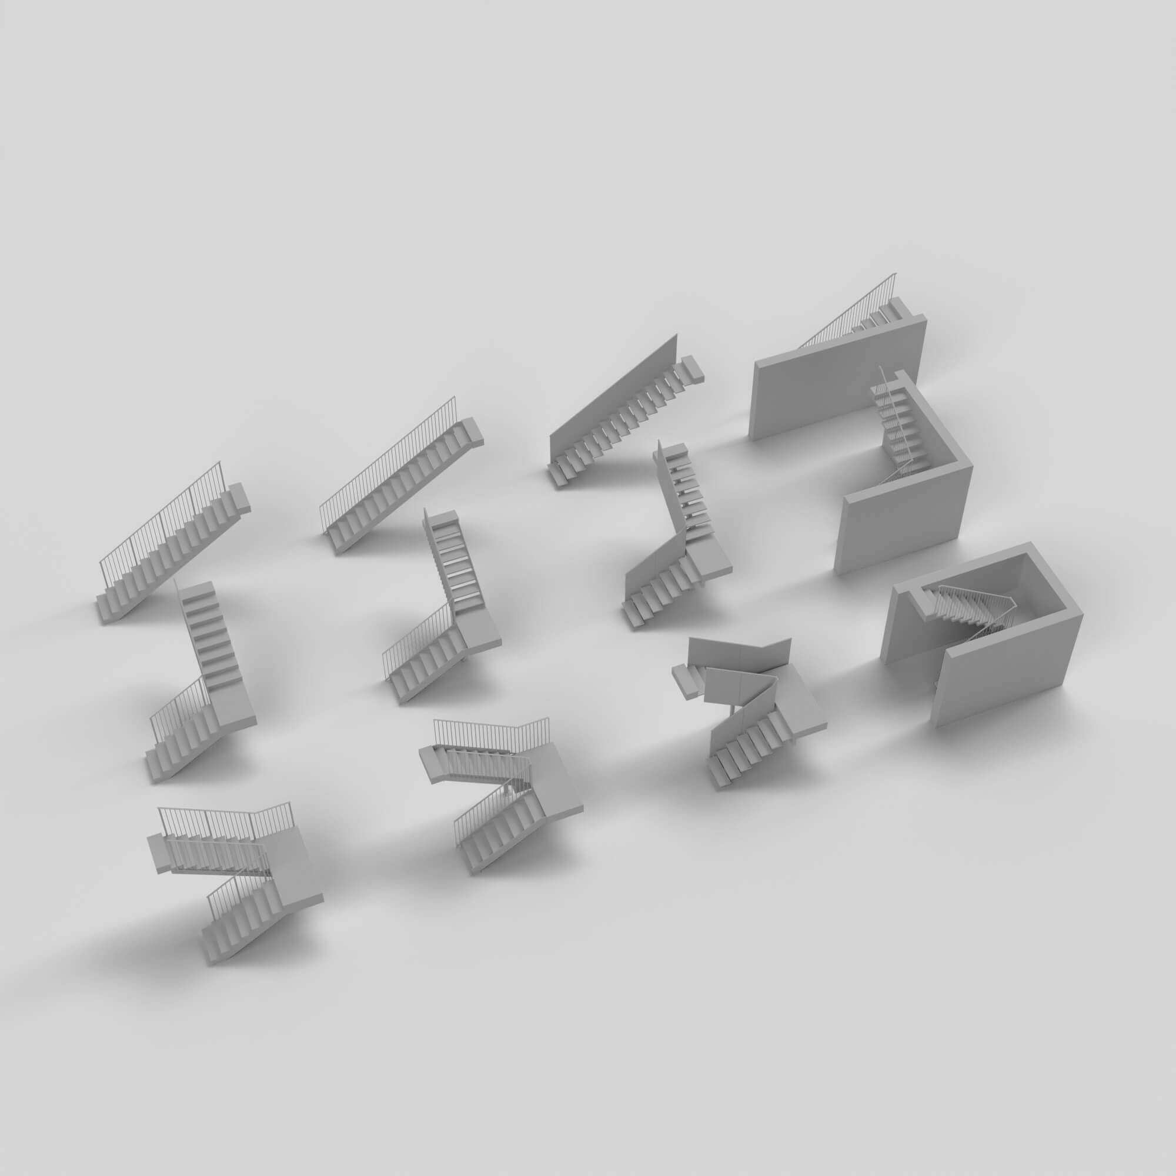
12 ready-made staircases for architectural visualization: 3 plans (straight, L-shaped, U-shaped) x 4 structures (concrete slab, two steel stringers, central spine, cantilevered from the wall). Every stair comes twice: a HIGH DETAIL version with every radius modelled in the mesh, and a LIGHTWEIGHT version for real-time and large scenes.
All 12 share the same real dimensions, checked against the EU (Italian DM 236/89) code:
- floor to floor 2,900 mm (114.2 in)
- 16 risers of 181.2 mm (7.13 in), treads 270 mm (10.63 in)
- flight width 900 mm (35.4 in), landing 920 mm (36.2 in)
- real-world scale, units in millimetres, origin at the foot of the first riser on the floor
What's in each stair (triangles High / Lightweight)
- Straight - Concrete Slab - Marble - White square bars: 95,624 / 3,012
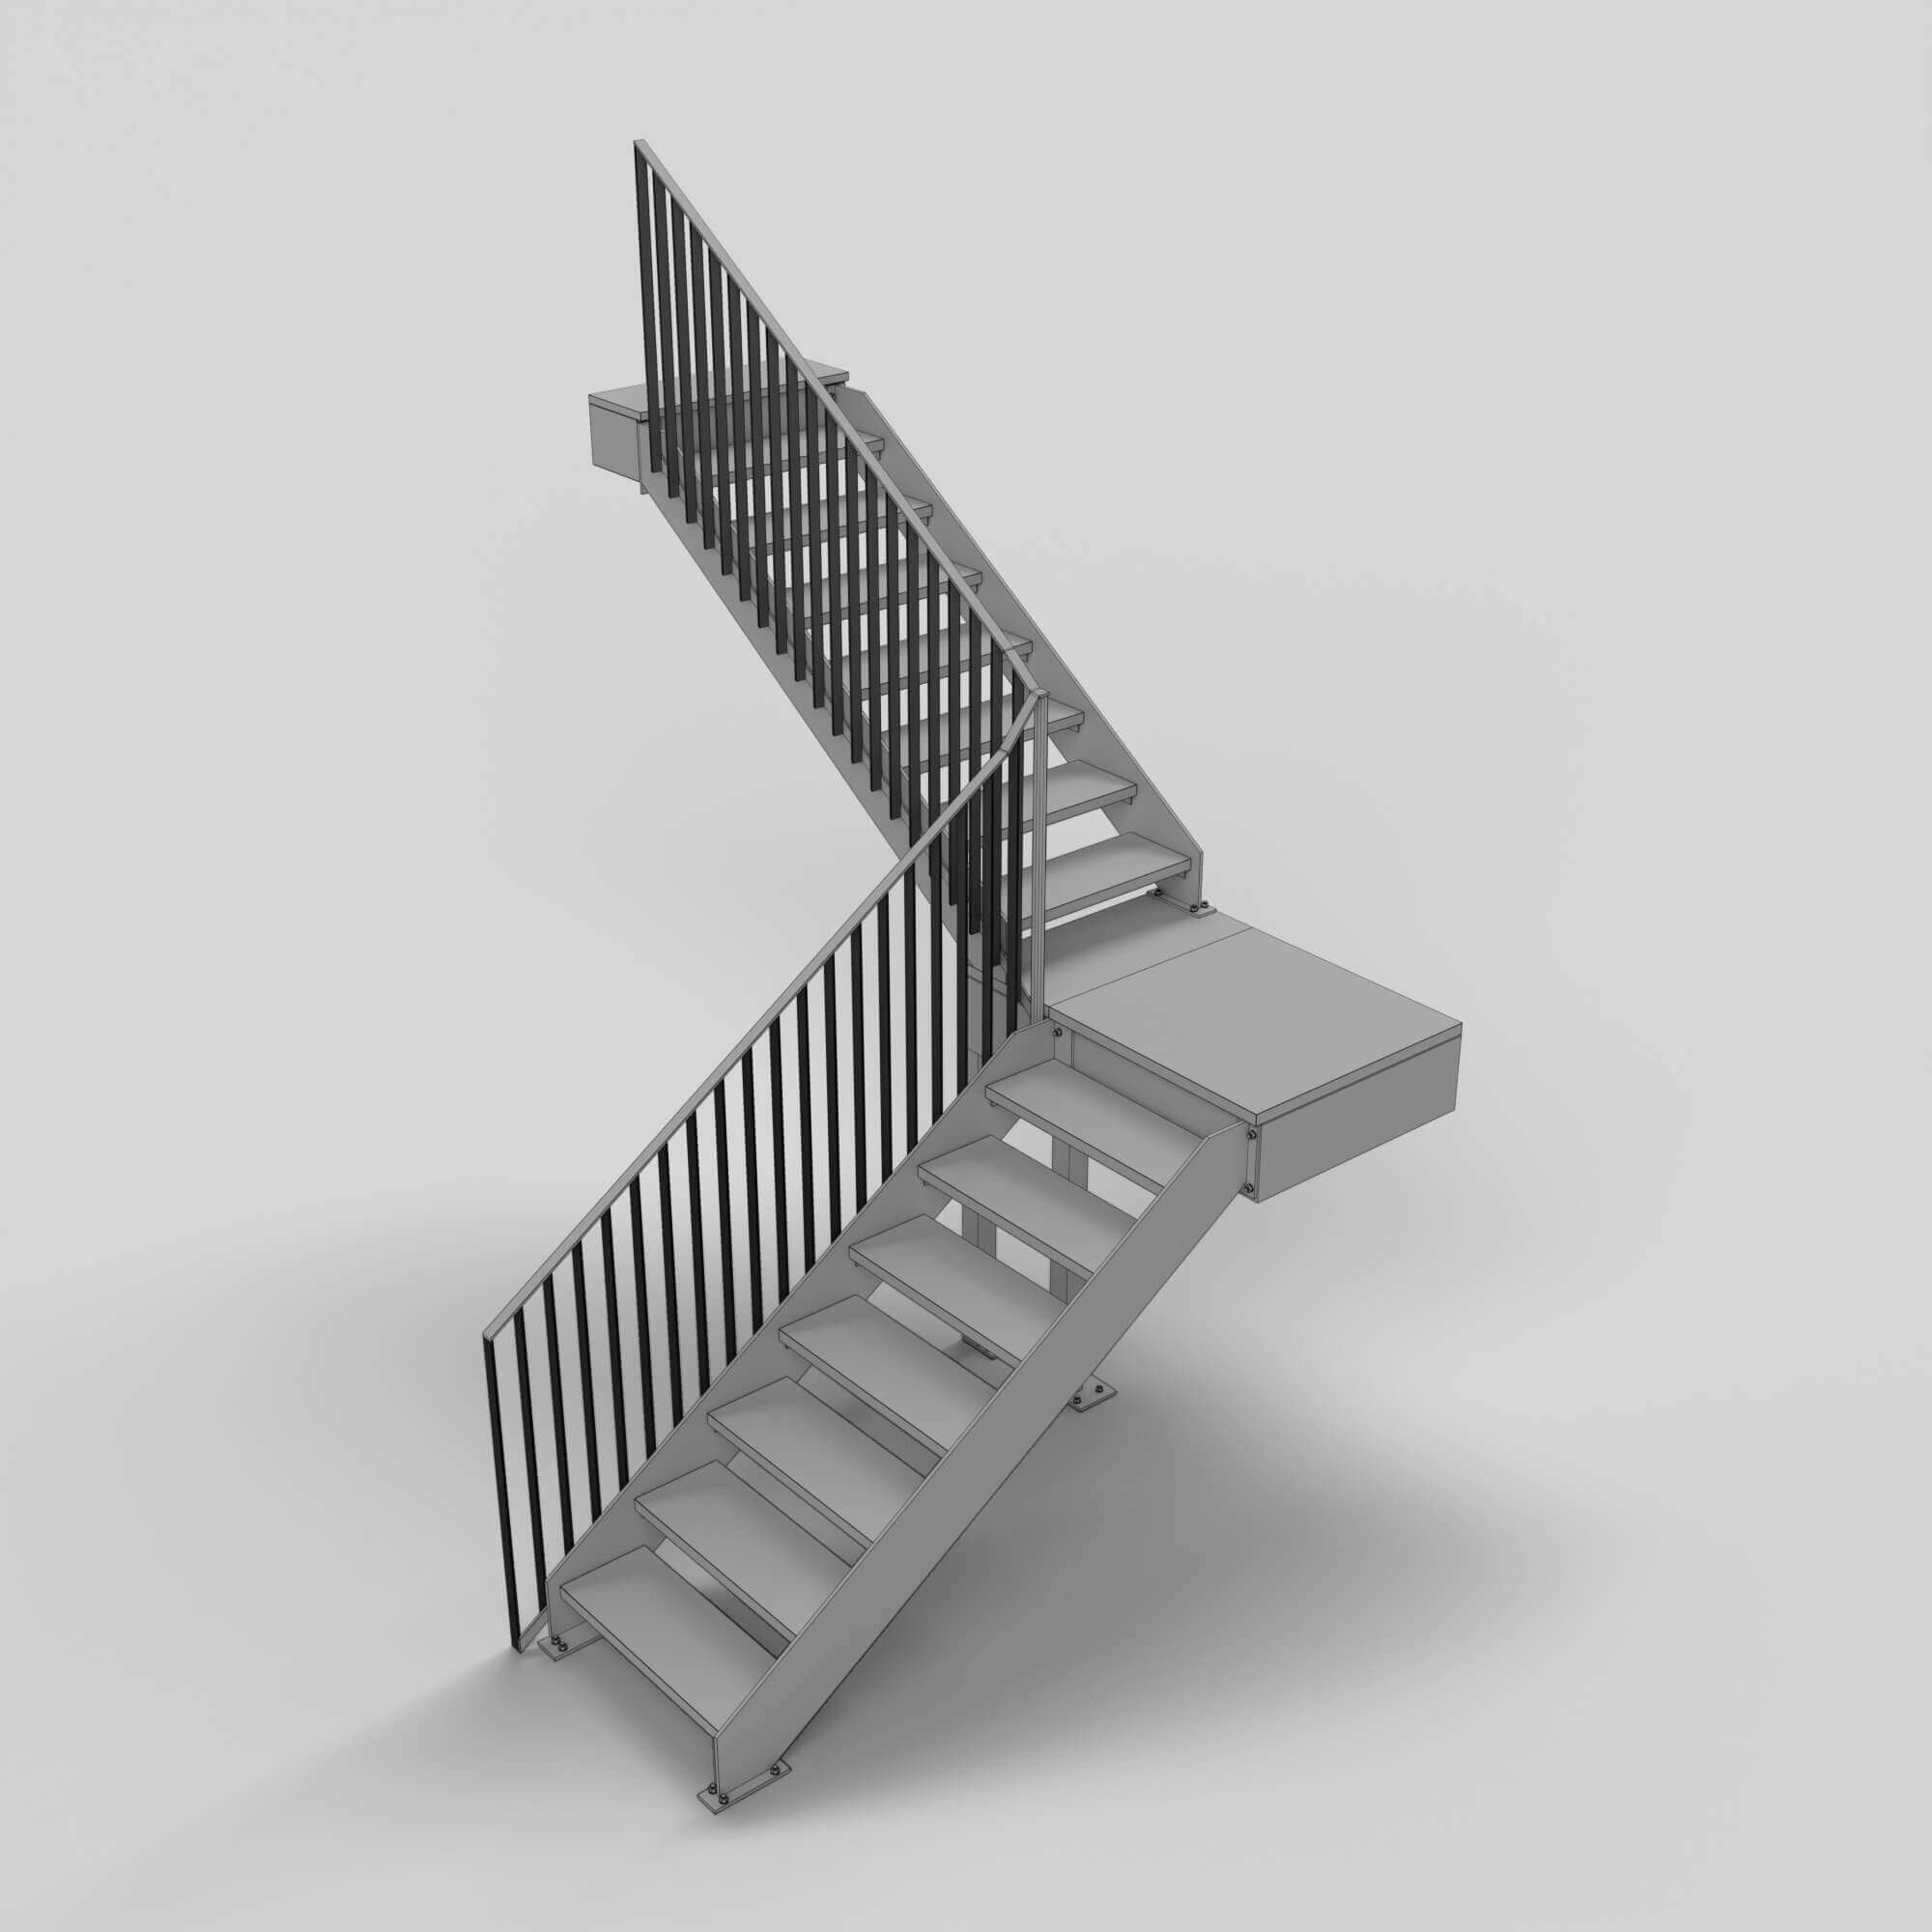
- Straight - Two Stringers - Oak - Black flat bars: 91,698 / 3,880
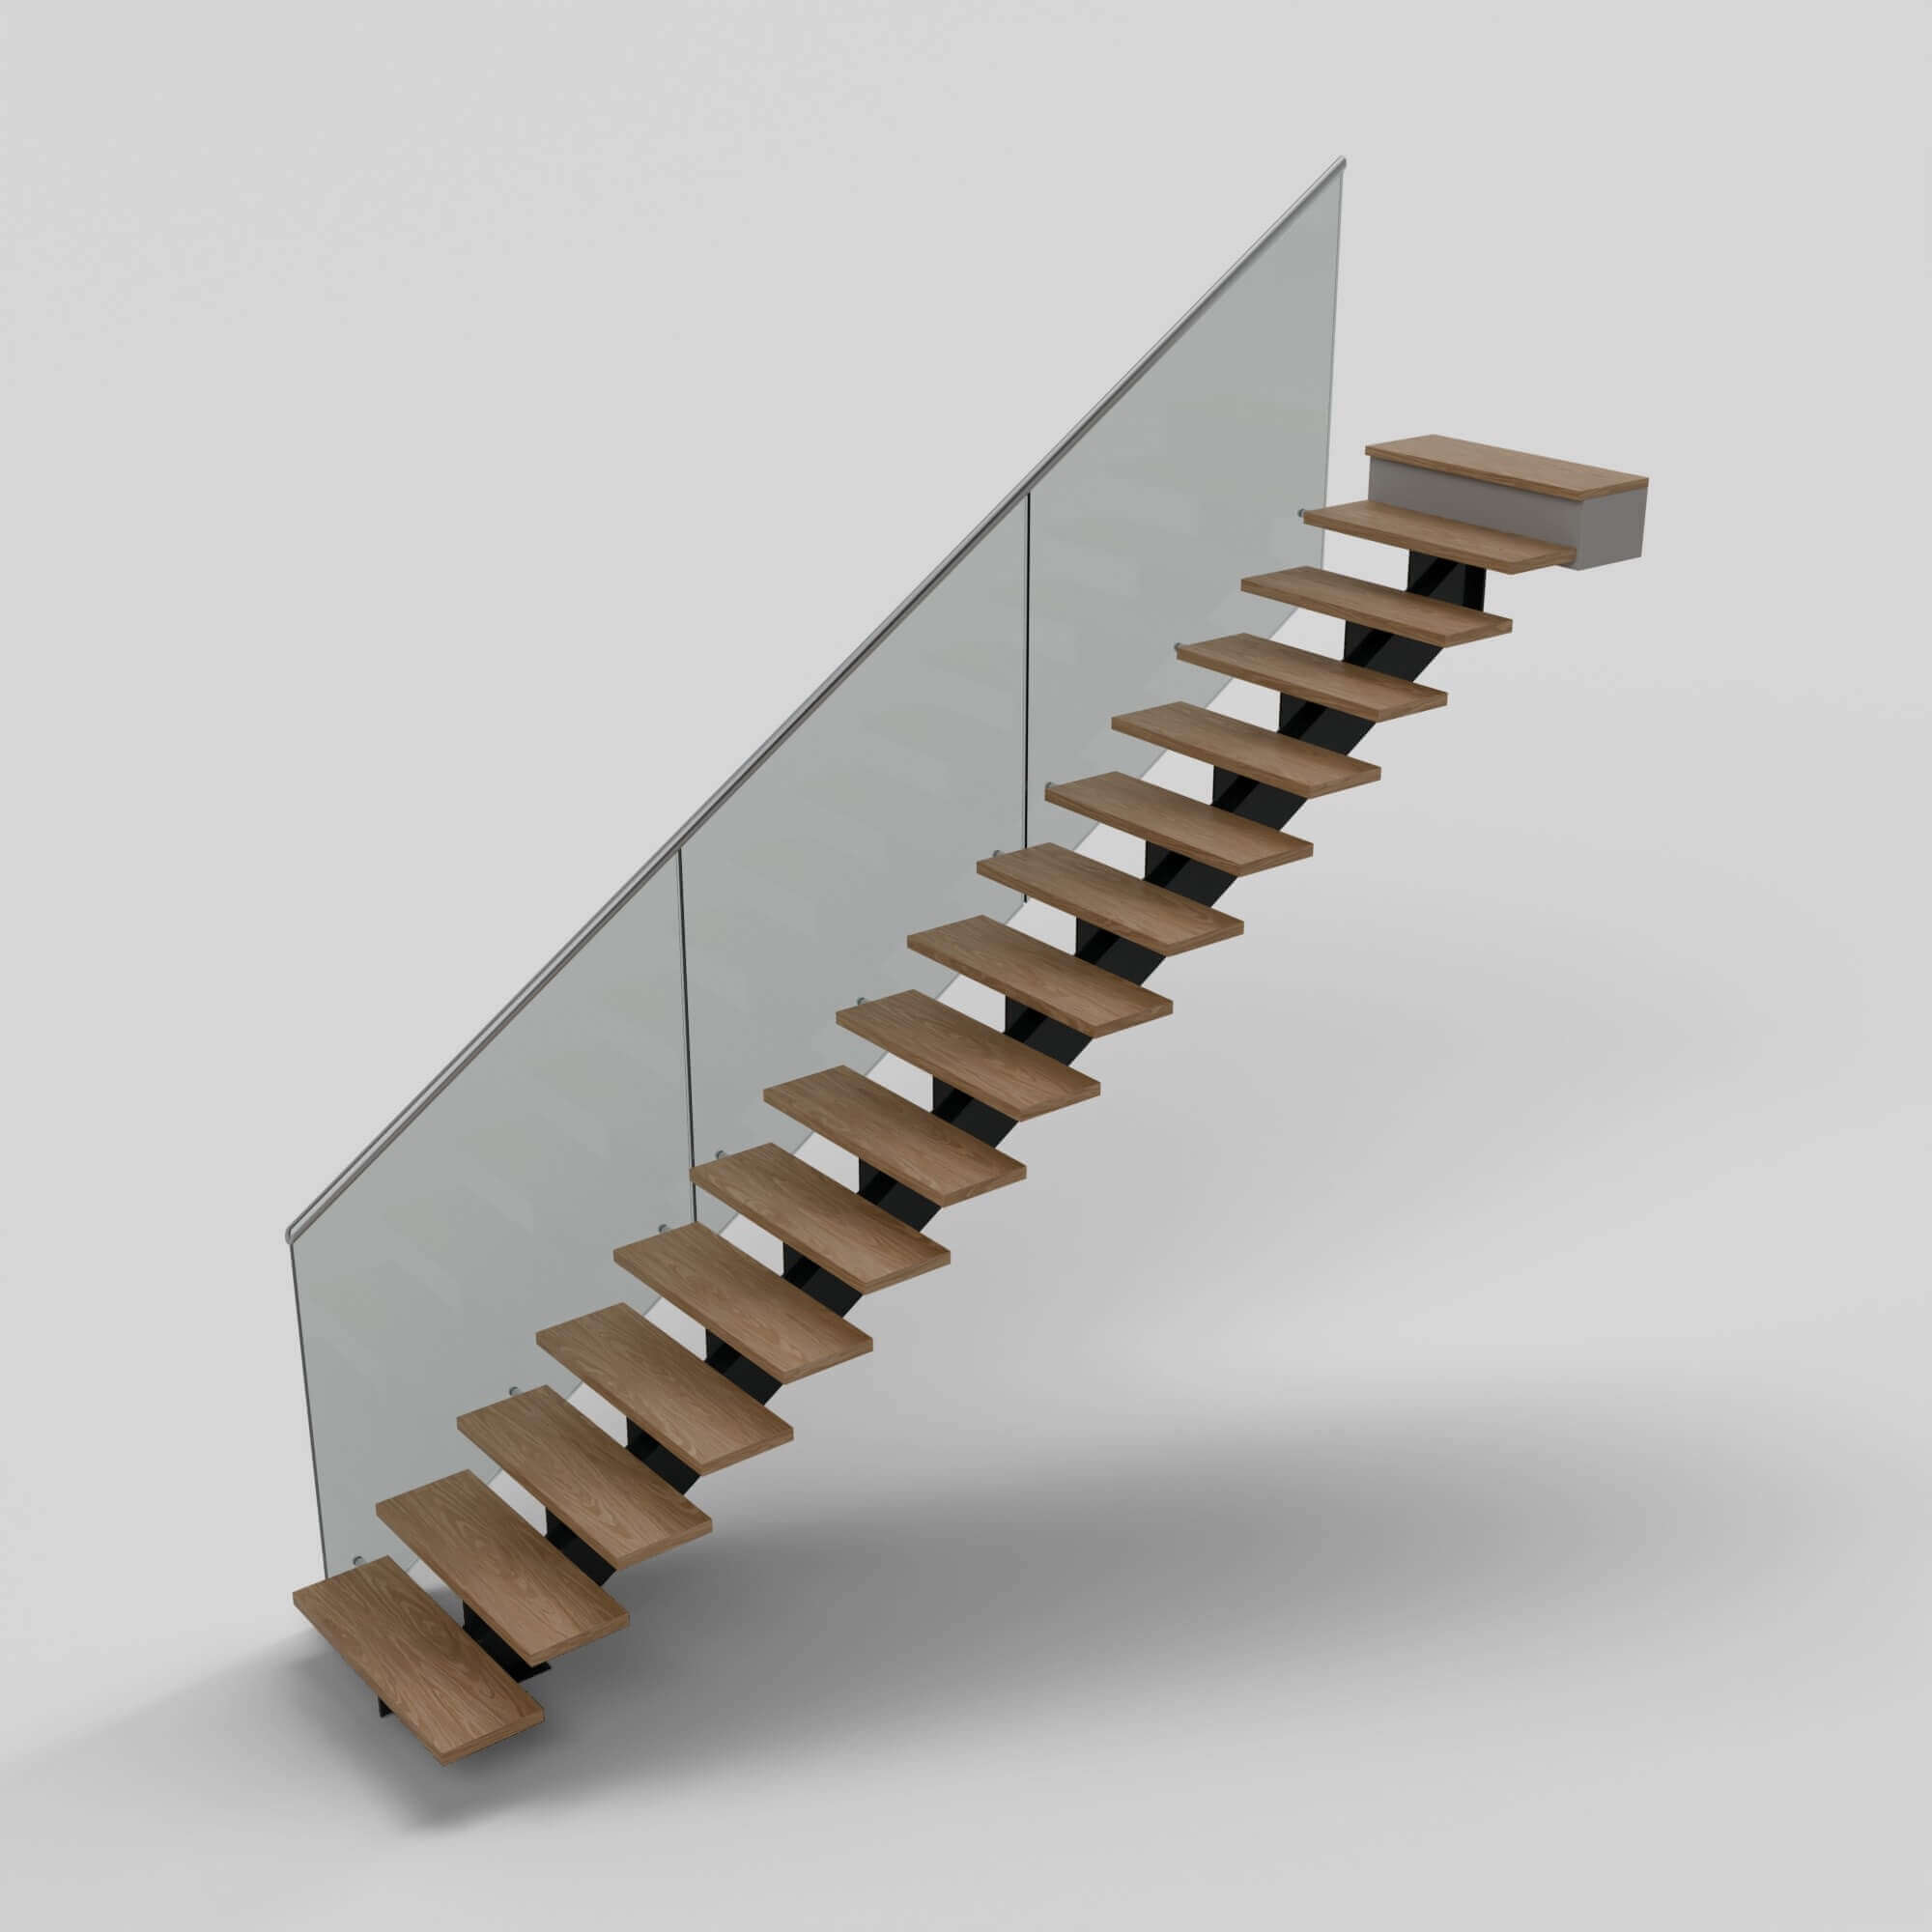
- Straight - Central Spine - Oak - Glass, stainless handrail: 35,576 / 2,372
- Straight - Cantilevered - Oak - Anthracite round bars + wall: 36,380 / 6,308
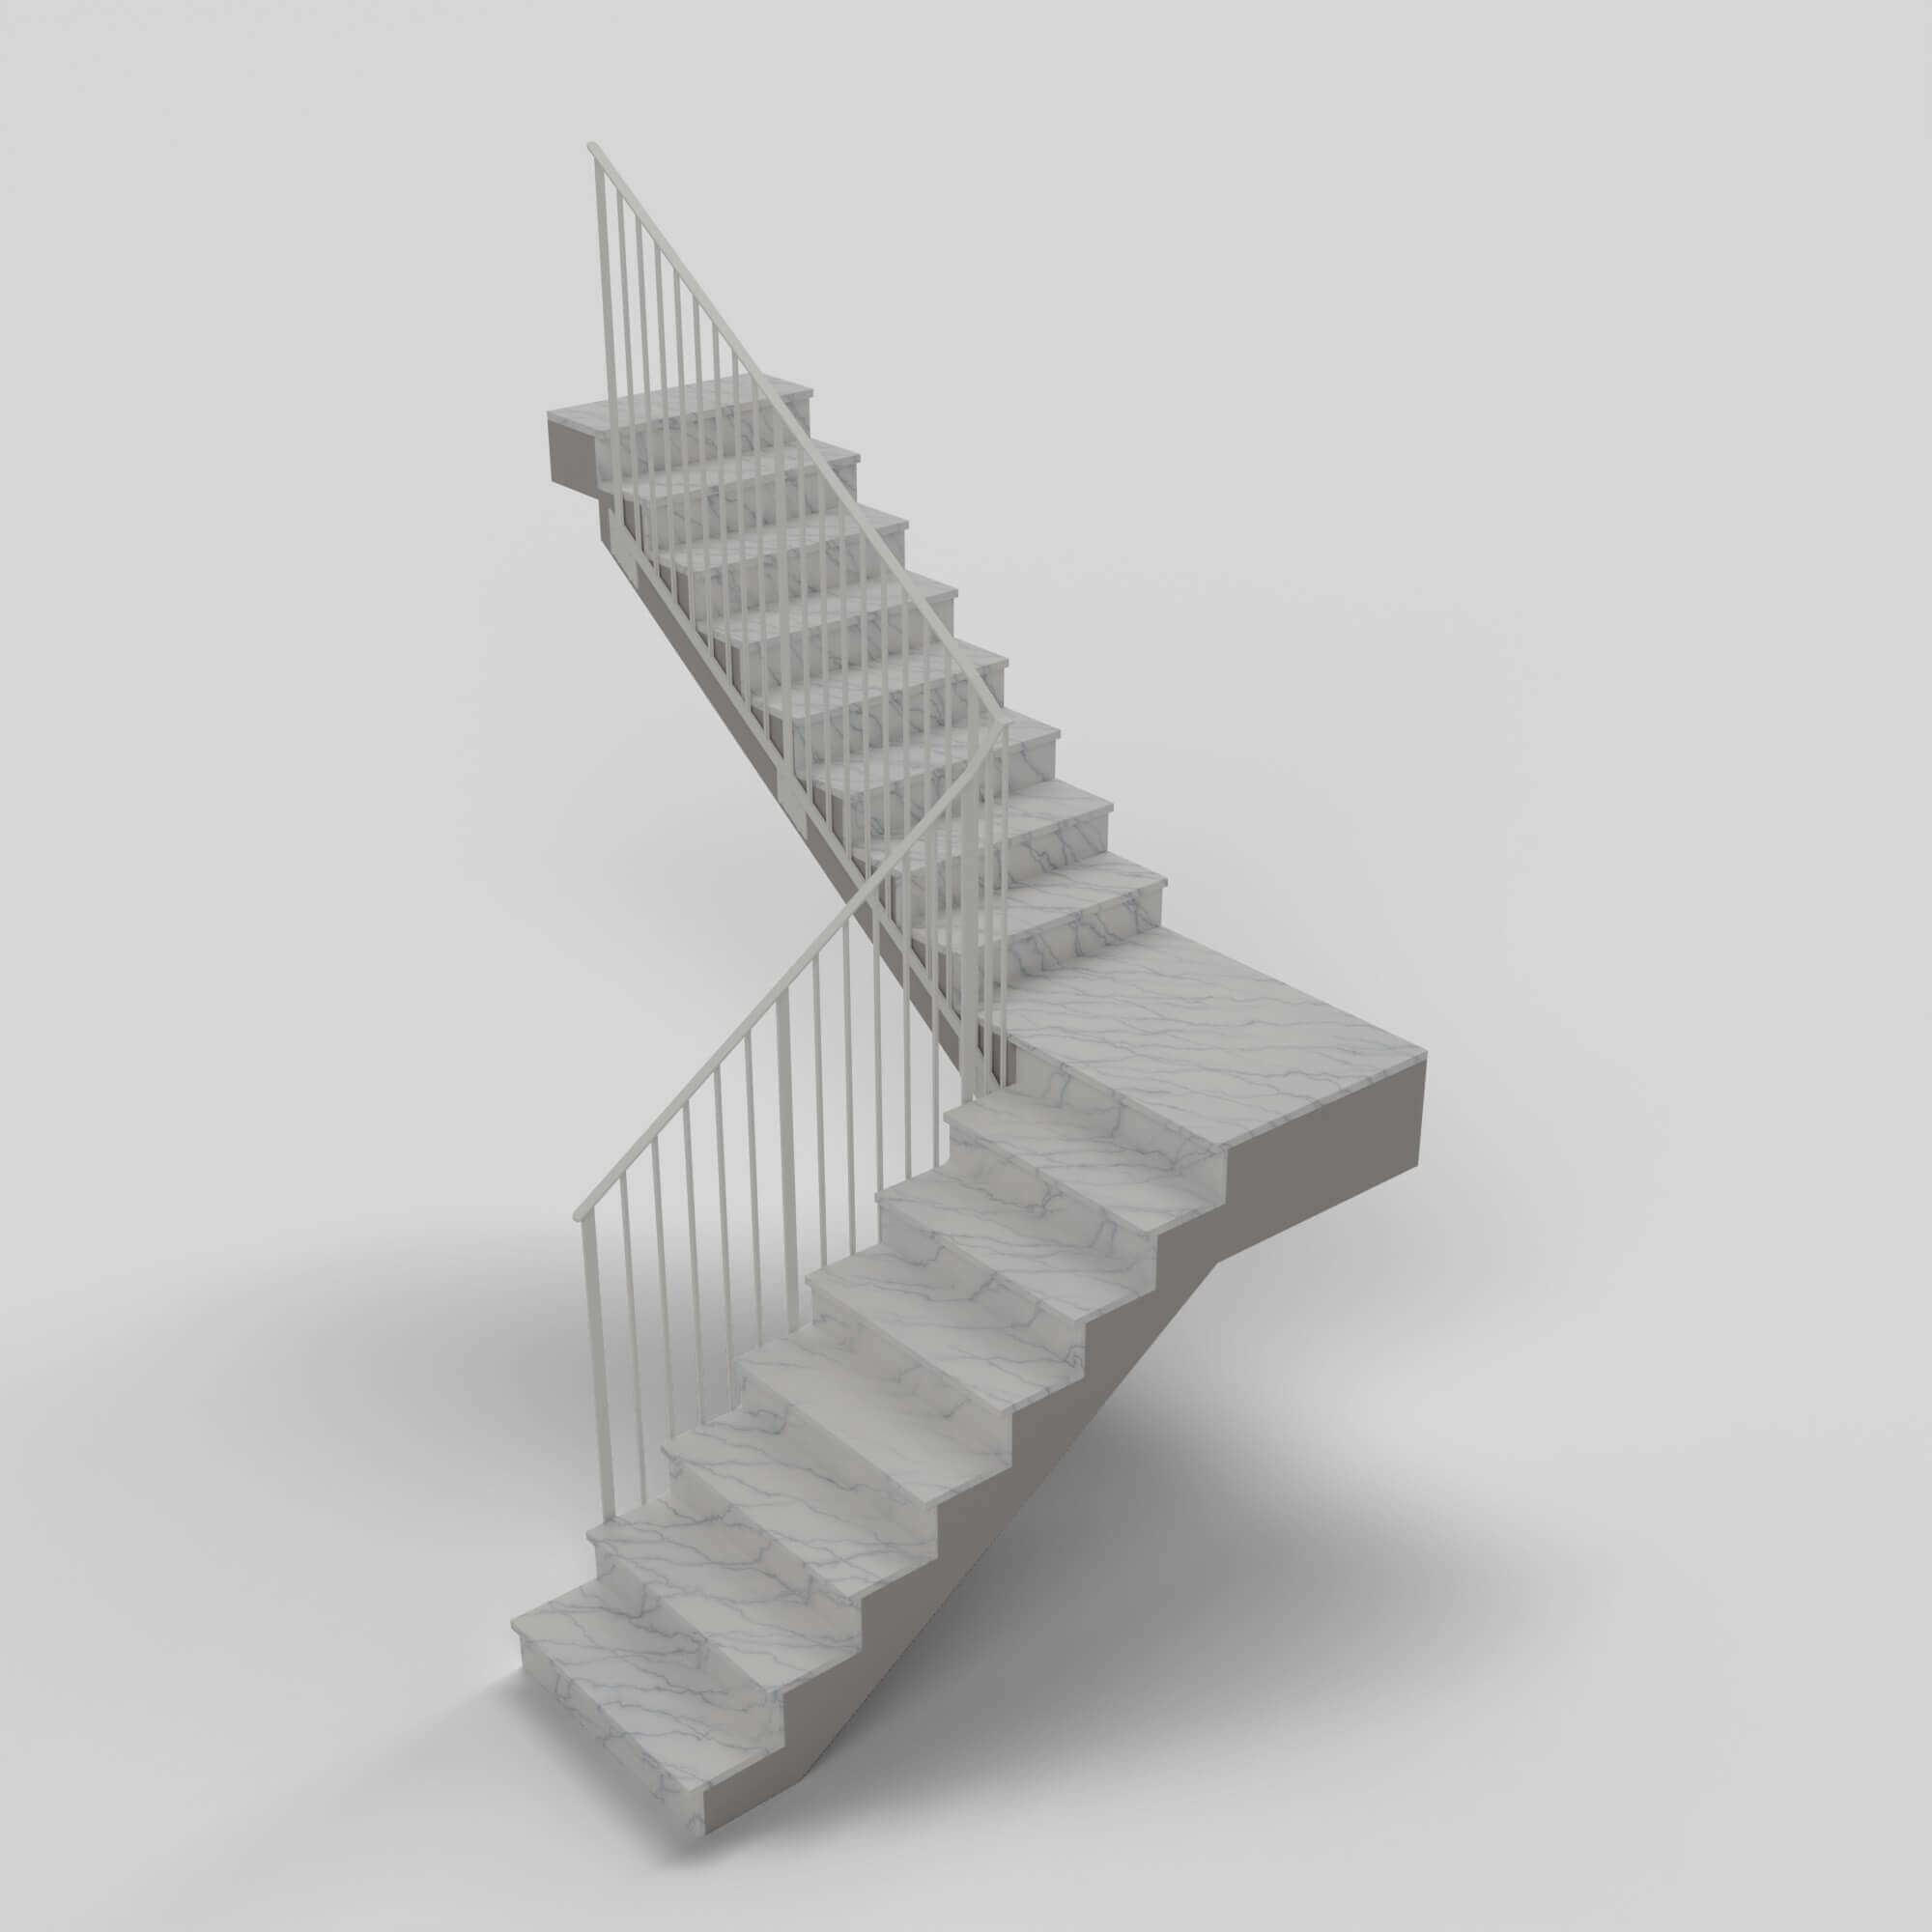
- L-Shaped - Concrete Slab - Marble - White square bars: 113,104 / 4,546
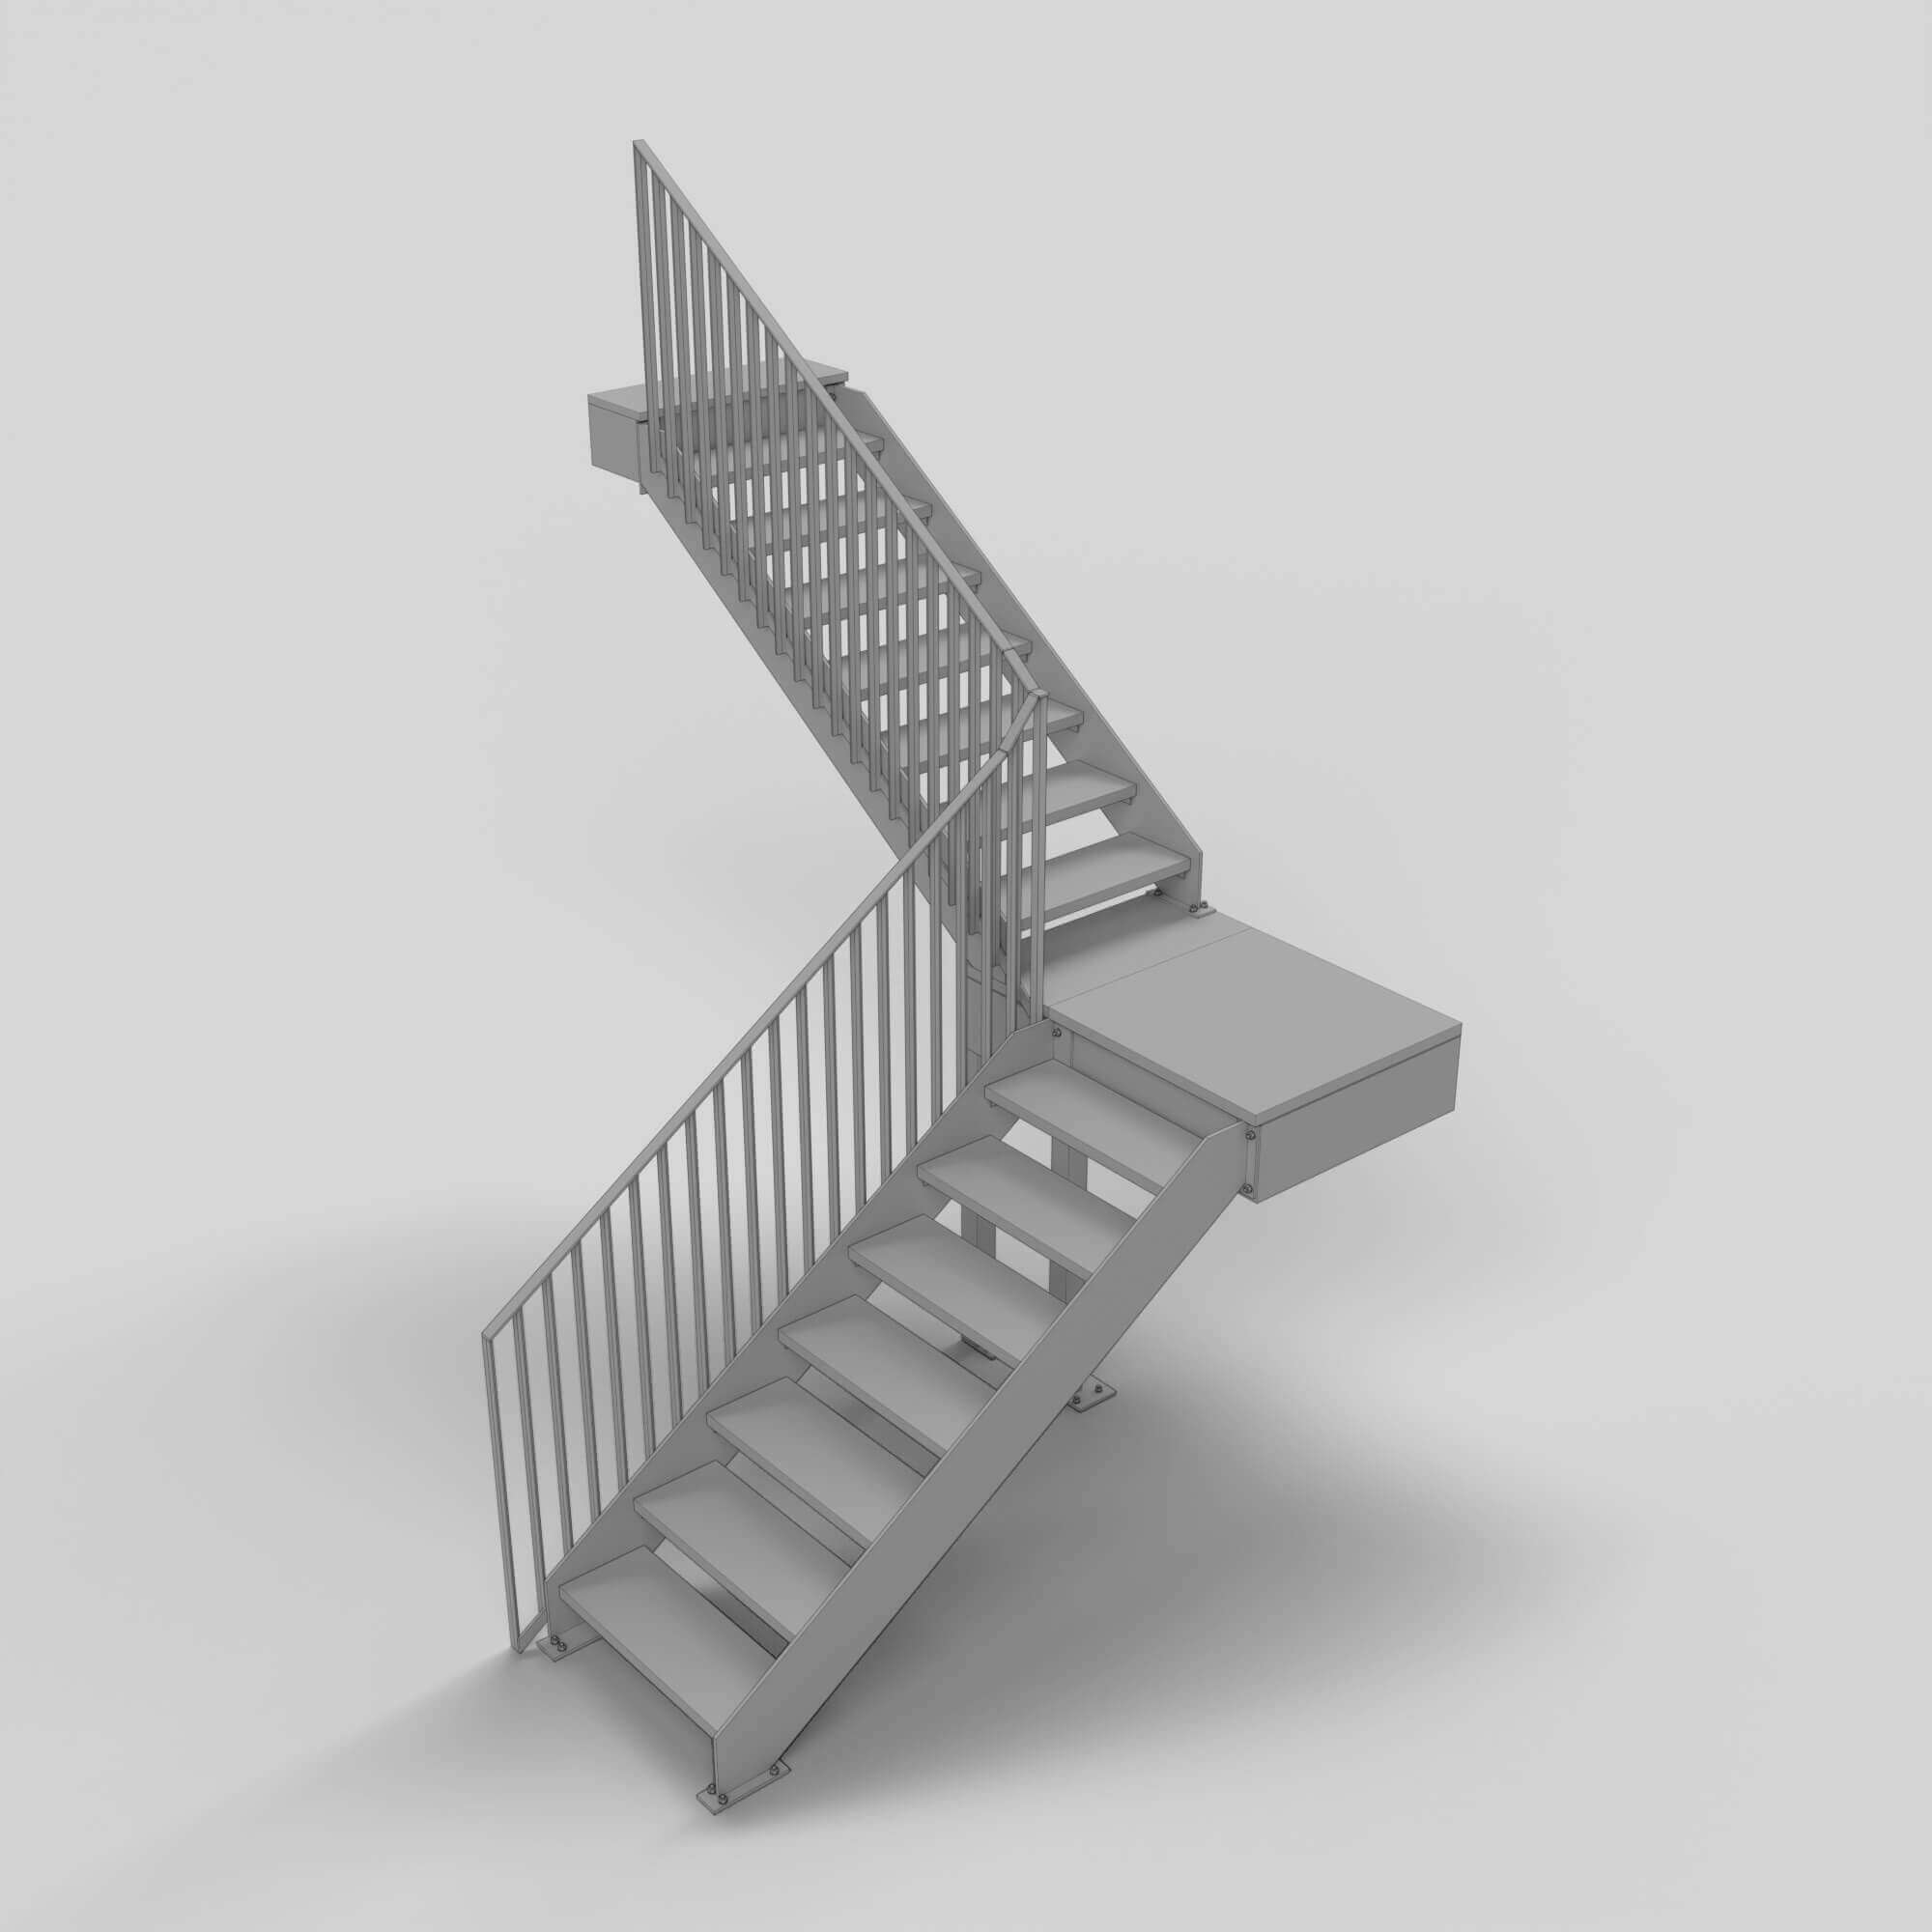
- L-Shaped - Two Stringers - Oak - Black flat bars: 129,830 / 7,632
- L-Shaped - Central Spine - Oak - Glass, stainless handrail: 80,572 / 6,284
- L-Shaped - Cantilevered - Oak - Anthracite round bars + wall: 37,216 / 6,484
- U-Shaped - Concrete Slab - Porcelain tile - White square bars: 193,204 / 7,136
- U-Shaped - Two Stringers - Oak - Black flat bars: 167,090 / 7,984
- U-Shaped - Central Spine - Oak - Glass, stainless handrail: 100,124 / 7,364
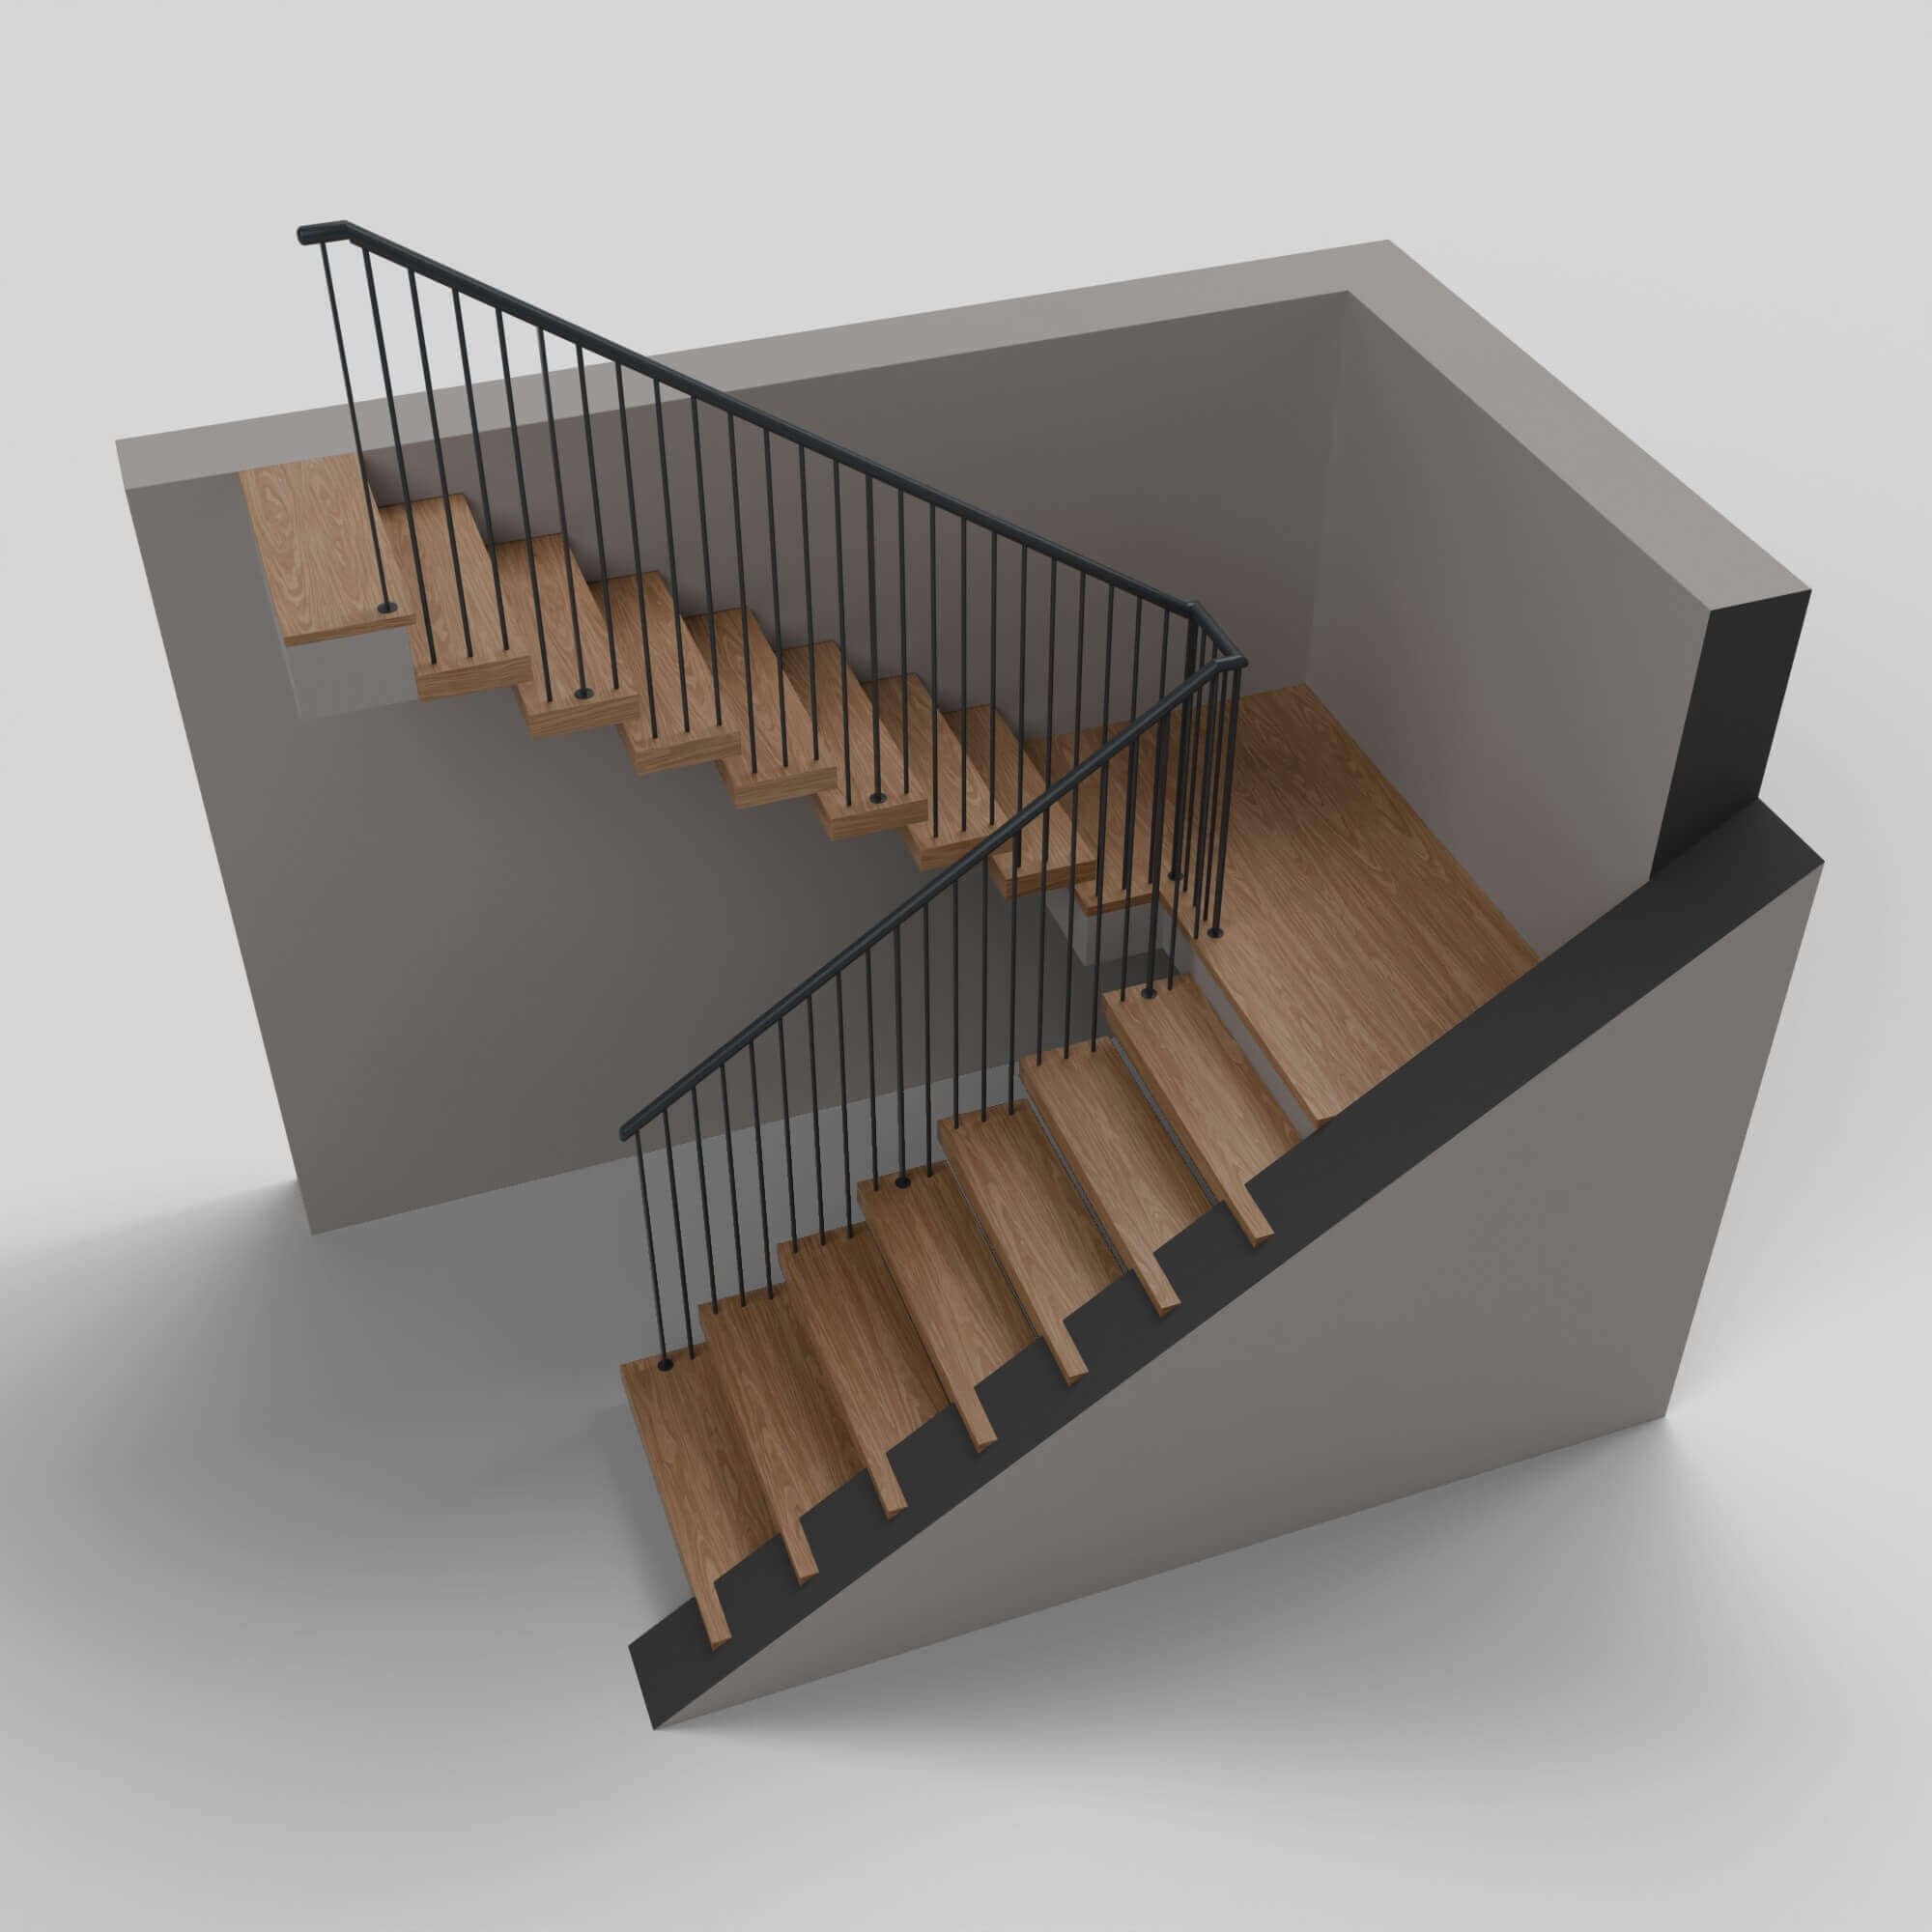
- U-Shaped - Cantilevered - Oak - Anthracite round bars + wall: 47,986 / 7,582
Whole kit file (all 24 stairs on a grid): 1,198,988 triangles
Overall size (bounding box incl. railing; cantilevered stairs incl. their wall), L x W x H
- Straight - Concrete Slab: 4395 x 935 x 3856 mm (173.0 x 36.8 x 151.8 in)
- Straight - Two Stringers: 4514 x 948 x 3818 mm (177.7 x 37.3 x 150.3 in)
- Straight - Central Spine: 4375 x 972 x 3817 mm (172.2 x 38.3 x 150.3 in)
- Straight - Cantilevered: 5275 x 1200 x 3900 mm (207.7 x 47.2 x 153.5 in)
- L-Shaped - Concrete Slab: 2790 x 3380 x 3856 mm (109.8 x 133.1 x 151.8 in)
- L-Shaped - Two Stringers: 2929 x 3360 x 3819 mm (115.3 x 132.3 x 150.4 in)
- L-Shaped - Central Spine: 2790 x 3360 x 3817 mm (109.8 x 132.3 x 150.3 in)
- L-Shaped - Cantilevered: 3690 x 3960 x 3900 mm (145.3 x 155.9 x 153.5 in)
- U-Shaped - Concrete Slab: 3400 x 2035 x 3856 mm (133.9 x 80.1 x 151.8 in)
- U-Shaped - Two Stringers: 3380 x 2048 x 3819 mm (133.1 x 80.6 x 150.4 in)
- U-Shaped - Central Spine: 3380 x 2072 x 3817 mm (133.1 x 81.6 x 150.3 in)
- U-Shaped - Cantilevered: 3980 x 2600 x 3900 mm (156.7 x 102.4 x 153.5 in)
Formats
- .blend (Blender 5.1): every stair is an asset (collection) in the Asset Browser, sorted in catalogs Real Stairs Static Kit / High Detail | Lightweight / Straight | L-Shaped | U-Shaped. Original procedural materials (Cycles and EEVEE), textures packed inside.
- FBX, OBJ + MTL, GLB: each stair on its own (24 files) plus the whole kit in one file. Materials baked into seamless PBR tiles (Base Color, Roughness, Normal; 2048 px, steel 1024 px), textures in a "textures" folder next to FBX and OBJ, embedded in GLB.
Materials: Carrara marble, oak, plaster, anthracite porcelain tile, powder-coated steel (white RAL 9016, black, anthracite RAL 7016), brushed stainless steel, laminated glass.
UV: real-world tiling UVs (overlapping). Normal maps: OpenGL (Y+). Clean names for objects and materials, no stray custom properties. No AI was used in modelling or texturing: everything comes from a parametric generator we wrote.
License: Royalty Free (store standard license).
The interactive version, to build your own stairs from any floor-to-floor height: the Real Stairs add-on for Blender, sold by francesac.
All 12 share the same real dimensions, checked against the EU (Italian DM 236/89) code:
- floor to floor 2,900 mm (114.2 in)
- 16 risers of 181.2 mm (7.13 in), treads 270 mm (10.63 in)
- flight width 900 mm (35.4 in), landing 920 mm (36.2 in)
- real-world scale, units in millimetres, origin at the foot of the first riser on the floor
What's in each stair (triangles High / Lightweight)
- Straight - Concrete Slab - Marble - White square bars: 95,624 / 3,012
- Straight - Two Stringers - Oak - Black flat bars: 91,698 / 3,880
- Straight - Central Spine - Oak - Glass, stainless handrail: 35,576 / 2,372
- Straight - Cantilevered - Oak - Anthracite round bars + wall: 36,380 / 6,308
- L-Shaped - Concrete Slab - Marble - White square bars: 113,104 / 4,546
- L-Shaped - Two Stringers - Oak - Black flat bars: 129,830 / 7,632
- L-Shaped - Central Spine - Oak - Glass, stainless handrail: 80,572 / 6,284
- L-Shaped - Cantilevered - Oak - Anthracite round bars + wall: 37,216 / 6,484
- U-Shaped - Concrete Slab - Porcelain tile - White square bars: 193,204 / 7,136
- U-Shaped - Two Stringers - Oak - Black flat bars: 167,090 / 7,984
- U-Shaped - Central Spine - Oak - Glass, stainless handrail: 100,124 / 7,364
- U-Shaped - Cantilevered - Oak - Anthracite round bars + wall: 47,986 / 7,582
Whole kit file (all 24 stairs on a grid): 1,198,988 triangles
Overall size (bounding box incl. railing; cantilevered stairs incl. their wall), L x W x H
- Straight - Concrete Slab: 4395 x 935 x 3856 mm (173.0 x 36.8 x 151.8 in)
- Straight - Two Stringers: 4514 x 948 x 3818 mm (177.7 x 37.3 x 150.3 in)
- Straight - Central Spine: 4375 x 972 x 3817 mm (172.2 x 38.3 x 150.3 in)
- Straight - Cantilevered: 5275 x 1200 x 3900 mm (207.7 x 47.2 x 153.5 in)
- L-Shaped - Concrete Slab: 2790 x 3380 x 3856 mm (109.8 x 133.1 x 151.8 in)
- L-Shaped - Two Stringers: 2929 x 3360 x 3819 mm (115.3 x 132.3 x 150.4 in)
- L-Shaped - Central Spine: 2790 x 3360 x 3817 mm (109.8 x 132.3 x 150.3 in)
- L-Shaped - Cantilevered: 3690 x 3960 x 3900 mm (145.3 x 155.9 x 153.5 in)
- U-Shaped - Concrete Slab: 3400 x 2035 x 3856 mm (133.9 x 80.1 x 151.8 in)
- U-Shaped - Two Stringers: 3380 x 2048 x 3819 mm (133.1 x 80.6 x 150.4 in)
- U-Shaped - Central Spine: 3380 x 2072 x 3817 mm (133.1 x 81.6 x 150.3 in)
- U-Shaped - Cantilevered: 3980 x 2600 x 3900 mm (156.7 x 102.4 x 153.5 in)
Formats
- .blend (Blender 5.1): every stair is an asset (collection) in the Asset Browser, sorted in catalogs Real Stairs Static Kit / High Detail | Lightweight / Straight | L-Shaped | U-Shaped. Original procedural materials (Cycles and EEVEE), textures packed inside.
- FBX, OBJ + MTL, GLB: each stair on its own (24 files) plus the whole kit in one file. Materials baked into seamless PBR tiles (Base Color, Roughness, Normal; 2048 px, steel 1024 px), textures in a "textures" folder next to FBX and OBJ, embedded in GLB.
Materials: Carrara marble, oak, plaster, anthracite porcelain tile, powder-coated steel (white RAL 9016, black, anthracite RAL 7016), brushed stainless steel, laminated glass.
UV: real-world tiling UVs (overlapping). Normal maps: OpenGL (Y+). Clean names for objects and materials, no stray custom properties. No AI was used in modelling or texturing: everything comes from a parametric generator we wrote.
License: Royalty Free (store standard license).
The interactive version, to build your own stairs from any floor-to-floor height: the Real Stairs add-on for Blender, sold by francesac.
