


 Free 3D
 3D Print Models
 3D Scans
 Animation & MoCap
 Textures
 Materials
 Skin Reference
 2D Game Assets
 Sound Effects
 Brushes & Tools
 Reference Photos
 Stock Images
 HDR Images
 3ds Max
 Maya
 Blender
 Unreal Engine
 Unity
 ZBrush
 Cinema 4D
 LightWave
 Marmoset
 SketchUp
 FBX
 DAE
 DXF
 GLB
Robotics Lab and Office - Two-Level Low Poly Environment 3D Model

Not Rated Yet


! REPORT
NOTE: DIGITAL DOWNLOAD, NOT A PHYSICAL ITEM

Add to Collection

0 Likes
Share This 3D Model


Offered By


License
Extended Use License
This item comes with our Extended Use Licensing. This means that you may use the model for both non-commercial and commercial purposes, in a variety of mediums and applications.
For full license terms, see our 3D Content Licensing Agreement
3D Model Details
| Vendor: | LincolnWorks |
| Published: | Nov 02, 2026 |
| Download Size: | 119 MB |
| Game Ready: | – |
| Polygons: | 475,191 |
| Vertices: | 479,228 |
| Print Ready: | – |
| 3D Scan: | – |
| Textures: | Yes |
| Materials: | Yes |
| UV Mapped: | – |
| PBR: | Yes |
| Rigged: | – |
| Animated: | – |

Statistics
| Favorites: | 0 |
| Likes: | 0 |
| Views: | 10 |
Item Ratings
Not Rated Yet
Robotics Lab and Office - Two-Level Low Poly Environment 3D Model
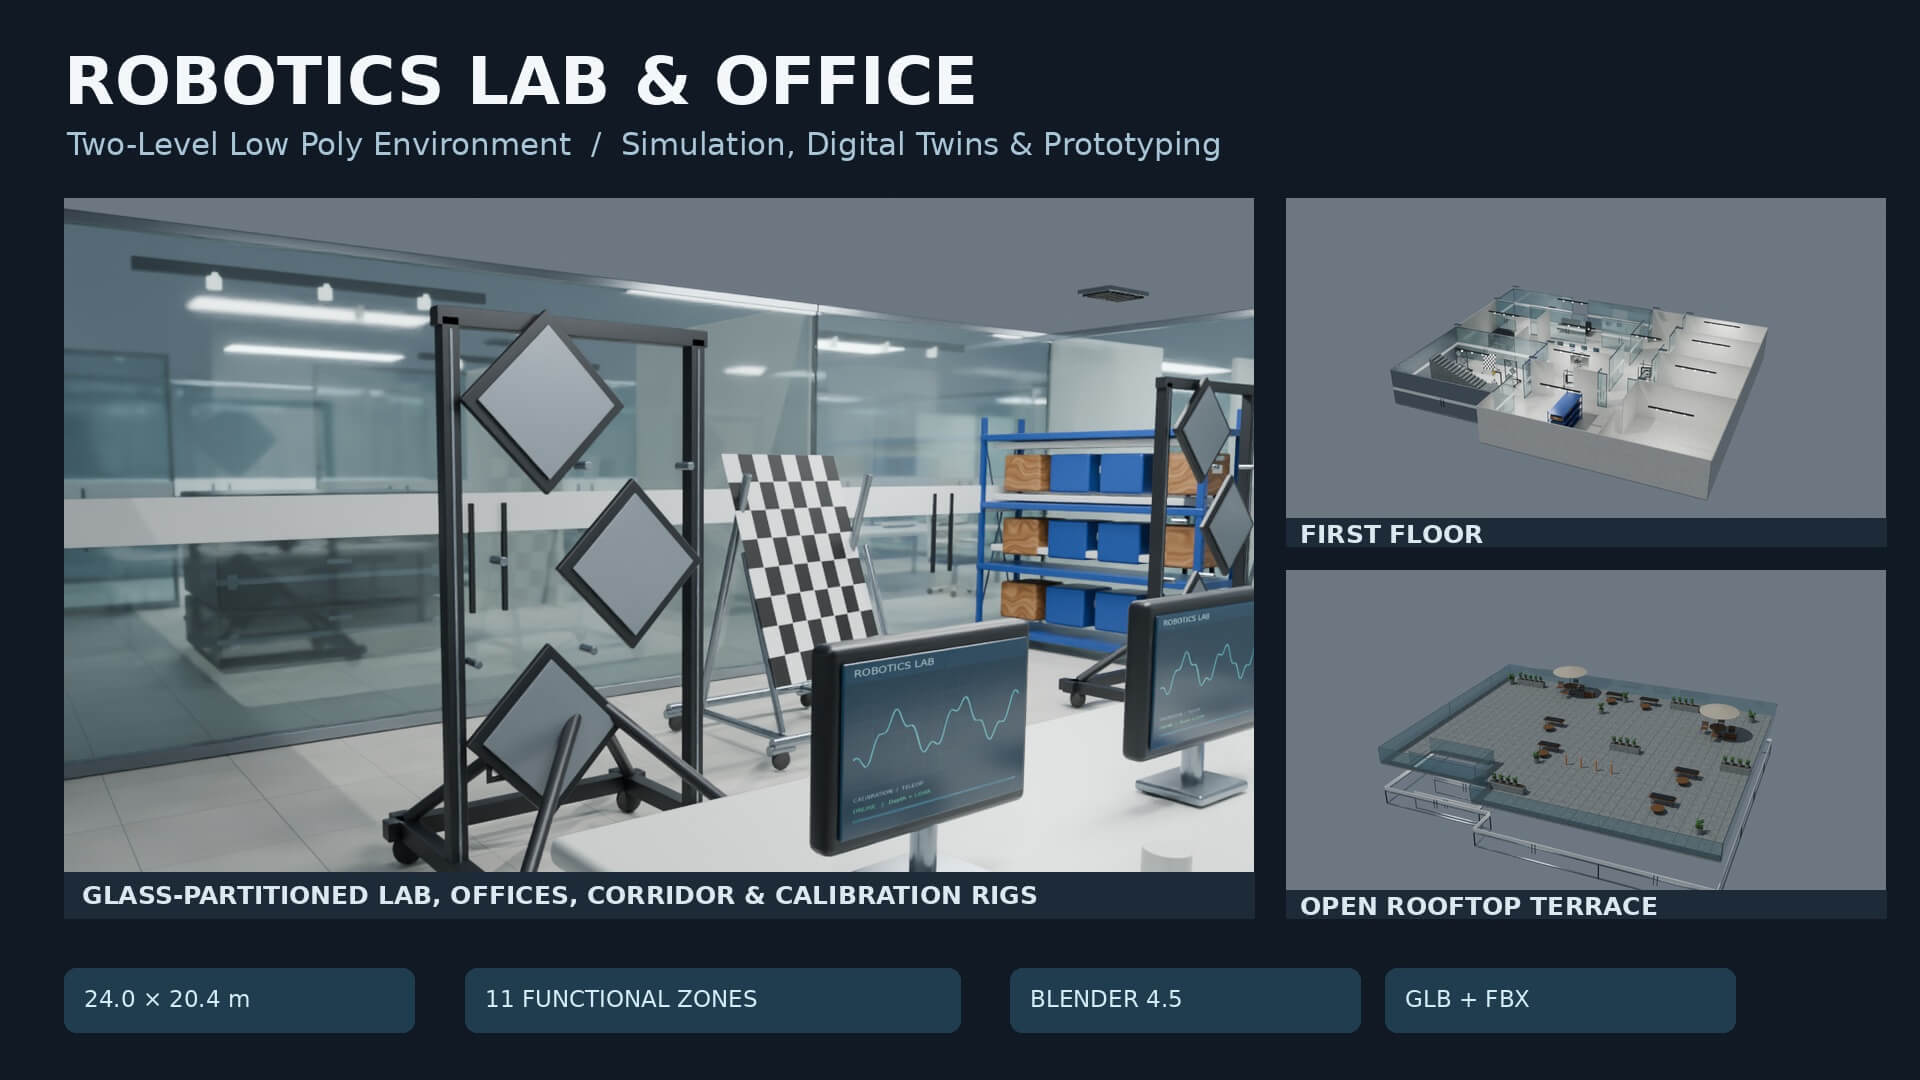
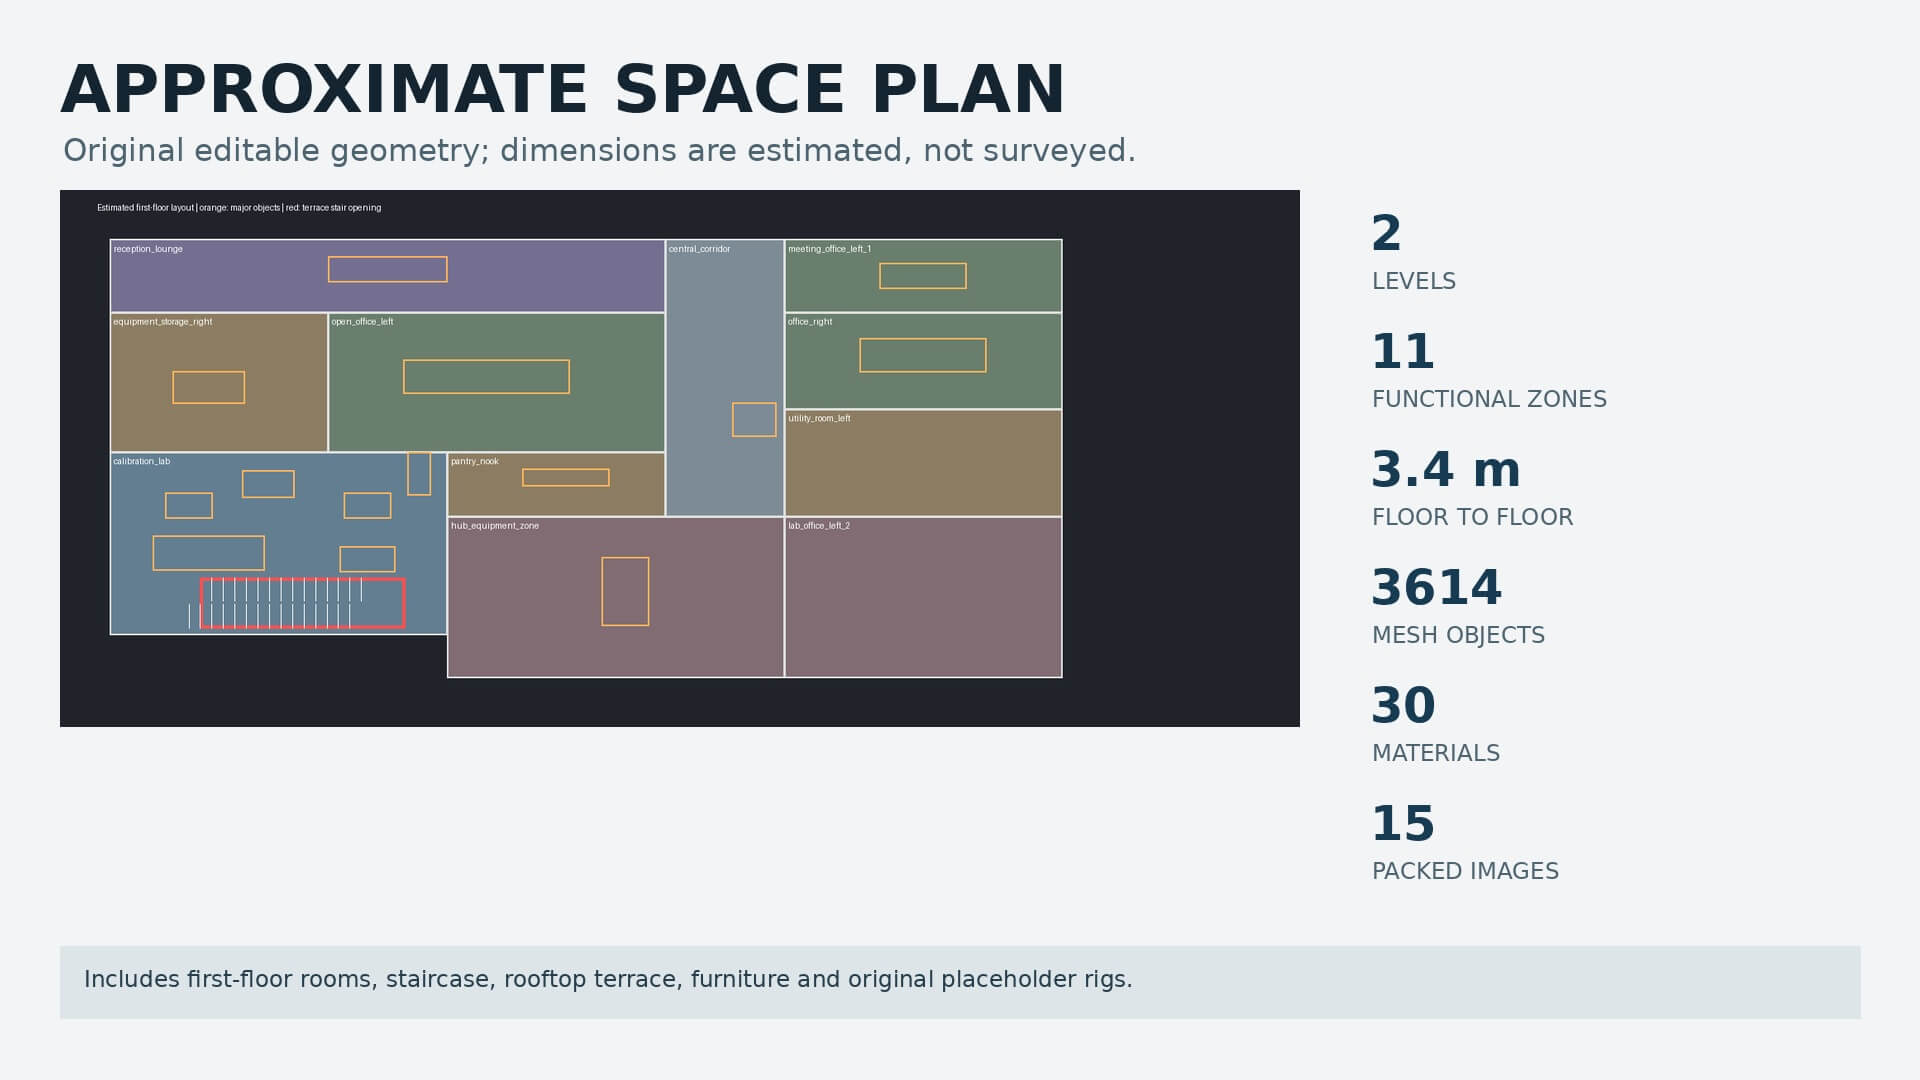
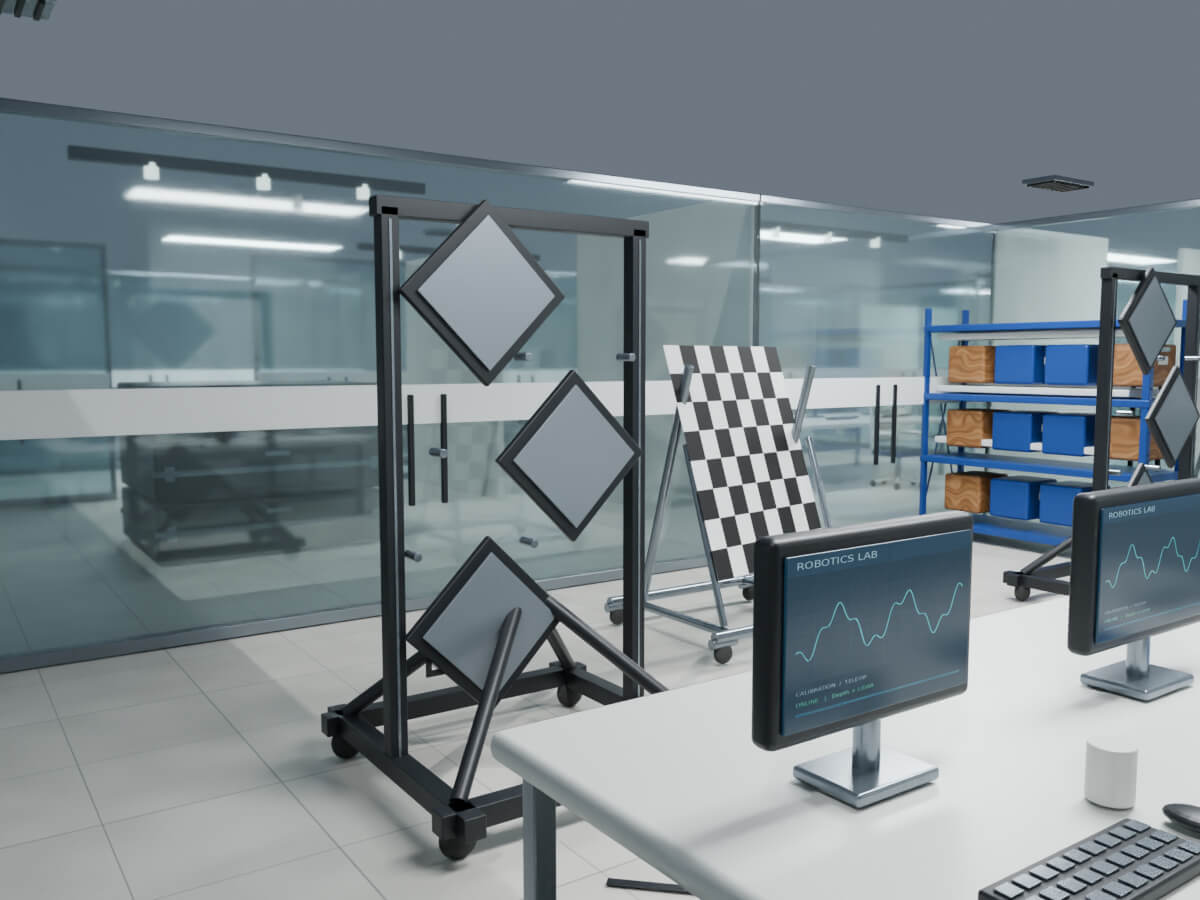
A lightweight, editable robotics laboratory and office environment with an approximate 24.0 20.4 m footprint, 3.4 m floor-to-floor height and 11 functional zones.
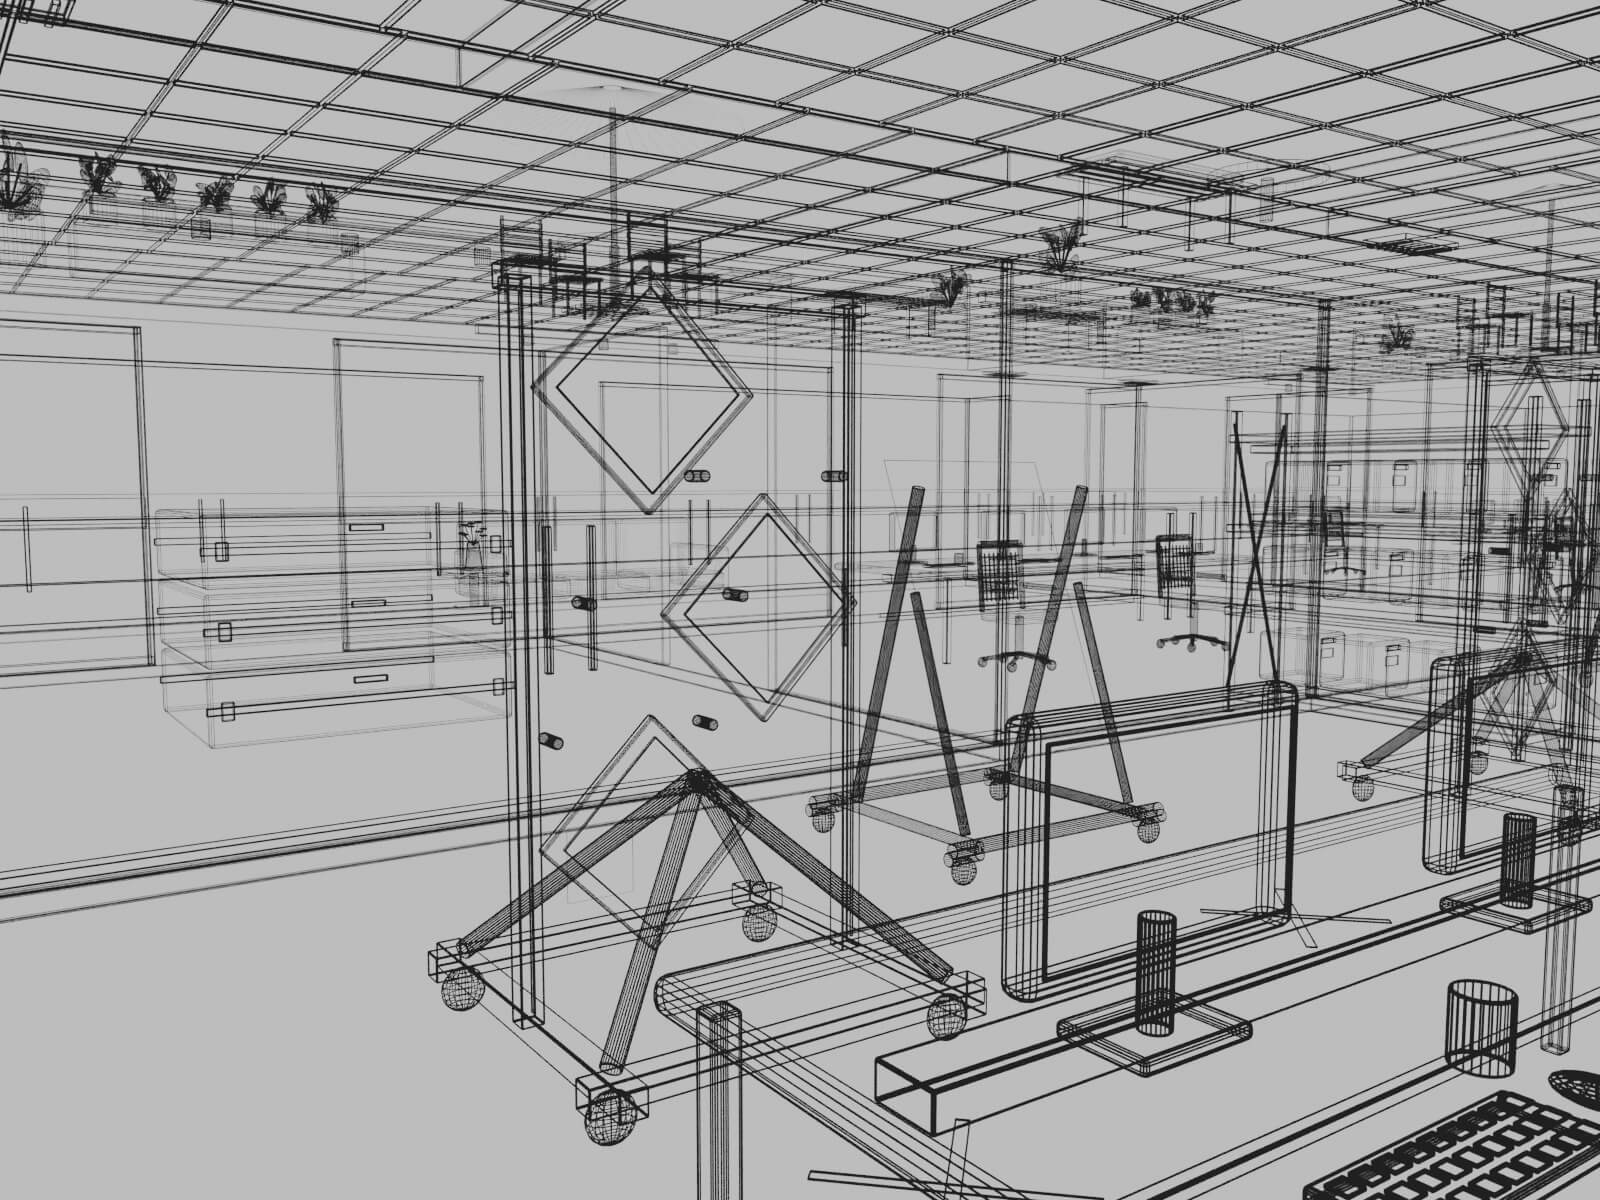
Version 2 expands first-floor geometry and equipment detail, adds base-color textures for architecture and common surfaces, and includes refreshed Cycles previews and a clear wireframe view.
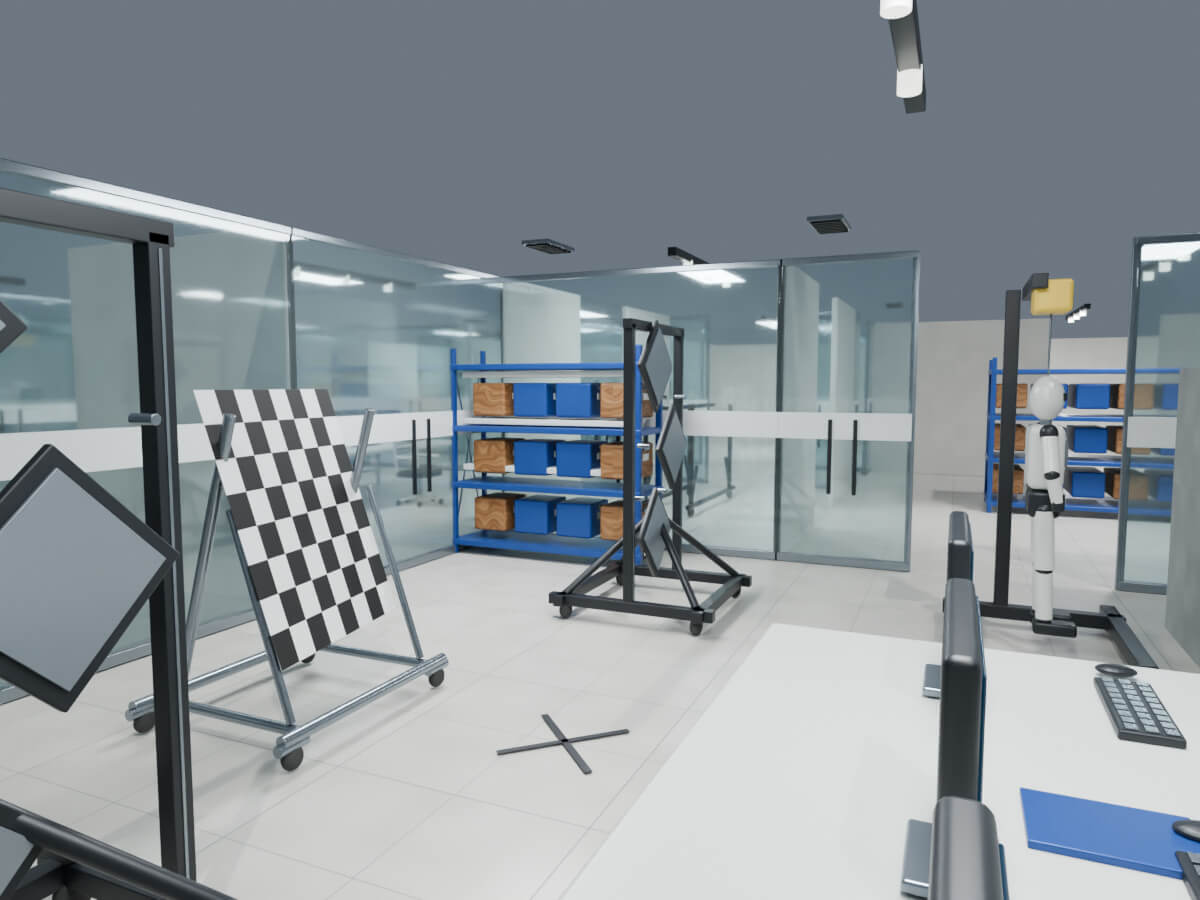
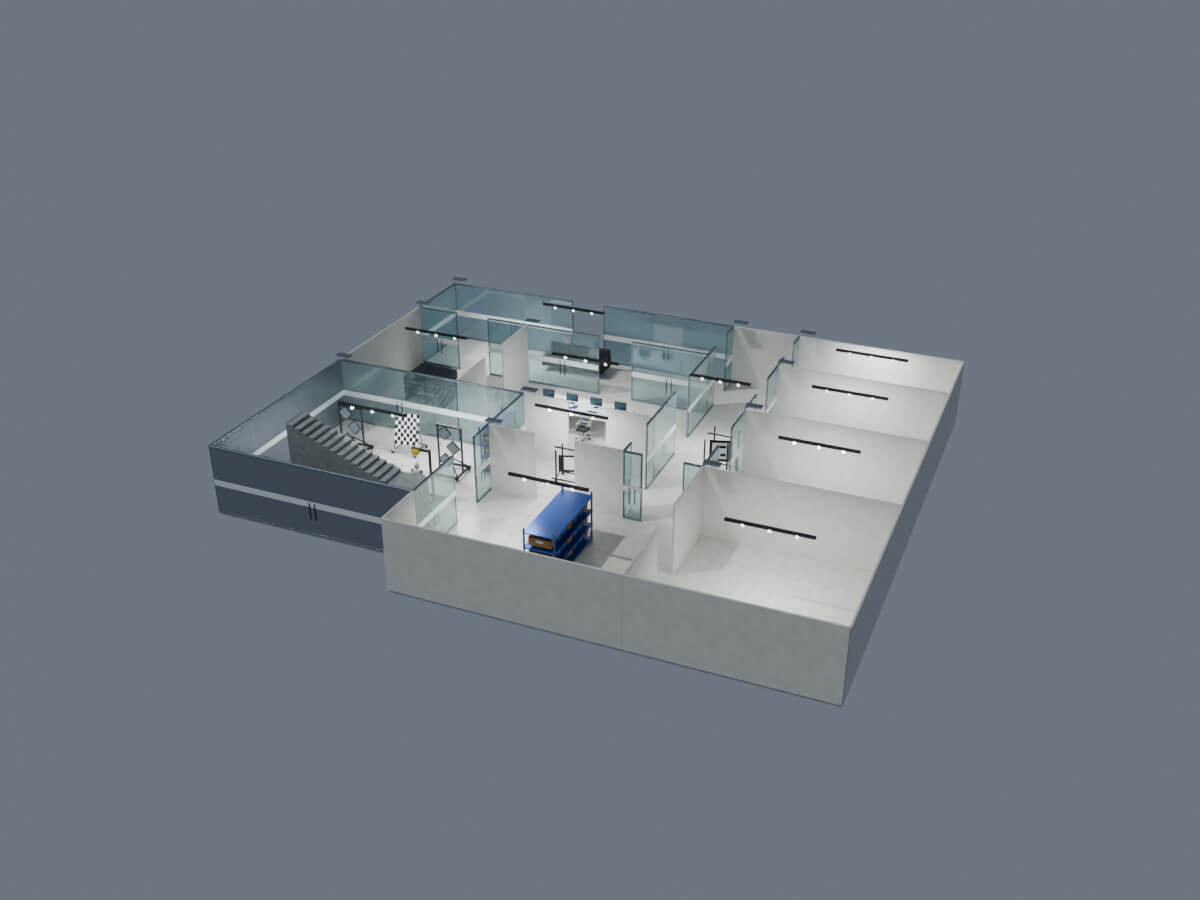
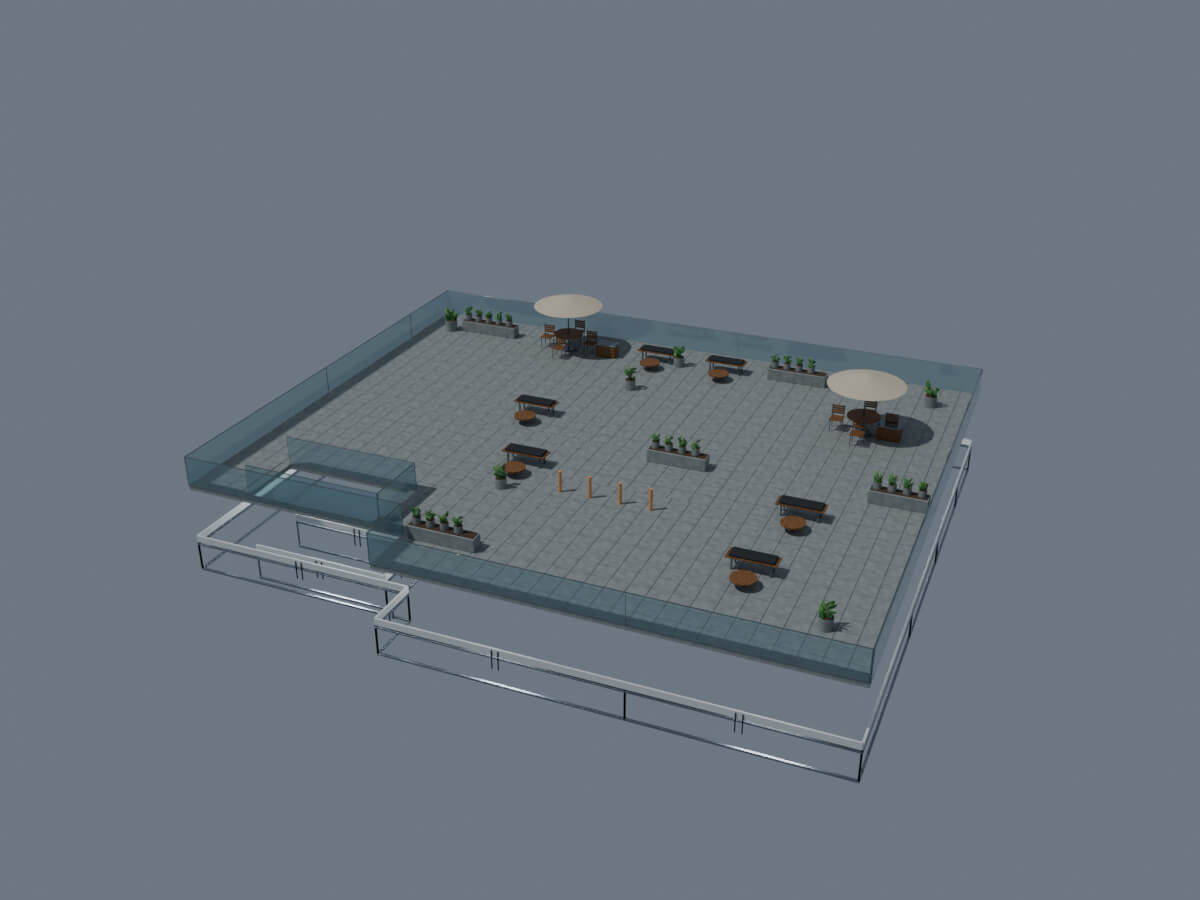
The first floor contains a calibration/testing lab, glass-partitioned corridor, central equipment/display area, reception lounge, open office, engineering office, meeting room, pantry, storage and utility rooms. A U-shaped staircase leads to an open rooftop terrace with planters, benches, tables and umbrellas.
FILES
- Editable Blender 4.5.15 LTS source
- GLB, FBX, OBJ, DAE and USD
- Cover, layout/stat sheet, rendered previews and wireframe
TECHNICAL
- 3614 source mesh objects
- 158412 base vertices / 144839 base polygons
- 479228 vertices / 475191 polygons in the applied-modifier FBX import
- 30 source materials and 15 packed source images
GOOD FOR
- Robot simulation and digital-twin visualization
- Interior/layout prototyping and blockout
- Lightweight game/film background environments
- Further editing and kitbashing
IMPORTANT
This is an approximate artistic reconstruction, not a surveyed/as-built model. The staircase and rooftop terrace are original design additions. Materials use PBR parameters and base-color textures, not a complete normal/roughness/AO baked set. No baked lightmaps, LOD chain, collision meshes or engine-specific project are included. Not marketed as photo-real or game-ready. No third-party robot models are included.
Version 2 expands first-floor geometry and equipment detail, adds base-color textures for architecture and common surfaces, and includes refreshed Cycles previews and a clear wireframe view.
The first floor contains a calibration/testing lab, glass-partitioned corridor, central equipment/display area, reception lounge, open office, engineering office, meeting room, pantry, storage and utility rooms. A U-shaped staircase leads to an open rooftop terrace with planters, benches, tables and umbrellas.
FILES
- Editable Blender 4.5.15 LTS source
- GLB, FBX, OBJ, DAE and USD
- Cover, layout/stat sheet, rendered previews and wireframe
TECHNICAL
- 3614 source mesh objects
- 158412 base vertices / 144839 base polygons
- 479228 vertices / 475191 polygons in the applied-modifier FBX import
- 30 source materials and 15 packed source images
GOOD FOR
- Robot simulation and digital-twin visualization
- Interior/layout prototyping and blockout
- Lightweight game/film background environments
- Further editing and kitbashing
IMPORTANT
This is an approximate artistic reconstruction, not a surveyed/as-built model. The staircase and rooftop terrace are original design additions. Materials use PBR parameters and base-color textures, not a complete normal/roughness/AO baked set. No baked lightmaps, LOD chain, collision meshes or engine-specific project are included. Not marketed as photo-real or game-ready. No third-party robot models are included.
