


 Free 3D
 3D Print Models
 3D Scans
 Animation & MoCap
 Textures
 Materials
 Skin Reference
 2D Game Assets
 Sound Effects
 Brushes & Tools
 Reference Photos
 Stock Images
 HDR Images
 3ds Max
 Maya
 Blender
 Unreal Engine
 Unity
 ZBrush
 Cinema 4D
 LightWave
 Marmoset
 SketchUp
 FBX
 DAE
 DXF
 GLB
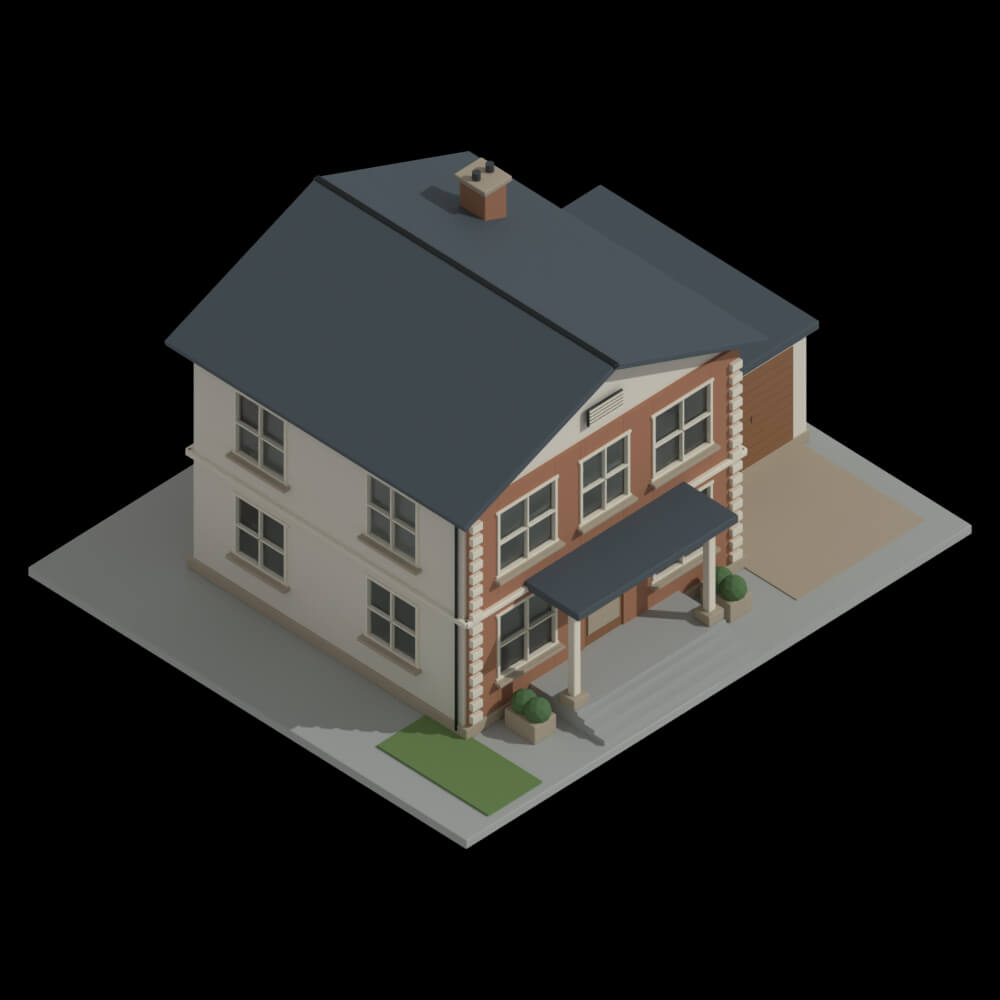
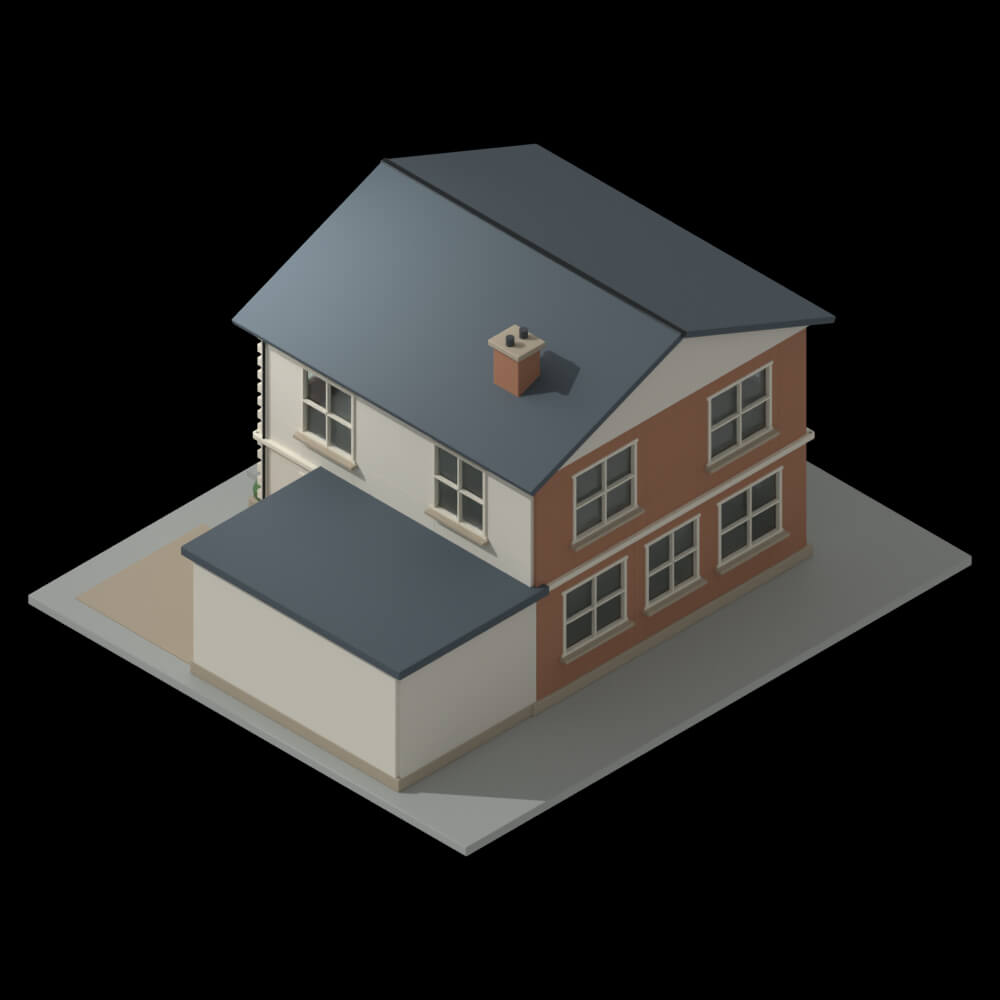
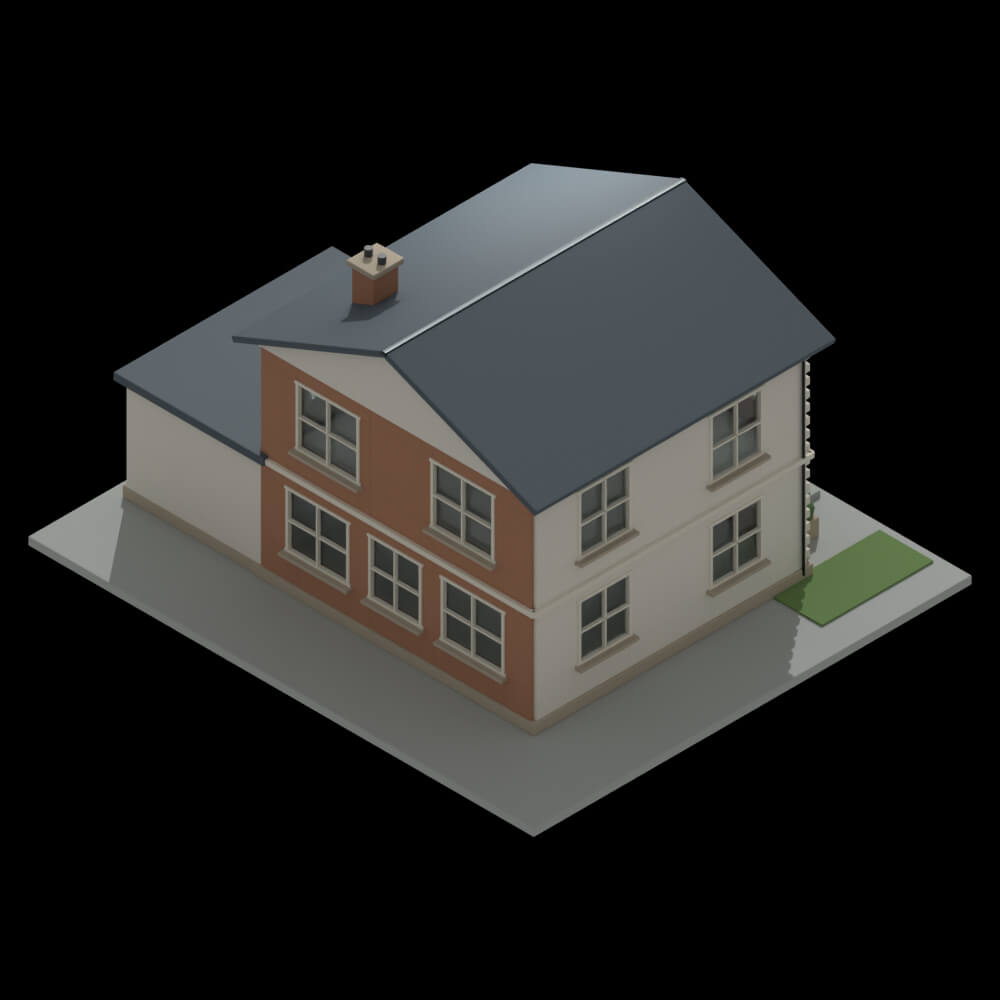
Suburban House - Stylized Gable Roof Exterior with Garage 3D Model

5.0 Stars |1 Rating


! REPORT
FREE
NOTE: DIGITAL DOWNLOAD, NOT A PHYSICAL ITEM

Add to Collection

1 Like
Share This 3D Model


Offered By


License
Extended Use License
This item comes with our Extended Use Licensing. This means that you may use the model for both non-commercial and commercial purposes, in a variety of mediums and applications.
For full license terms, see our 3D Content Licensing Agreement
3D Model Details
| Vendor: | MostafaSh_3D |
| Published: | Nov 16, 2026 |
| Download Size: | 5.7 MB |
| Game Ready: | – |
| Polygons: | 43,212 |
| Vertices: | 22,414 |
| Print Ready: | – |
| 3D Scan: | – |
| Textures: | Yes |
| Materials: | Yes |
| UV Mapped: | Yes |
| PBR: | – |
| Rigged: | – |
| Animated: | – |

Statistics
| Favorites: | 1 |
| Likes: | 1 |
| Views: | 22 |
Item Ratings
1 Rating5 Stars|Nov 17, 2026
thank you
Suburban House - Stylized Gable Roof Exterior with Garage 3D Model
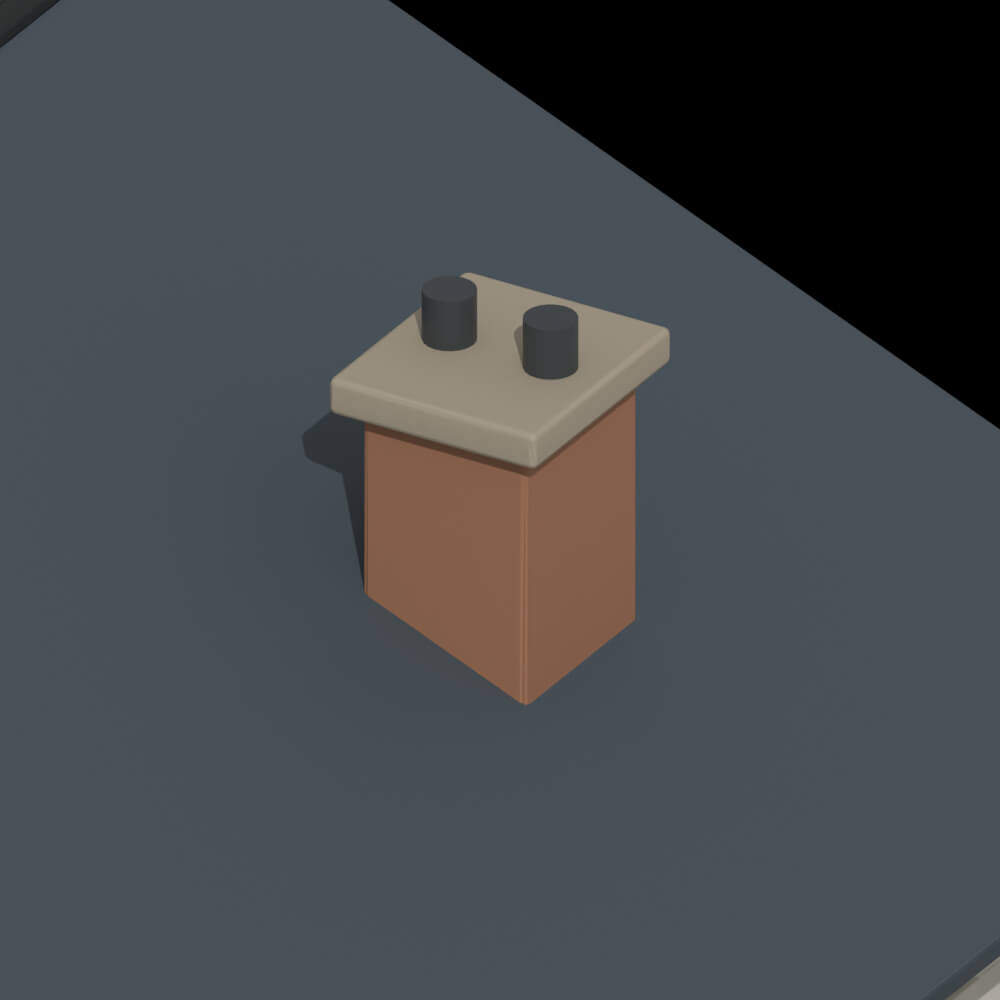
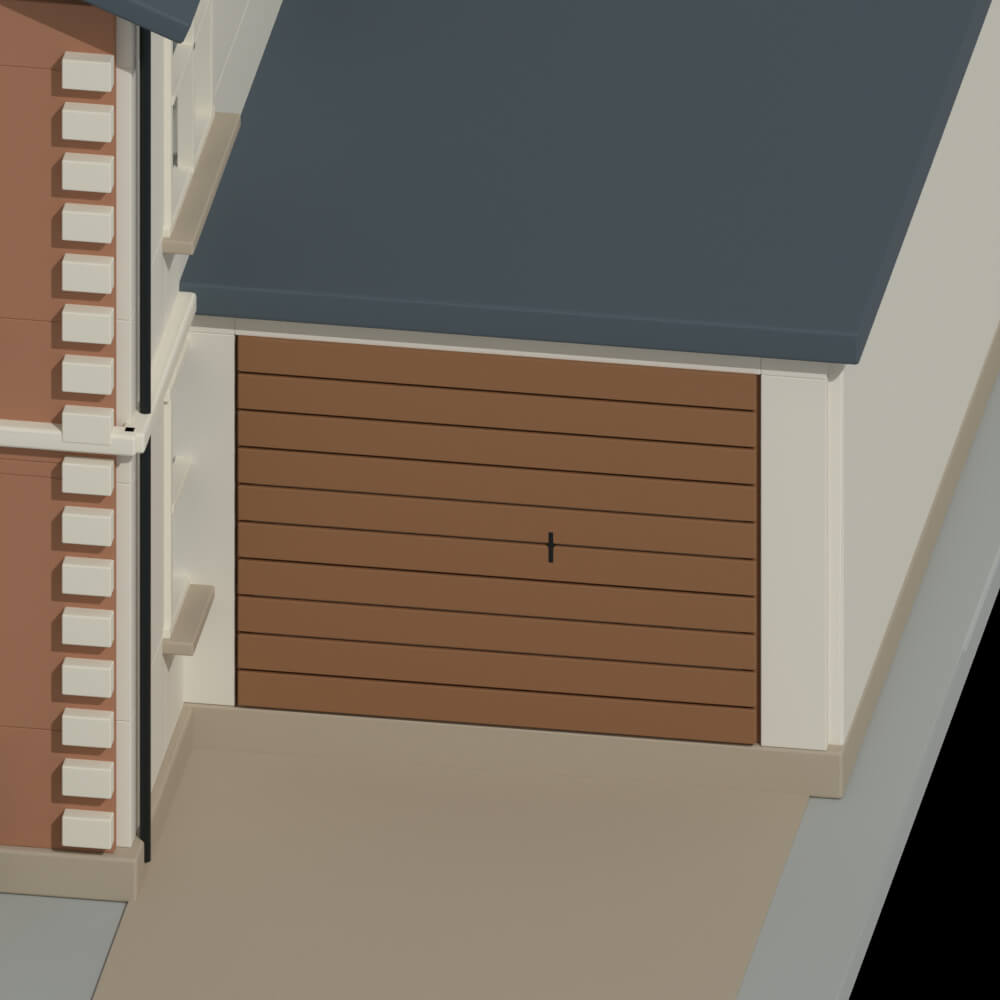
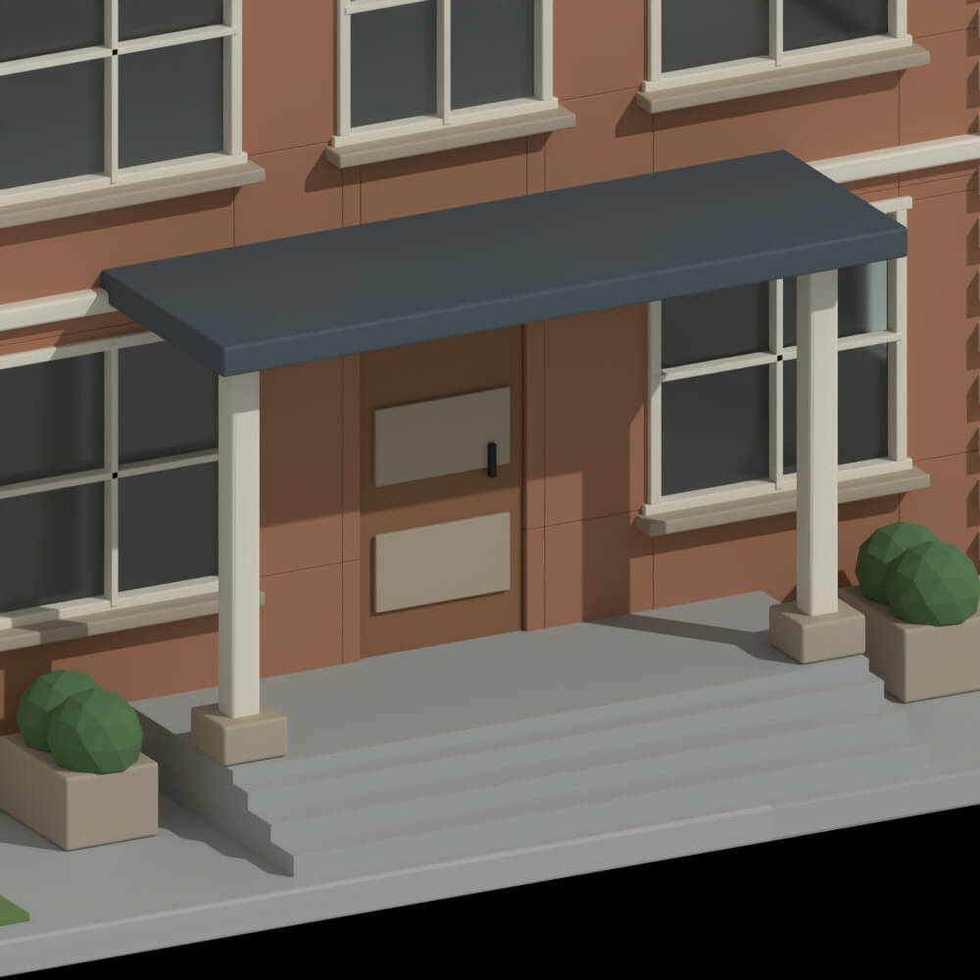
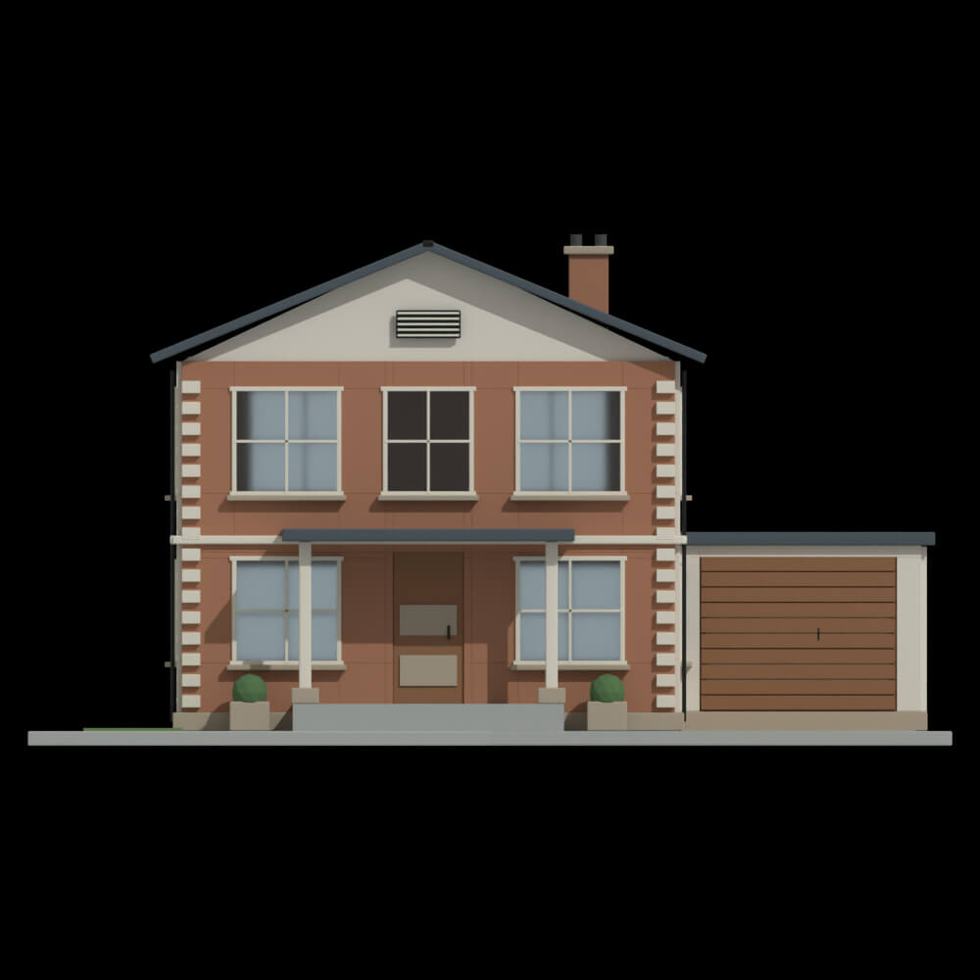
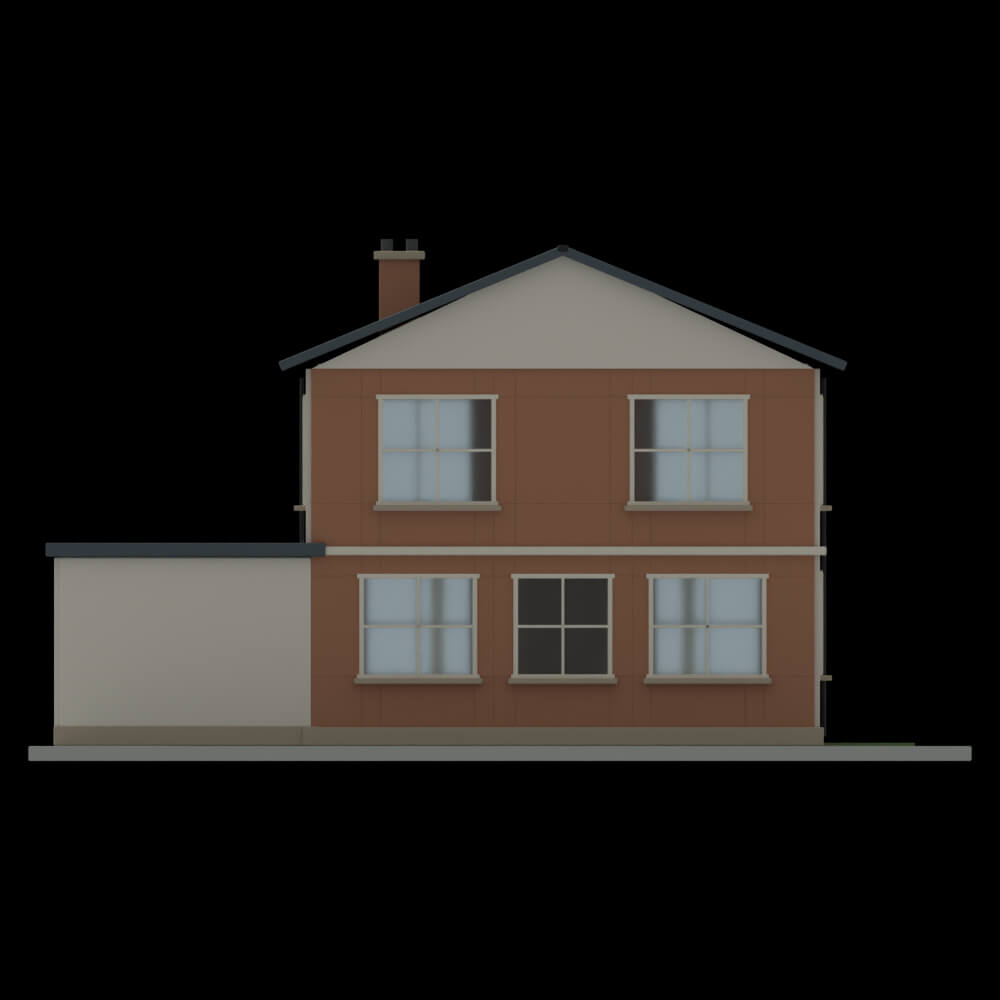
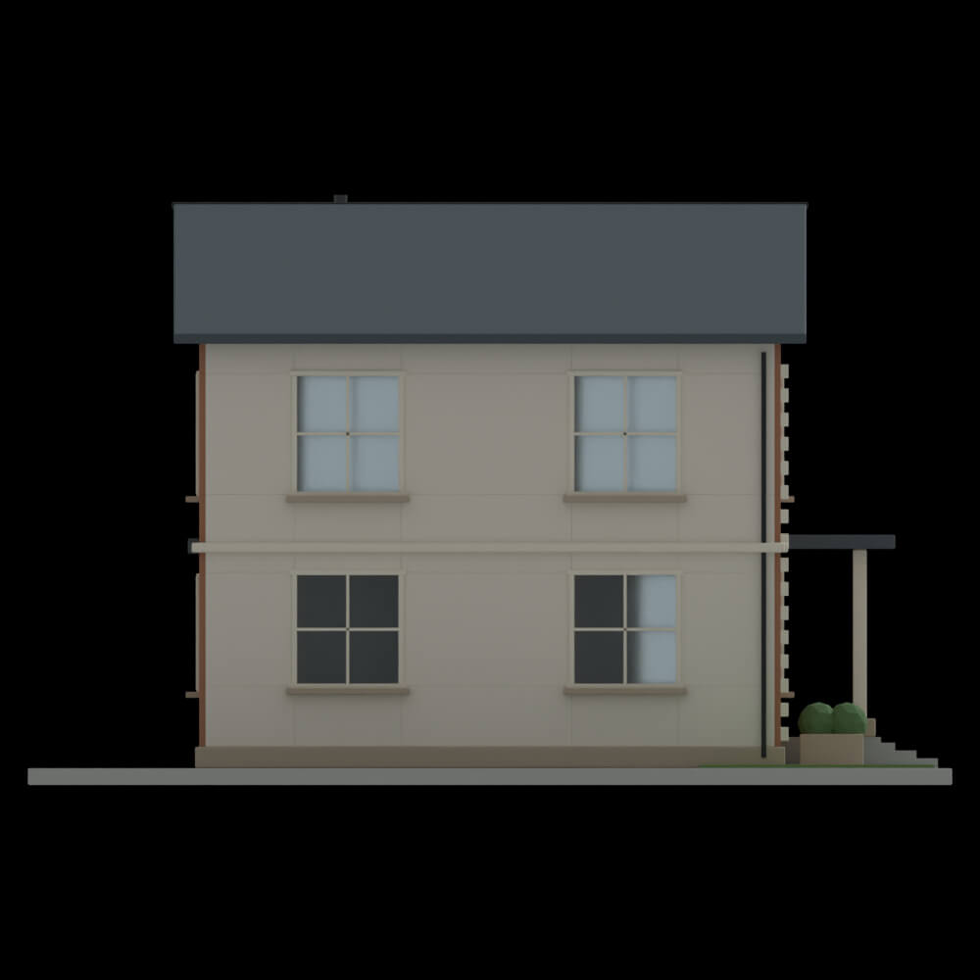
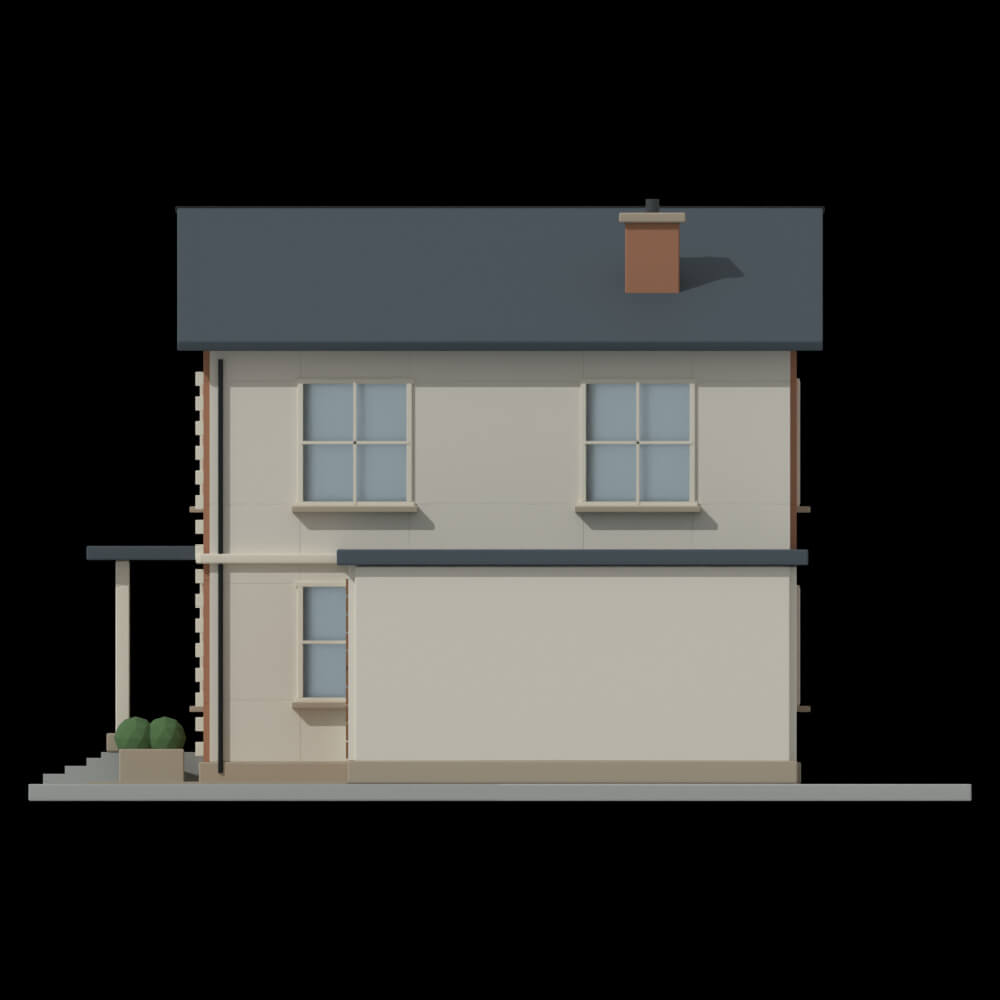
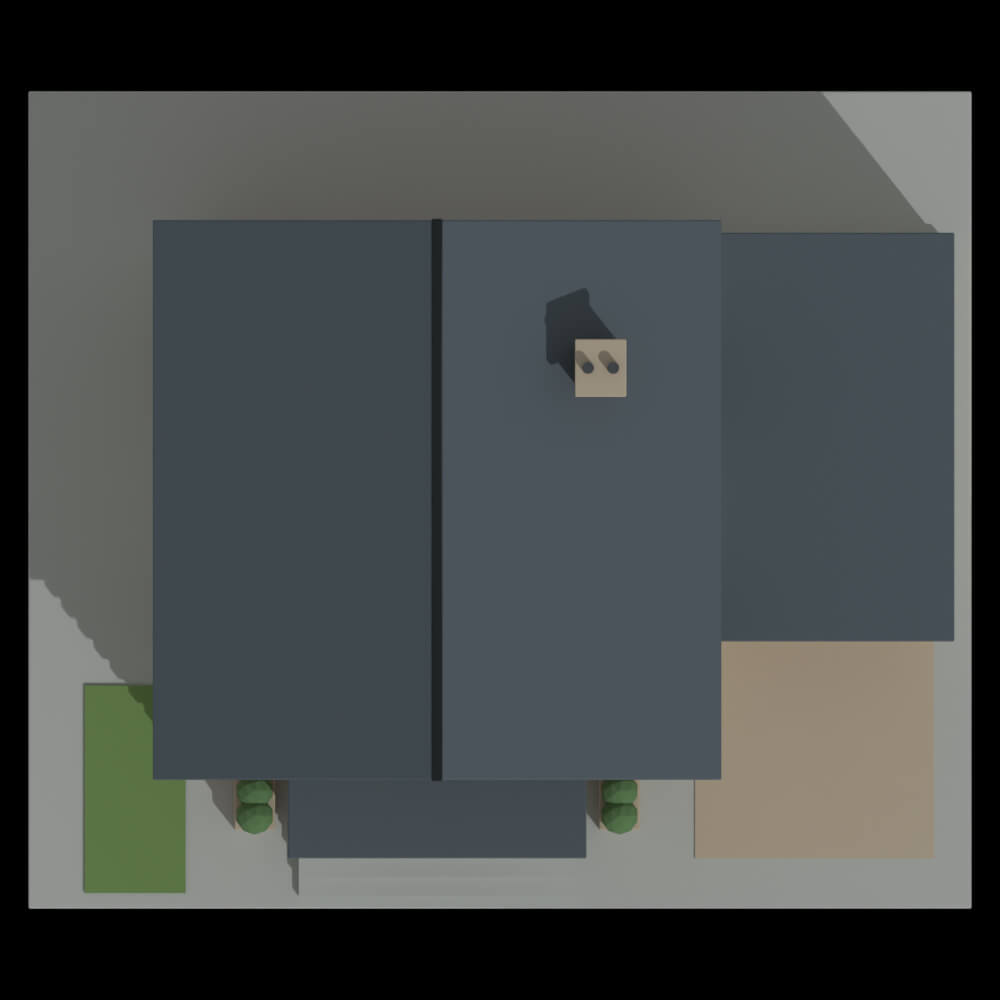
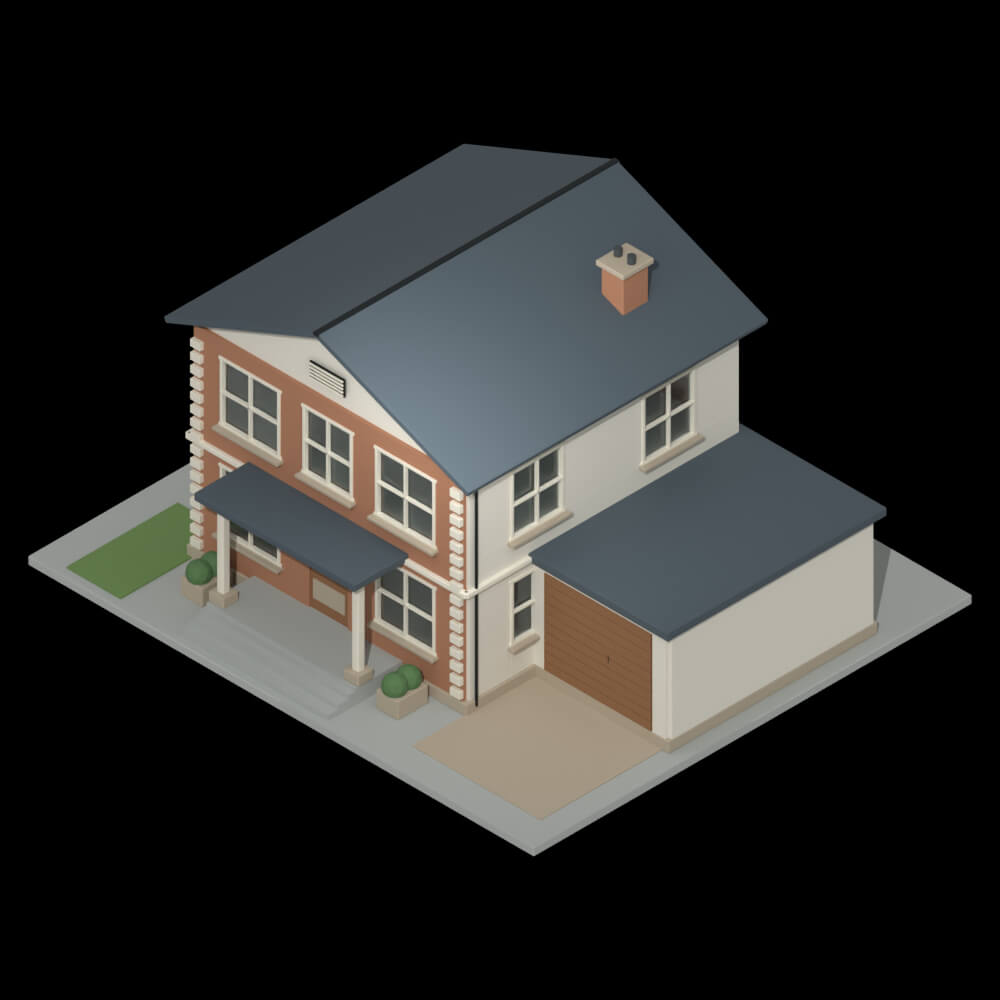
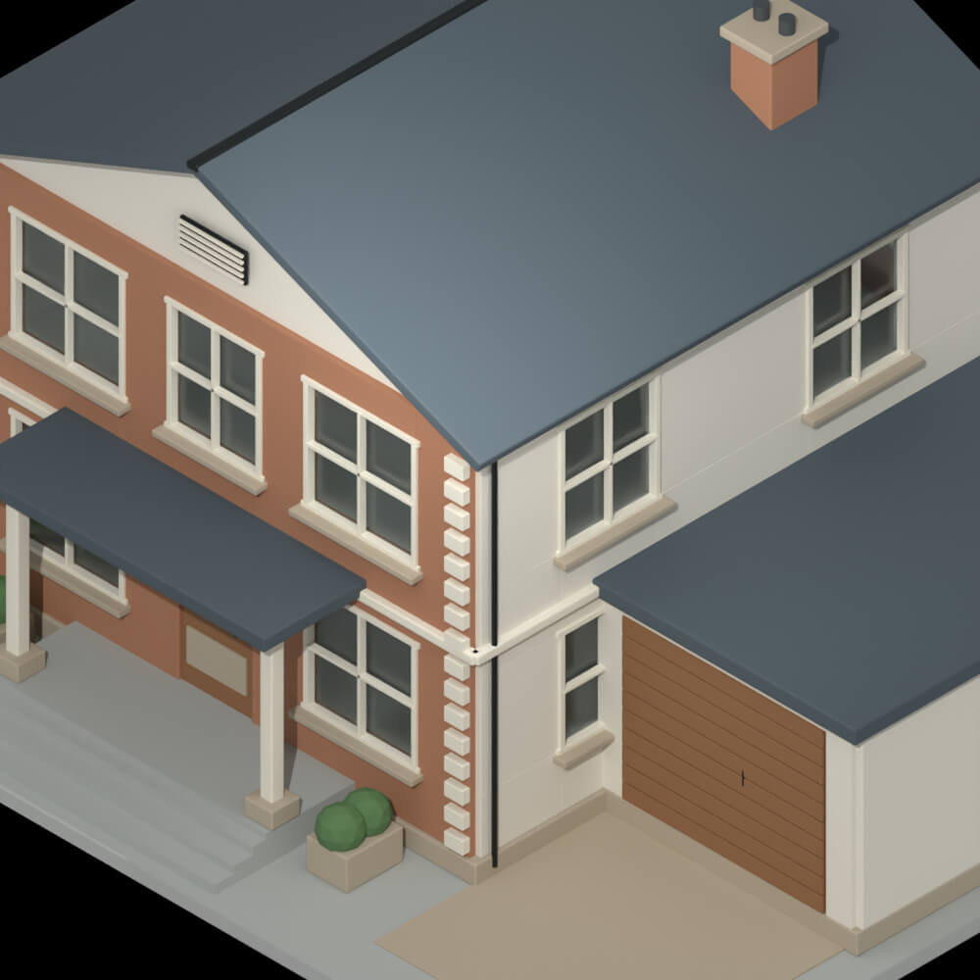
Unfurnished stylized suburban house exterior with a gable roof, attached garage, covered porch, chimney and planters. Static editable exterior meshes. No interior rooms or furniture are included.
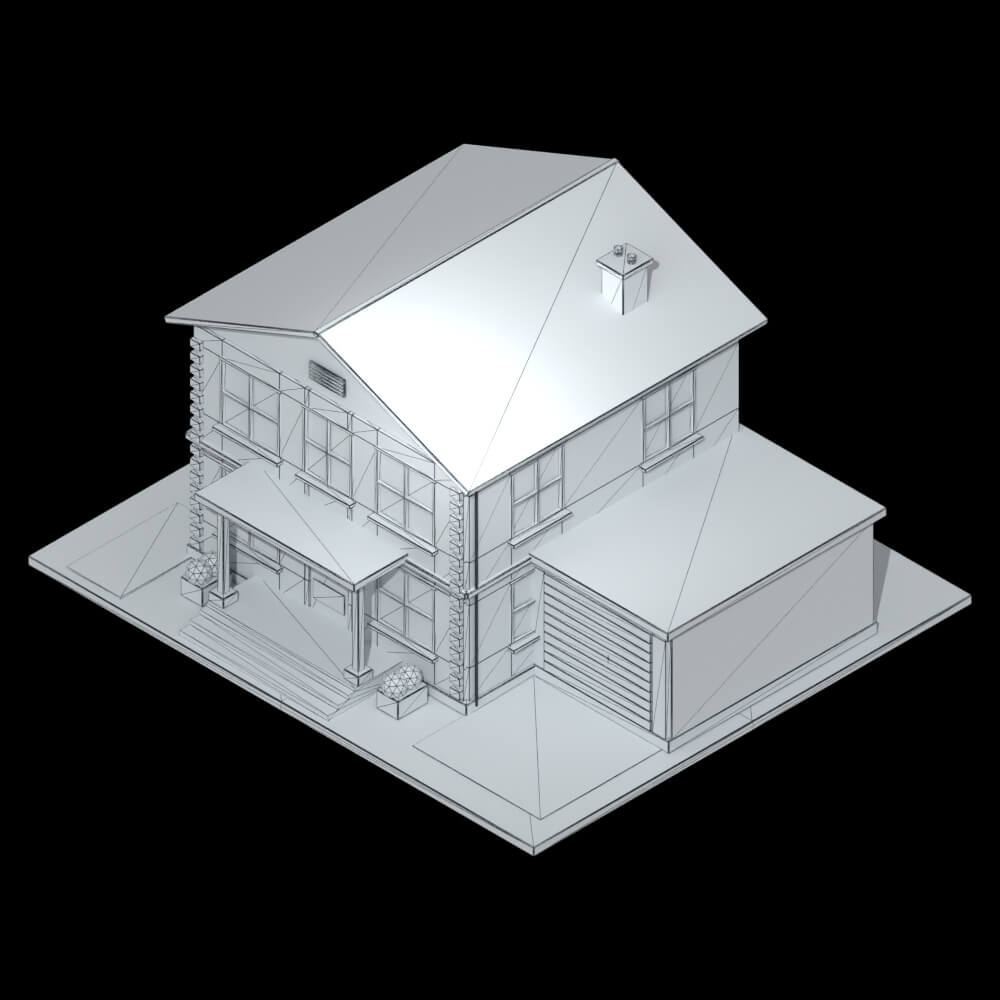
Geometry: more than 400 separate mesh objects, 22,414 native vertices and 43,212 triangles. Dimensions 15 x 13 x 8.3 meters (architectural ground at Z=0).
Files (alternate formats of the same house): Blender 4.2.23 source (.blend with packed images), self-contained GLB (binary glTF 2.0), FBX 7.4 with embedded image resources, self-contained glTF 2.0 with all resources embedded as data URIs, and a scalar OBJ + MTL pair (download both into the same folder and keep their exact filenames; the OBJ references the exact MTL filename). README included.
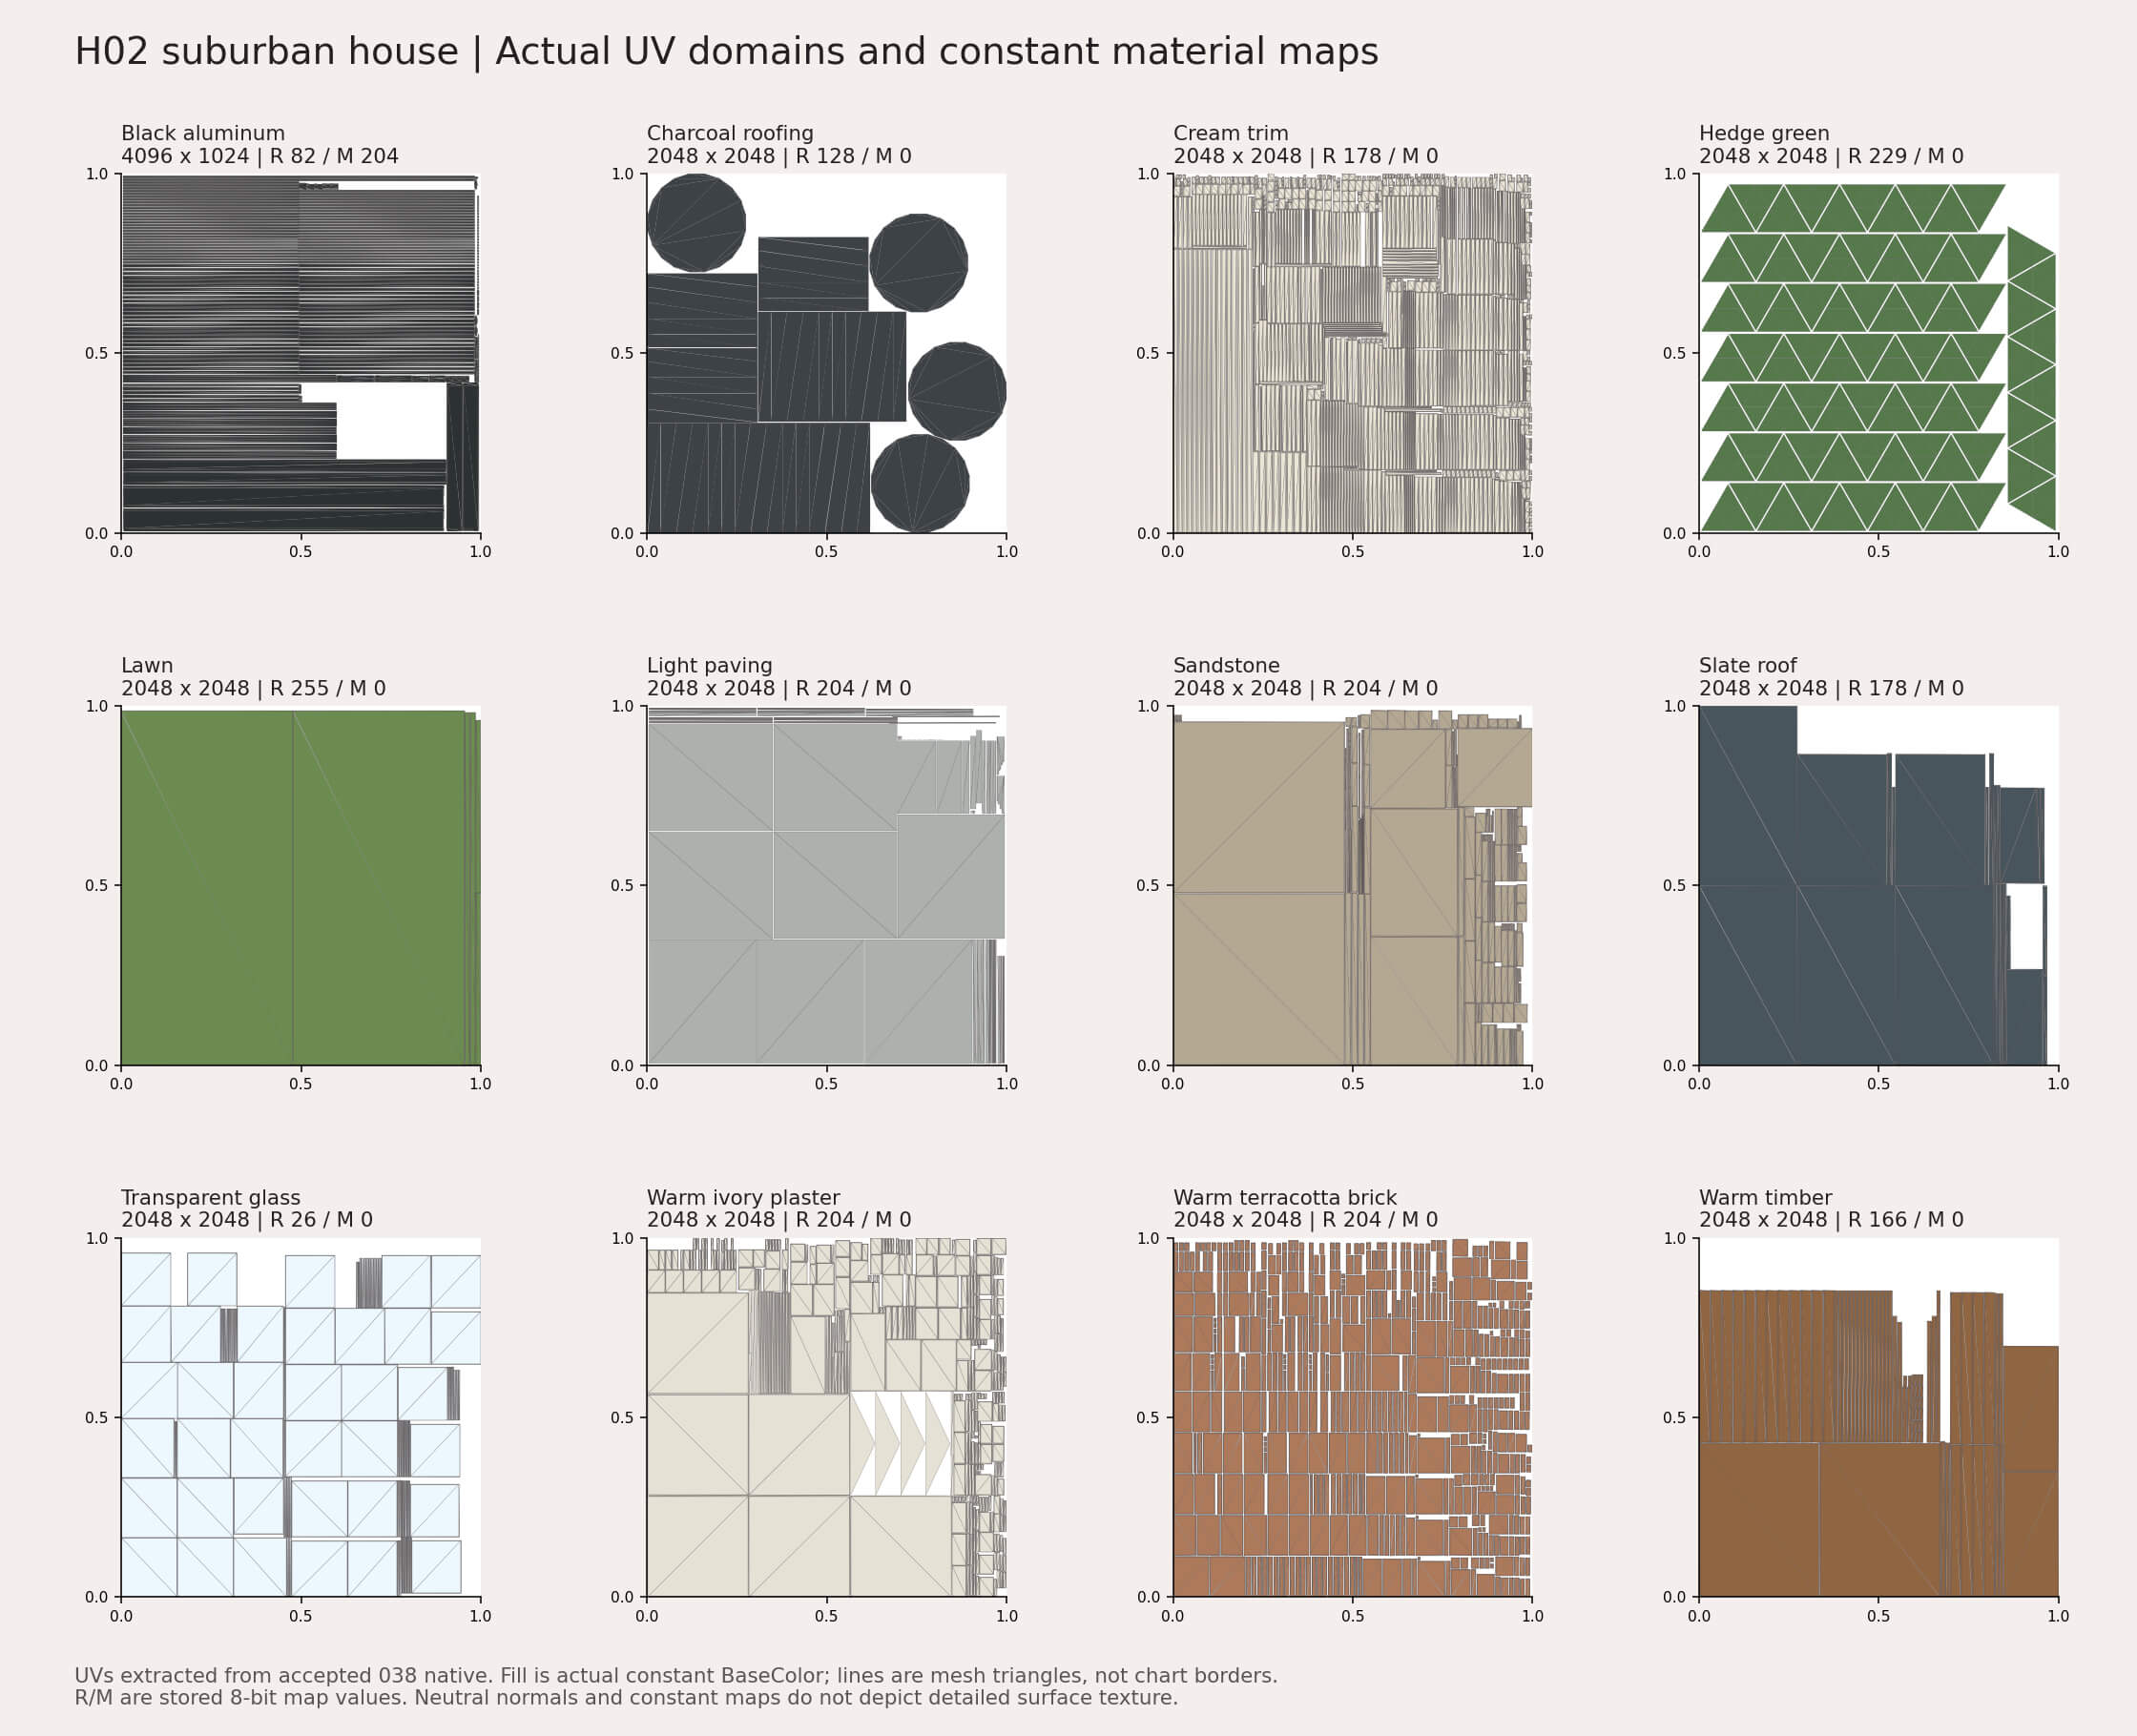
Materials: 12 constant-palette material sets. The maps encode constant palette colors and scalar values, not photographic detail. Neutral Height maps are unconnected and native neutral normal strength is zero. Native glass uses physical transmission 1.0 with IOR 1.45; FBX and OBJ use a visibly lighter alpha 0.2 approximation. The scalar OBJ/MTL has no image dependencies and preserves the tested Blender-import appearance, not native PBR shader identity. Material and glass interpretation can vary across applications.
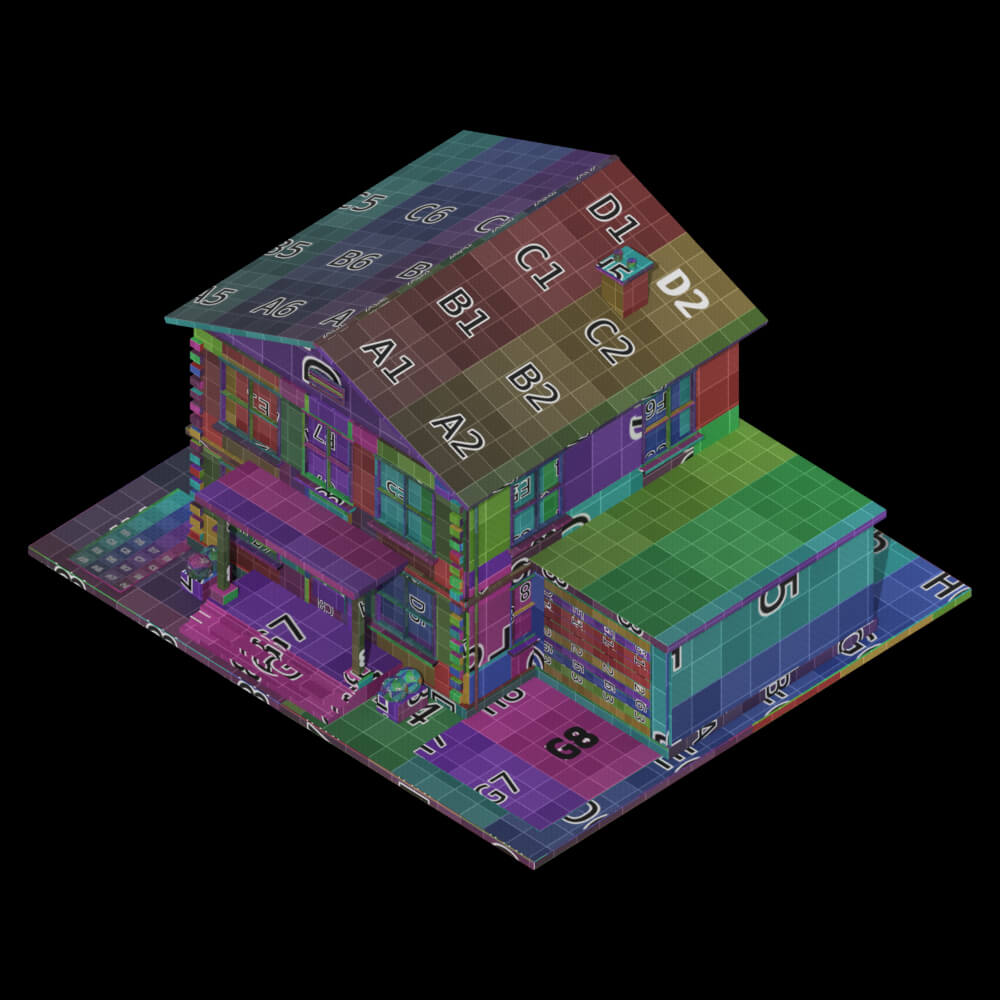
UVs: reviewed layouts have no positive-area overlap within each material domain. UV density is nonuniform.
Notes: static model, no rig and no animation. Tested in Blender 4.2.23 LTS; other applications and engines were not tested. Dark seams can appear at capped mating interfaces from normally hidden underside angles. Preview images show the supplied exterior model and palette.
Geometry: more than 400 separate mesh objects, 22,414 native vertices and 43,212 triangles. Dimensions 15 x 13 x 8.3 meters (architectural ground at Z=0).
Files (alternate formats of the same house): Blender 4.2.23 source (.blend with packed images), self-contained GLB (binary glTF 2.0), FBX 7.4 with embedded image resources, self-contained glTF 2.0 with all resources embedded as data URIs, and a scalar OBJ + MTL pair (download both into the same folder and keep their exact filenames; the OBJ references the exact MTL filename). README included.
Materials: 12 constant-palette material sets. The maps encode constant palette colors and scalar values, not photographic detail. Neutral Height maps are unconnected and native neutral normal strength is zero. Native glass uses physical transmission 1.0 with IOR 1.45; FBX and OBJ use a visibly lighter alpha 0.2 approximation. The scalar OBJ/MTL has no image dependencies and preserves the tested Blender-import appearance, not native PBR shader identity. Material and glass interpretation can vary across applications.
UVs: reviewed layouts have no positive-area overlap within each material domain. UV density is nonuniform.
Notes: static model, no rig and no animation. Tested in Blender 4.2.23 LTS; other applications and engines were not tested. Dark seams can appear at capped mating interfaces from normally hidden underside angles. Preview images show the supplied exterior model and palette.
