


 Free 3D
 3D Print Models
 3D Scans
 Animation & MoCap
 Textures
 Materials
 Skin Reference
 2D Game Assets
 Sound Effects
 Brushes & Tools
 Reference Photos
 Stock Images
 HDR Images
 3ds Max
 Maya
 Blender
 Unreal Engine
 Unity
 ZBrush
 Cinema 4D
 LightWave
 Marmoset
 SketchUp
 FBX
 DAE
 DXF
 GLB
Black Aluminum Bay Window Assembly 3D Model

Not Rated Yet




! REPORT
NOTE: DIGITAL DOWNLOAD, NOT A PHYSICAL ITEM

Add to Collection

0 Likes
Share This 3D Model


Offered By


License
Extended Use License
This item comes with our Extended Use Licensing. This means that you may use the model for both non-commercial and commercial purposes, in a variety of mediums and applications.
For full license terms, see our 3D Content Licensing Agreement
3D Model Details
| Vendor: | Sawmark Studio |
| Published: | Nov 08, 2026 |
| Download Size: | 2.2 MB |
| Game Ready: | Yes |
| Polygons: | 456,564 |
| Vertices: | 265,875 |
| Print Ready: | – |
| 3D Scan: | – |
| Textures: | Yes |
| Materials: | Yes |
| UV Mapped: | Yes |
| PBR: | Yes |
| Rigged: | Yes |
| Animated: | – |

Statistics
| Favorites: | 0 |
| Likes: | 0 |
| Views: | 19 |
Item Ratings
Not Rated Yet
Black Aluminum Bay Window Assembly 3D Model
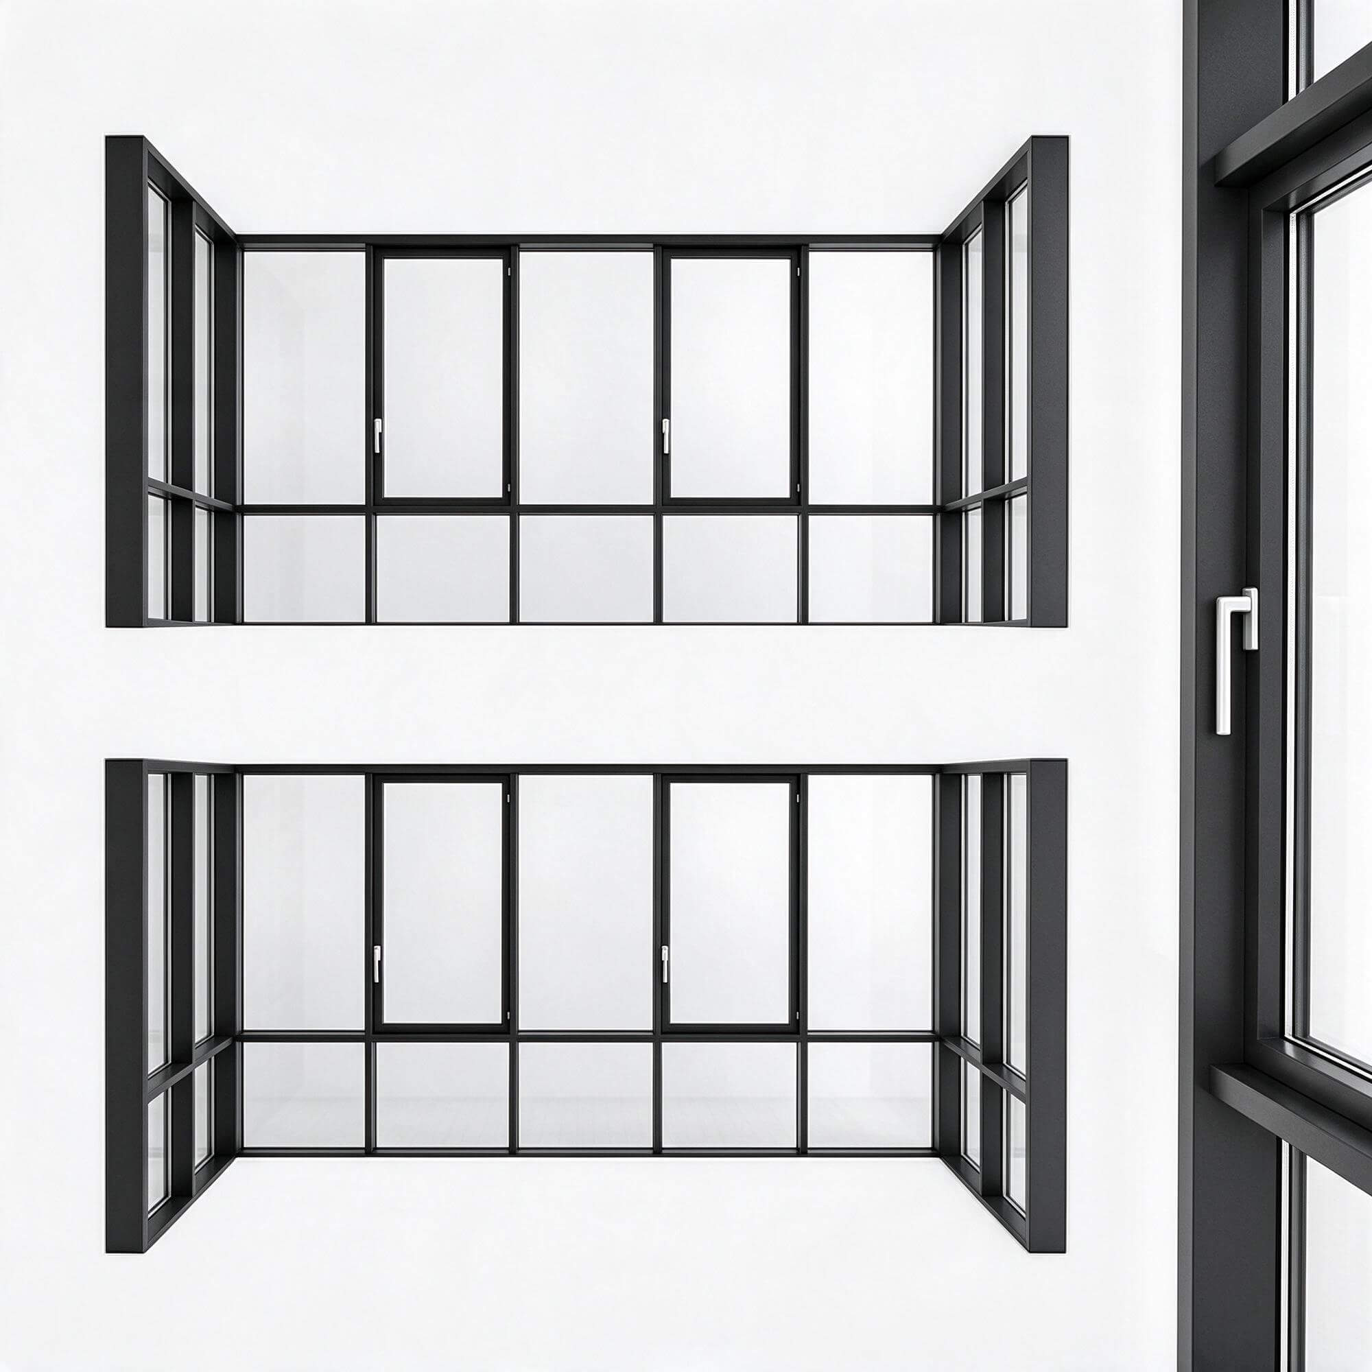
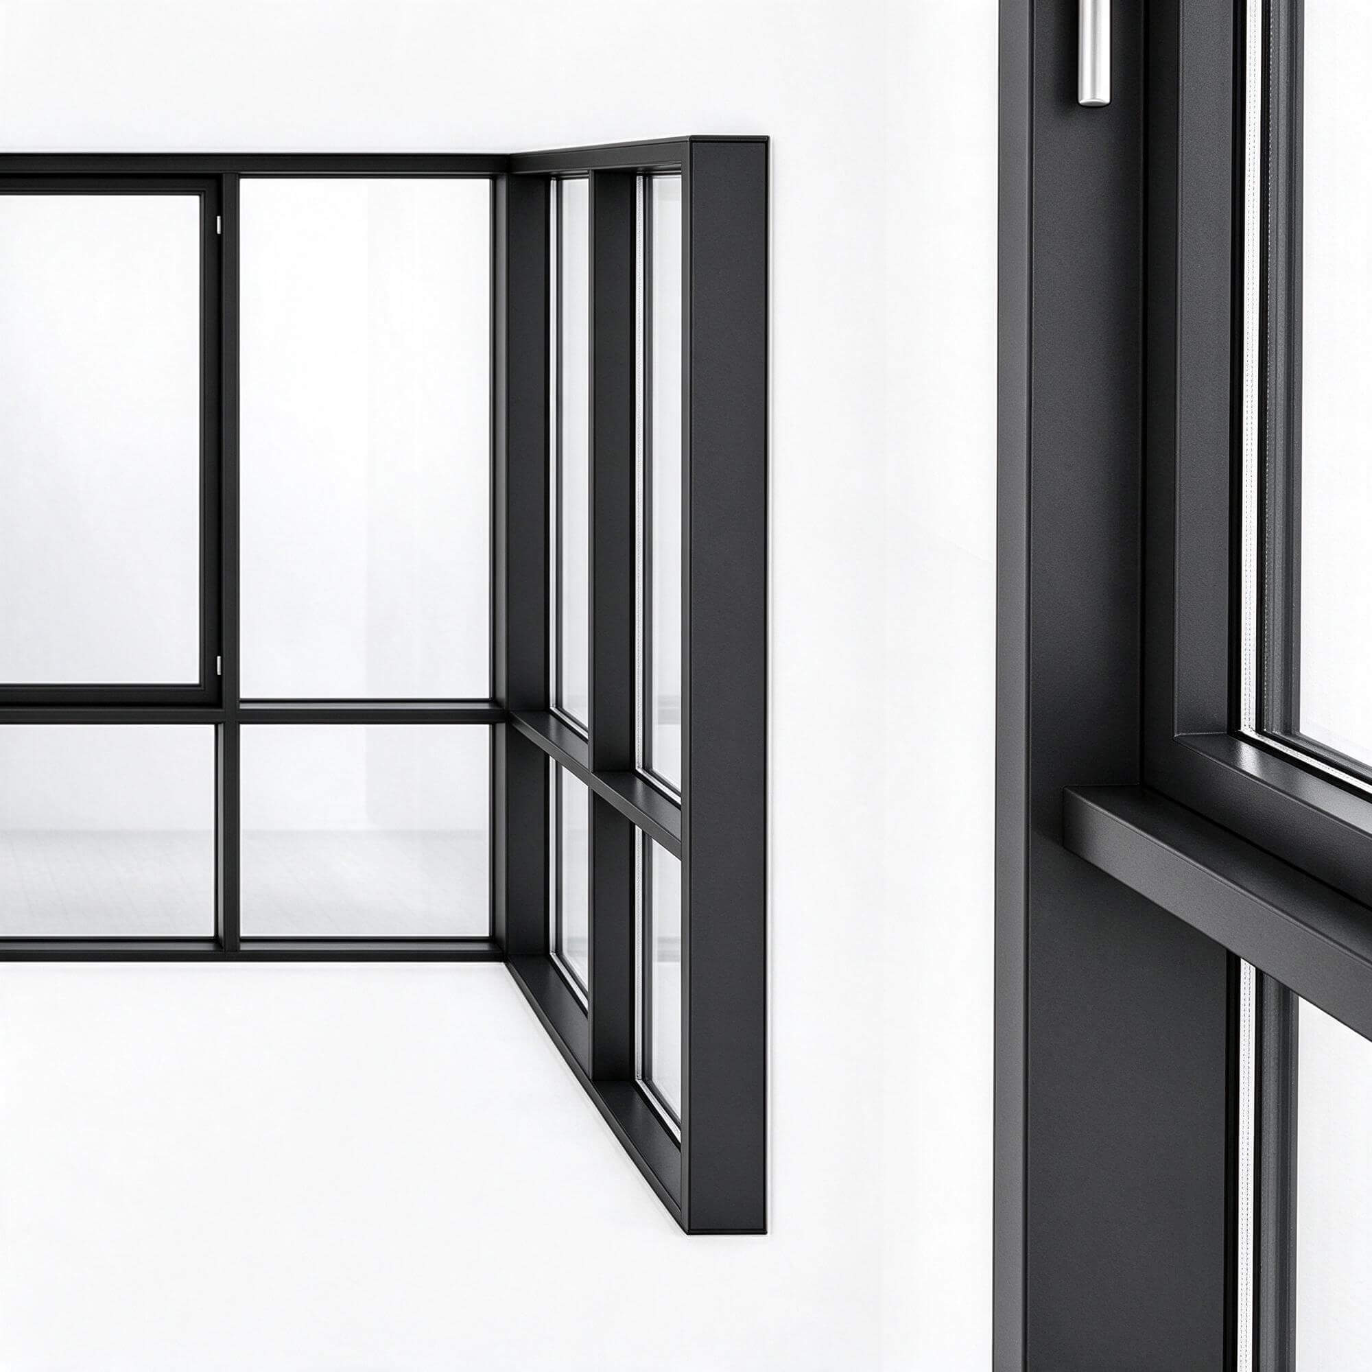
This is a highly detailed 3d model of modern black aluminum bay window assembly. The bay window adopts matte black slim aluminum frame with L shaped corner layout. The front wall includes fixed glass panels and two operable casement sashes with independent handles. Side vertical glass sections are installed on both left and right corners to form a complete protruding bay window structure. All frame joints and corner connections are modeled precisely according to real construction standards. Transparent insulated double glass is used for all panels. The window handles and hinge hardware are separate mesh objects with accurate proportions. The mesh features clean quad topology and optimized polygon count without messy overlapping or broken faces. This asset supports pbr physically based rendering workflow and compatible with albedo roughness metallic normal and ambient occlusion maps. It is suitable for residential exterior visualization villa design interior space rendering real estate marketing pictures apartment renovation projects commercial building facades game scene construction virtual reality environments and animation works. You can adjust the overall projection depth frame thickness glass division layout and opening size of the casement sashes freely according to your project needs. It is compatible with 3ds max blender sketchup cinema 4d maya and other mainstream 3d software.
