Free 3D
 3D Print Models
 3D Scans
 Animation & MoCap
 Textures
 Materials
 Skin Reference
 2D Game Assets
 Sound Effects
 Brushes & Tools
 Reference Photos
 Stock Images
 HDR Images
 3ds Max
 Maya
 Blender
 Unreal Engine
 Unity
 ZBrush
 Cinema 4D
 LightWave
 Marmoset
 SketchUp
 FBX
 DAE
 DXF
 GLB

! REPORT

Leutascher Strae Munich Apartment Building CGI, Faade & Interior Views
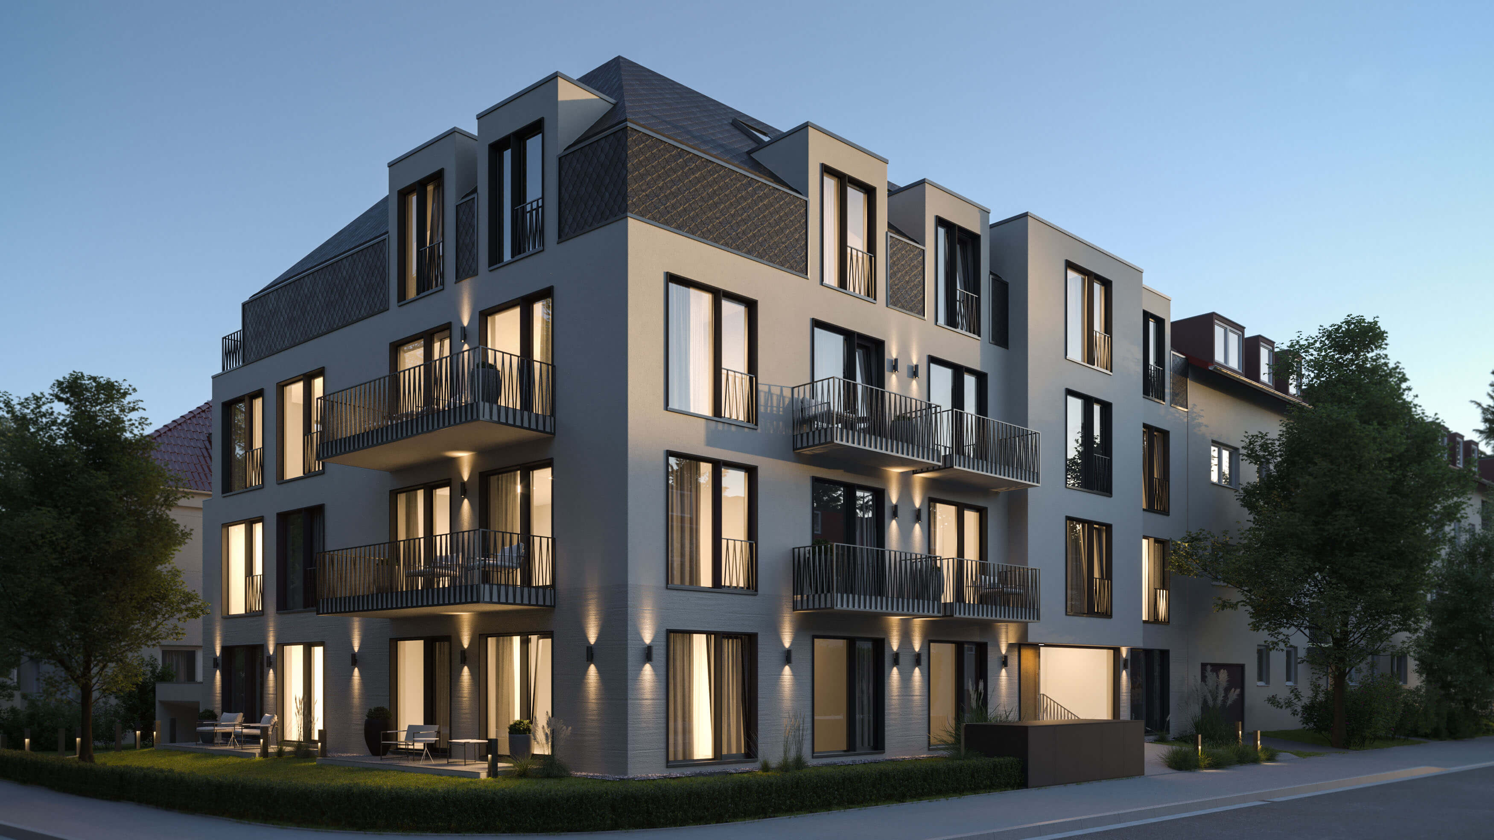
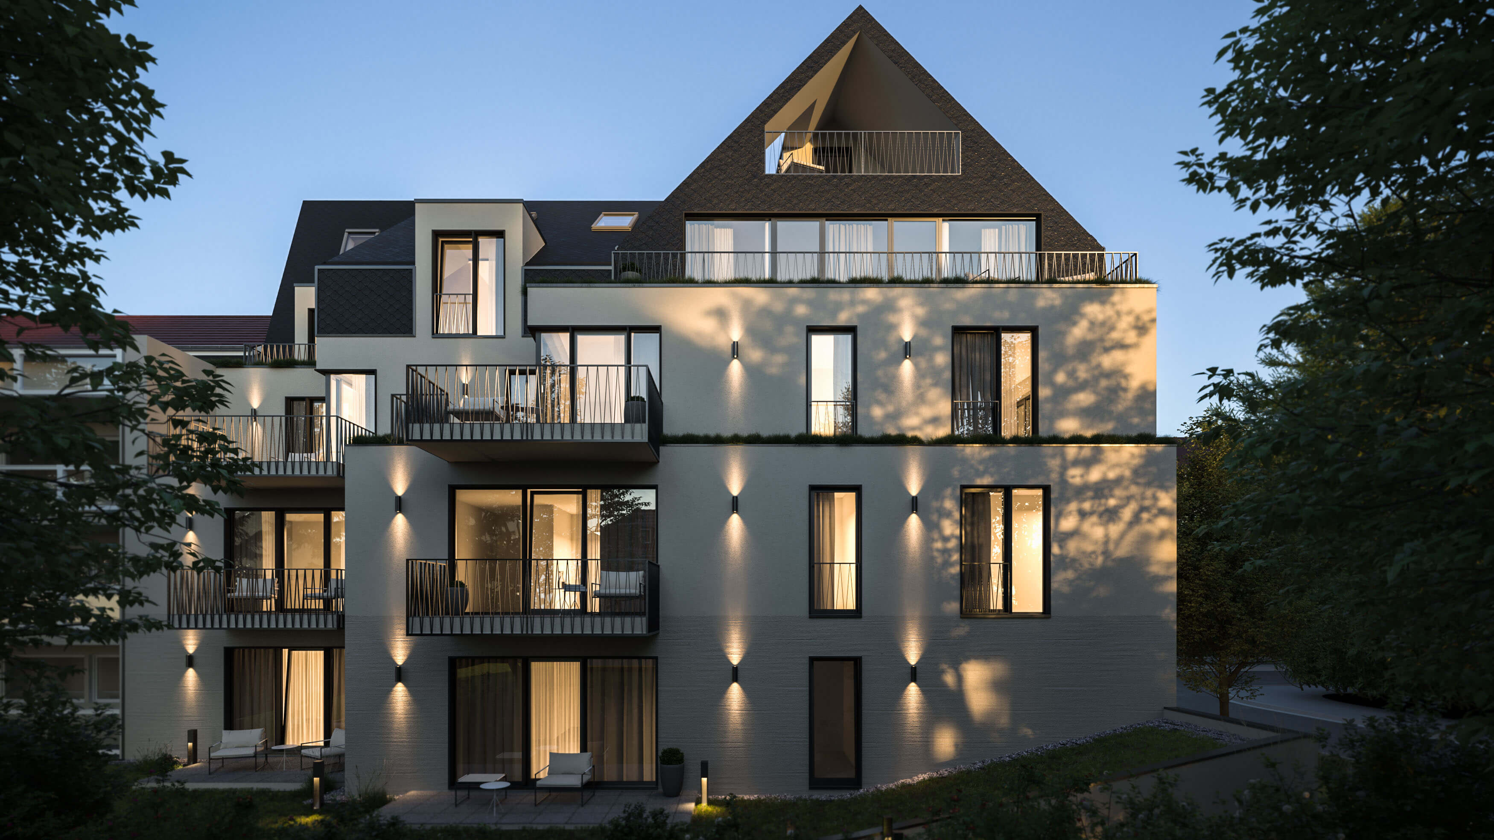
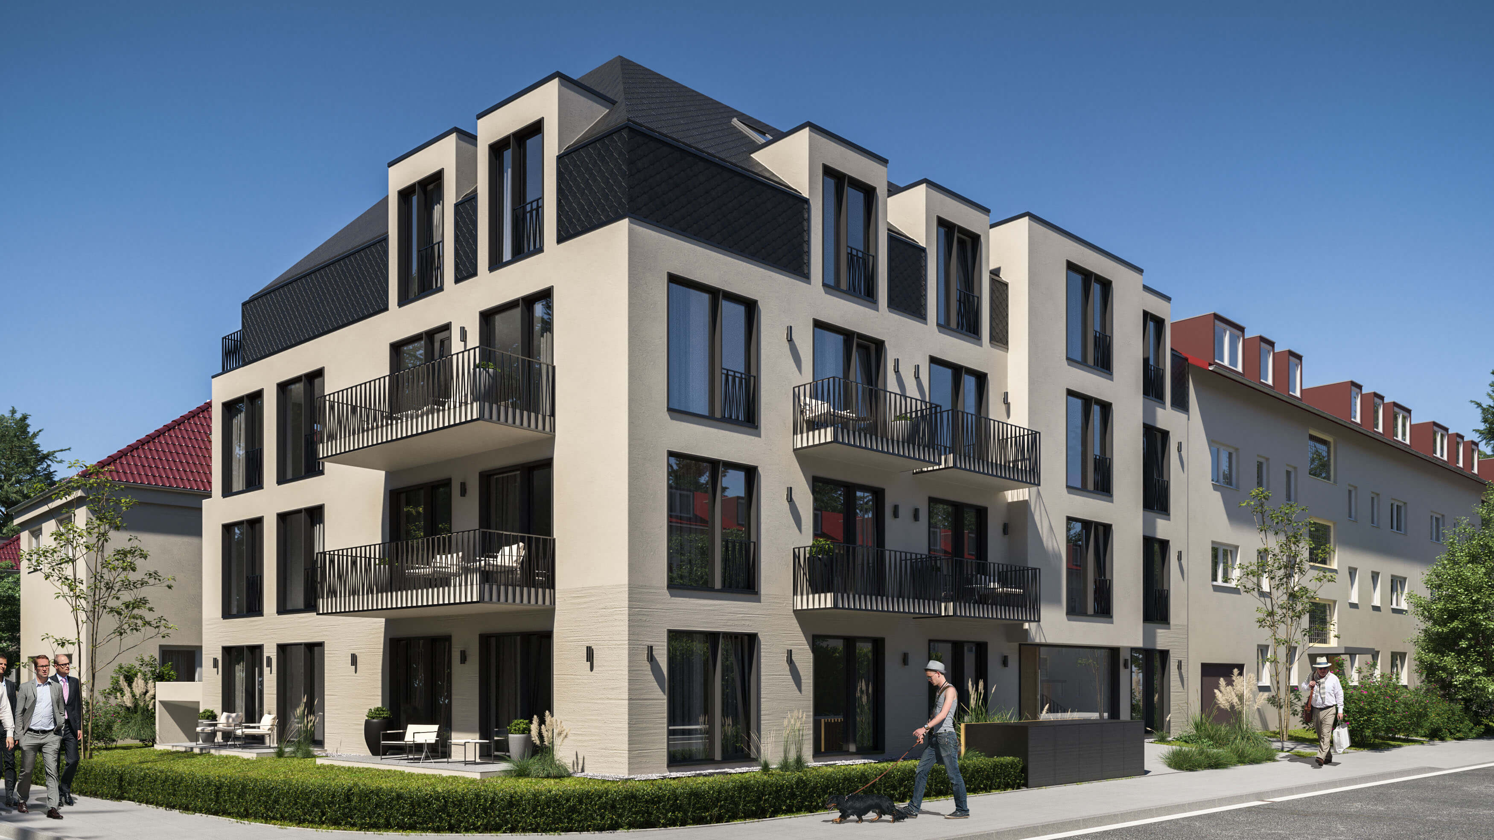
3D Render by gmsvisionDirectly opposite Westpark in Munich's Sendling-Westpark district, the residential development at Leutascher Strasse 13 comprises eleven homes with two to four rooms and floor areas from 60 to 181 m.
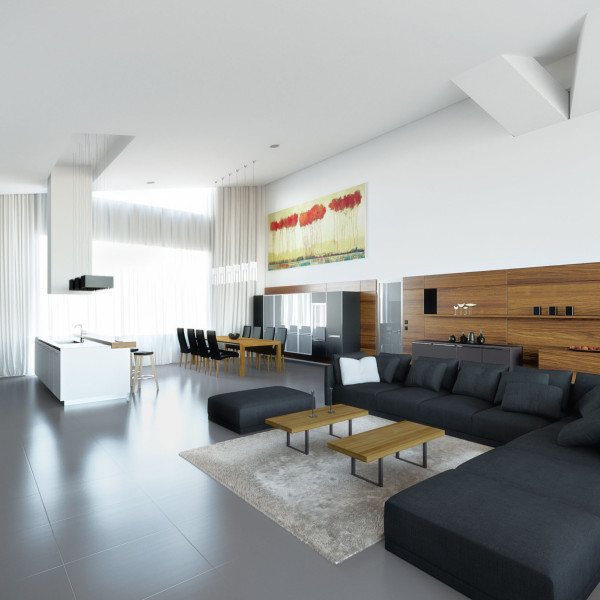
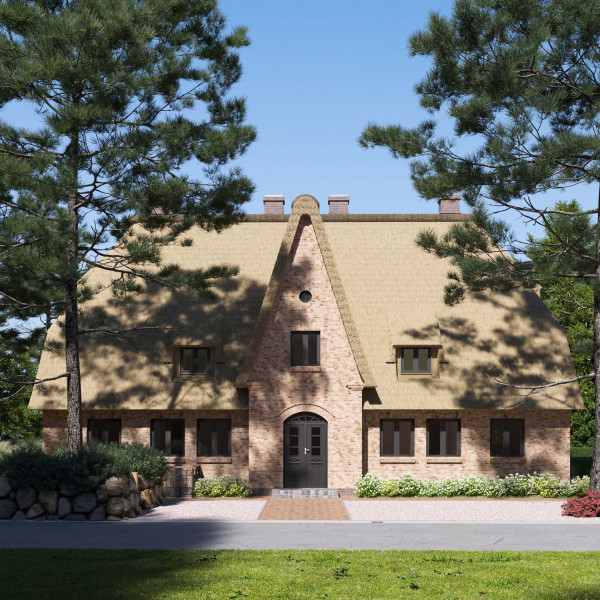
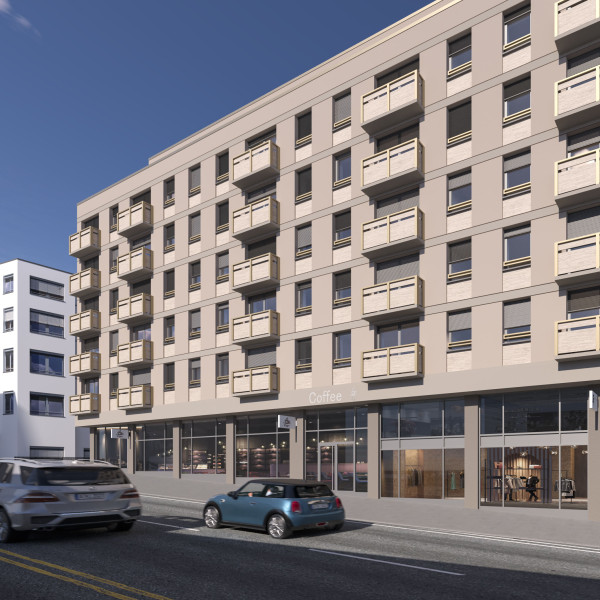
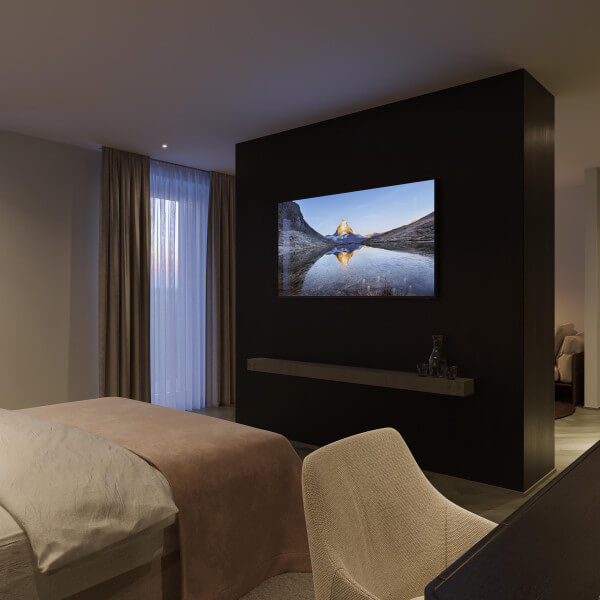
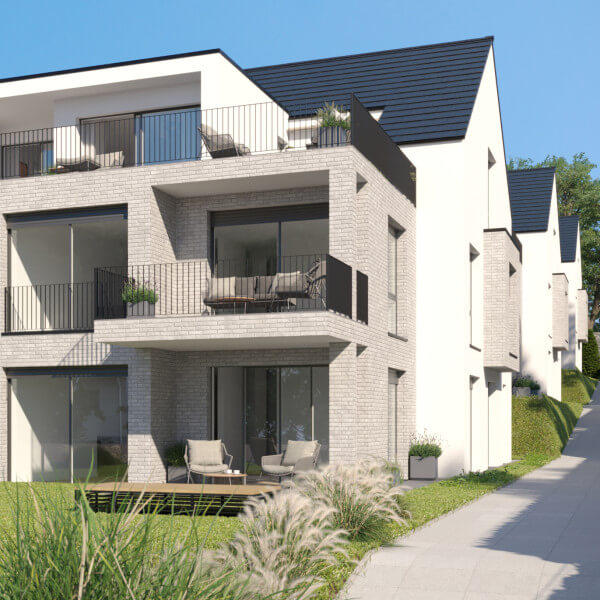
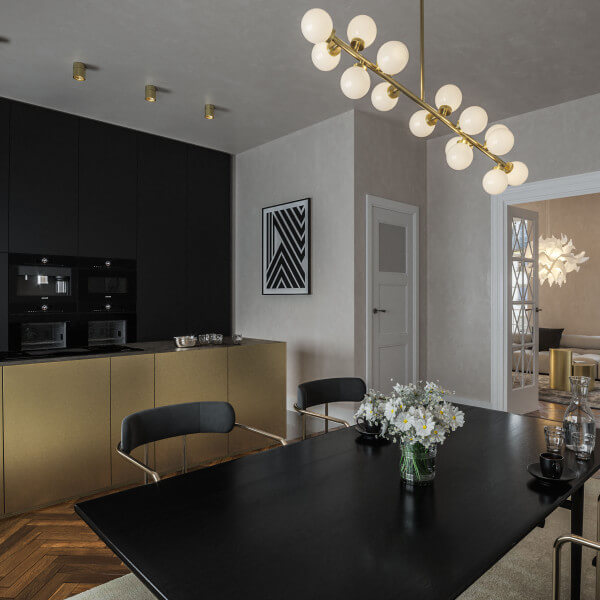
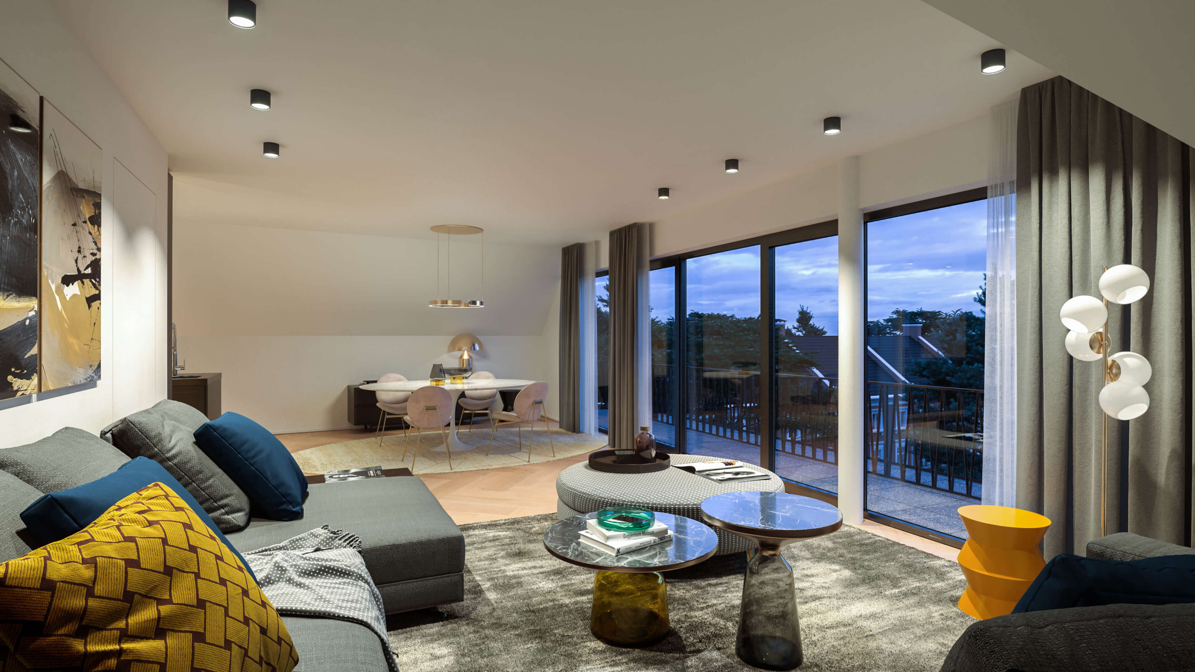
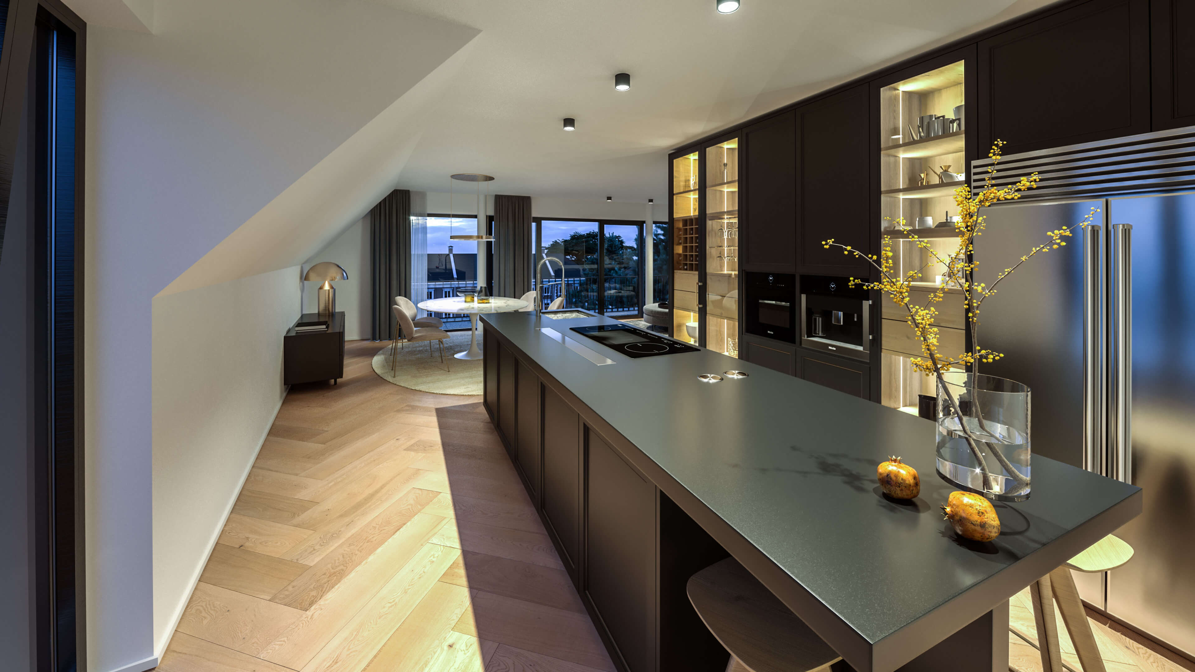
For developer Corel Wohnbau, gmsvision created photorealistic exterior and interior renderings together with lighting and material studies, visualizing the different apartment types for brochures, online presentations and real estate marketing. The exteriors show the clean lines, generous windows and coordinated materials of the façades, the entrances and the building's relationship to the mature trees and landscaped courtyard around it. Inside, the renderings present the layout, proportions and proposed materials of the open-plan living and dining areas.
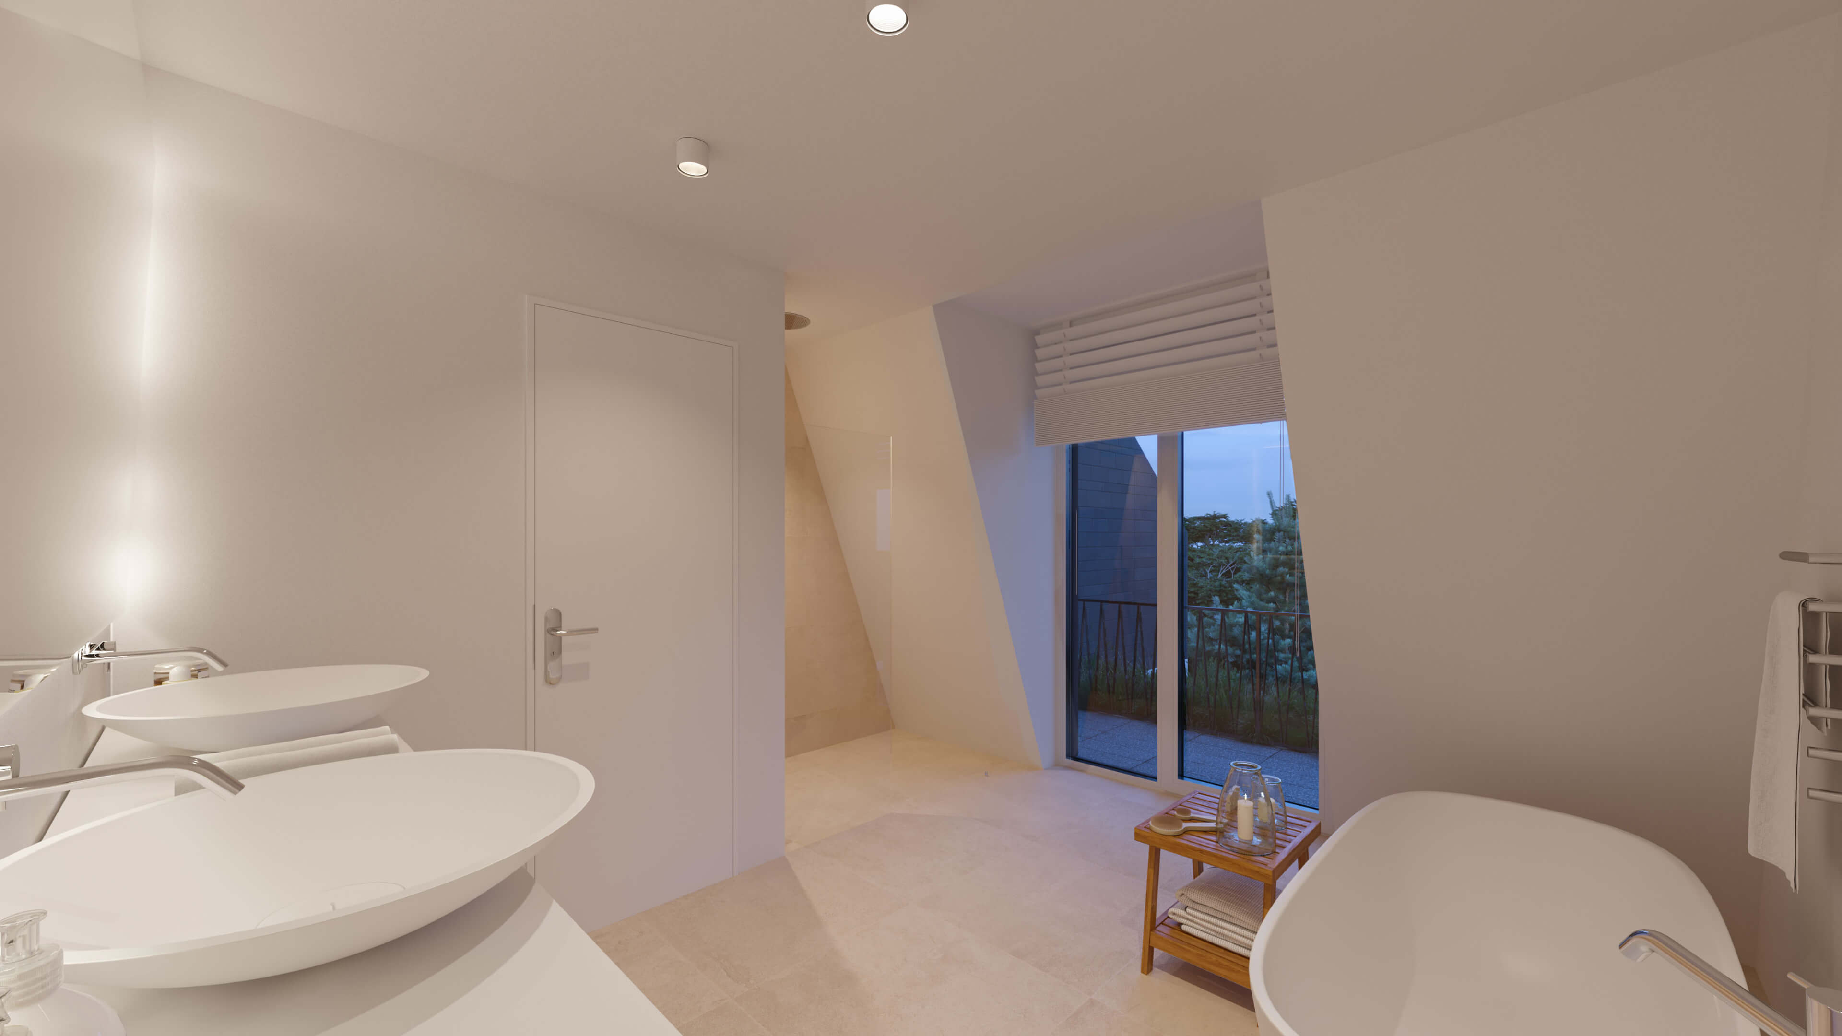
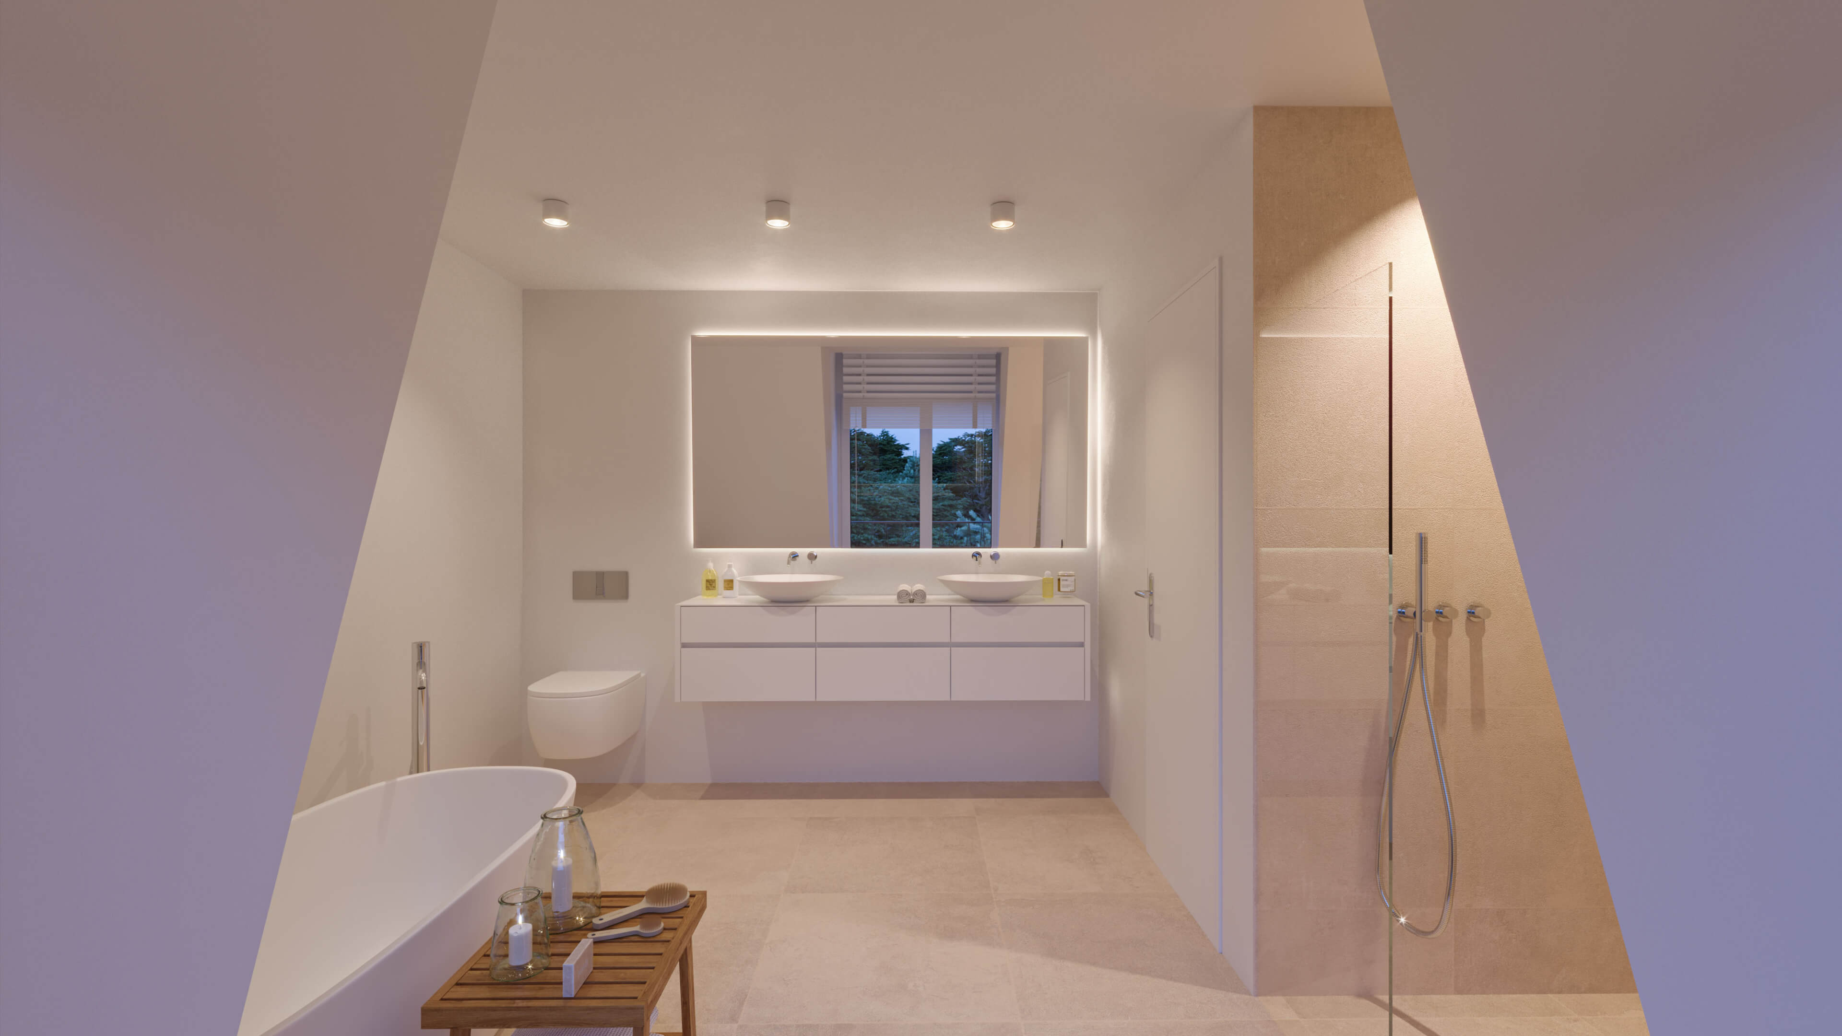
The images show the building with evening façade lighting, the glazed entrance with its lighting, the sunlit façade with balconies, the corner building with large glass surfaces, a street scene in front of the building, a living room with panoramic windows at sunset, a modern kitchen with black island, the balconies with atmospheric façade lighting at sunset, and two bathrooms with freestanding bathtubs and walk-in showers.
Services: photorealistic exterior and interior renderings, lighting and material studies, visualization of different apartment types, visual content for brochures and online marketing.
Location: Sendling-Westpark, Munich, Bavaria, Germany
Year: 2020
Full project:
https://gmsvision.de/en/3d-visualization-mfh-leutascher-street
More projects:
https://gmsvision.de/en/architectural-visualization
Studio: gmsvision GmbH – Architectural Visualization, Hannover & Athens
Leutascher Strae Munich Apartment Building CGI, Faade & Interior Views
[+] Give Award


Wed, Oct 28 10

 0
102
0
Add to Collection

2 Likes
Share This Render


Software Used
 3DS Max
 Adobe Photoshop
 Corona Render


Artist Stats
Member Since:
Karma:
Followers:
Likes Received:
Karma:
Followers:
Likes Received:
Oct, 2026
447
4
106
447
4
106
Gallery Images:
Wallpaper Images:
Forum Topics:
Marketplace Items:
Wallpaper Images:
Forum Topics:
Marketplace Items:
56
0
0
0
0
0
0

11

2