


 Free 3D
 3D Print Models
 3D Scans
 Animation & MoCap
 Textures
 Materials
 Skin Reference
 2D Game Assets
 Sound Effects
 Brushes & Tools
 Reference Photos
 Stock Images
 HDR Images
 3ds Max
 Maya
 Blender
 Unreal Engine
 Unity
 ZBrush
 Cinema 4D
 LightWave
 Marmoset
 SketchUp
 FBX
 DAE
 DXF
 GLB
Stadium Entrance 3D Model

Not Rated Yet


! REPORT
NOTE: DIGITAL DOWNLOAD, NOT A PHYSICAL ITEM

Add to Collection

0 Likes
Share This 3D Model


Offered By


License
Extended Use License
This item comes with our Extended Use Licensing. This means that you may use the model for both non-commercial and commercial purposes, in a variety of mediums and applications.
For full license terms, see our 3D Content Licensing Agreement
3D Model Details
| Vendor: | NX Dynamics |
| Published: | Nov 15, 2026 |
| Download Size: | 427.9 MB |
| Game Ready: | Yes |
| Polygons: | 30,753 |
| Vertices: | 33,659 |
| Print Ready: | – |
| 3D Scan: | – |
| Textures: | Yes |
| Materials: | Yes |
| UV Mapped: | Yes |
| PBR: | Yes |
| Rigged: | – |
| Animated: | – |


Statistics
| Favorites: | 0 |
| Likes: | 0 |
| Views: | 7 |
Item Ratings
Not Rated Yet
Stadium Entrance 3D Model
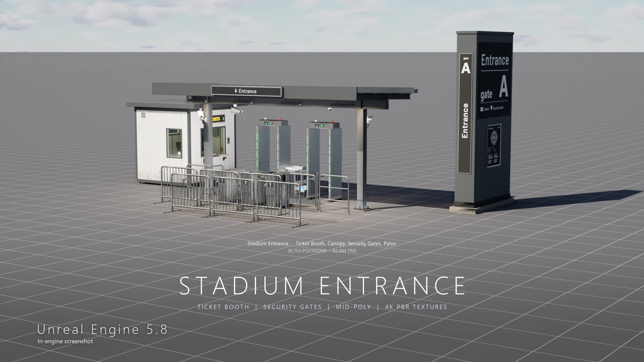
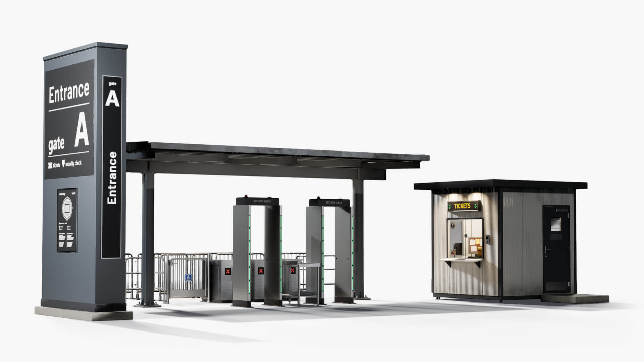
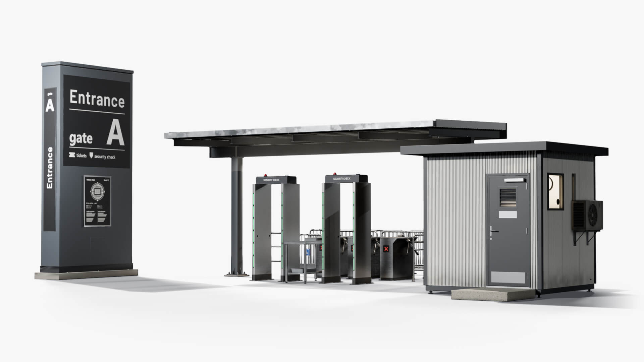
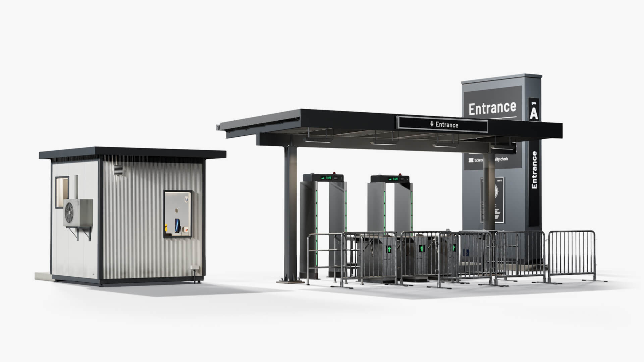
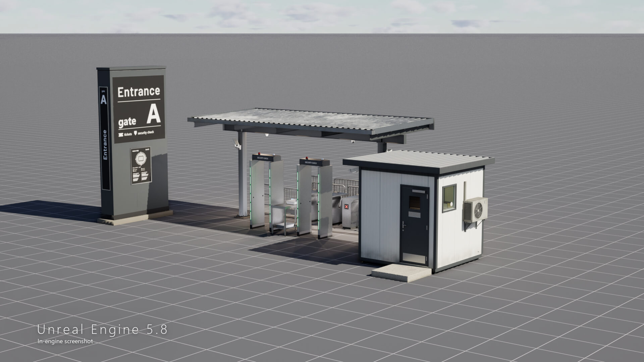
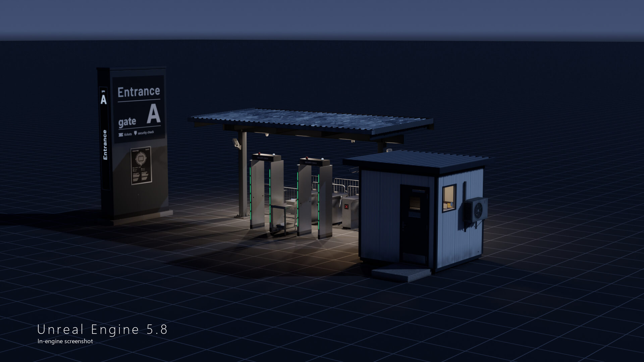
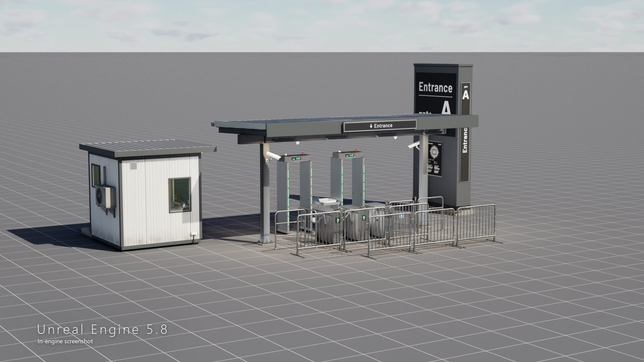
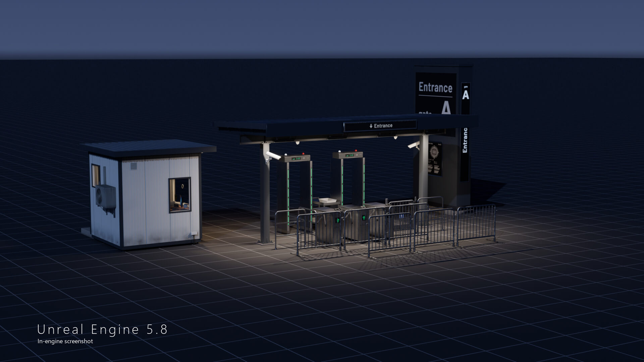
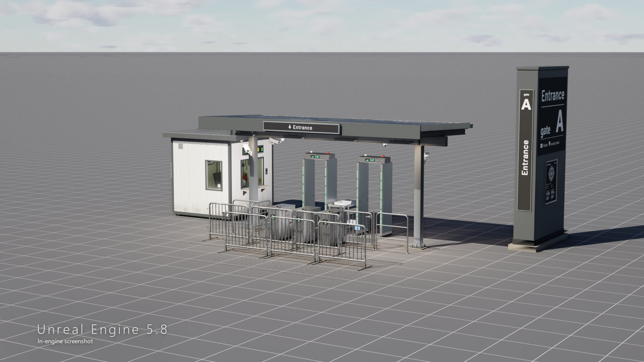
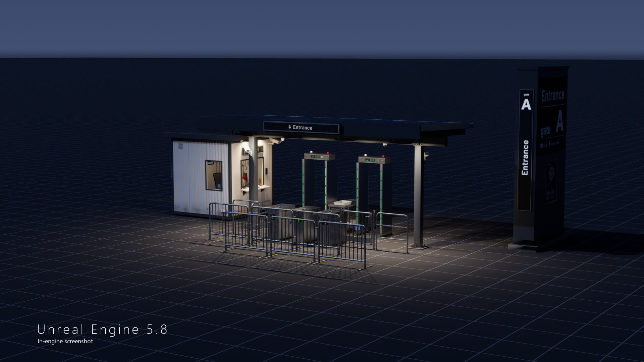
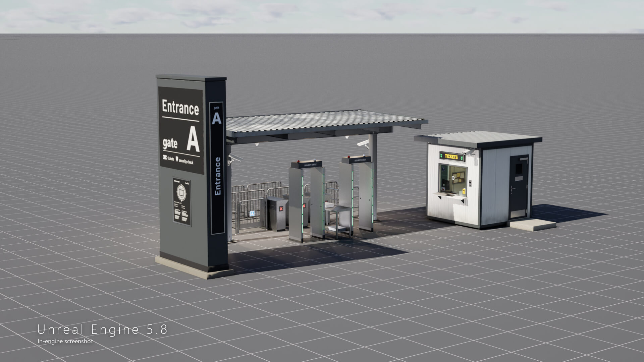
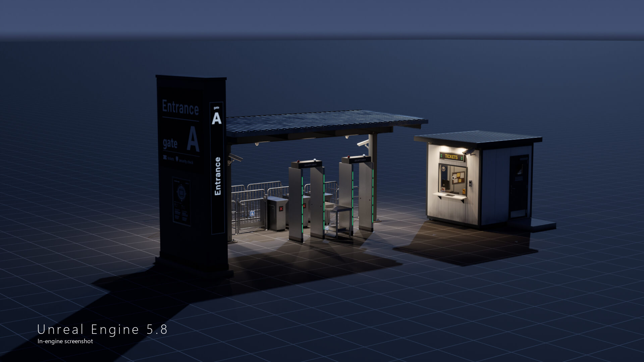
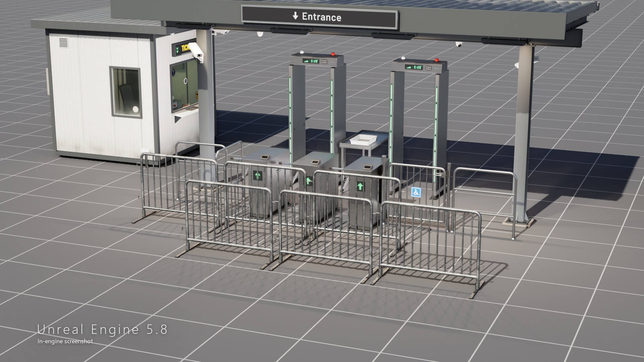
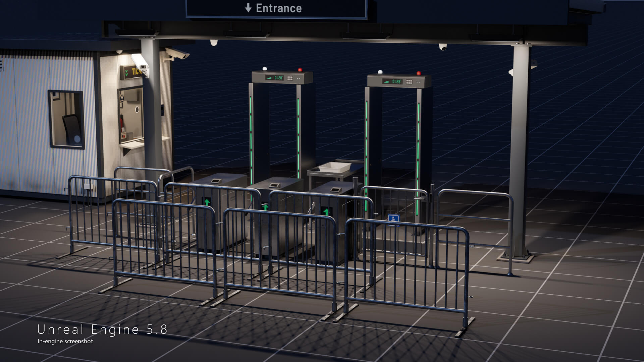
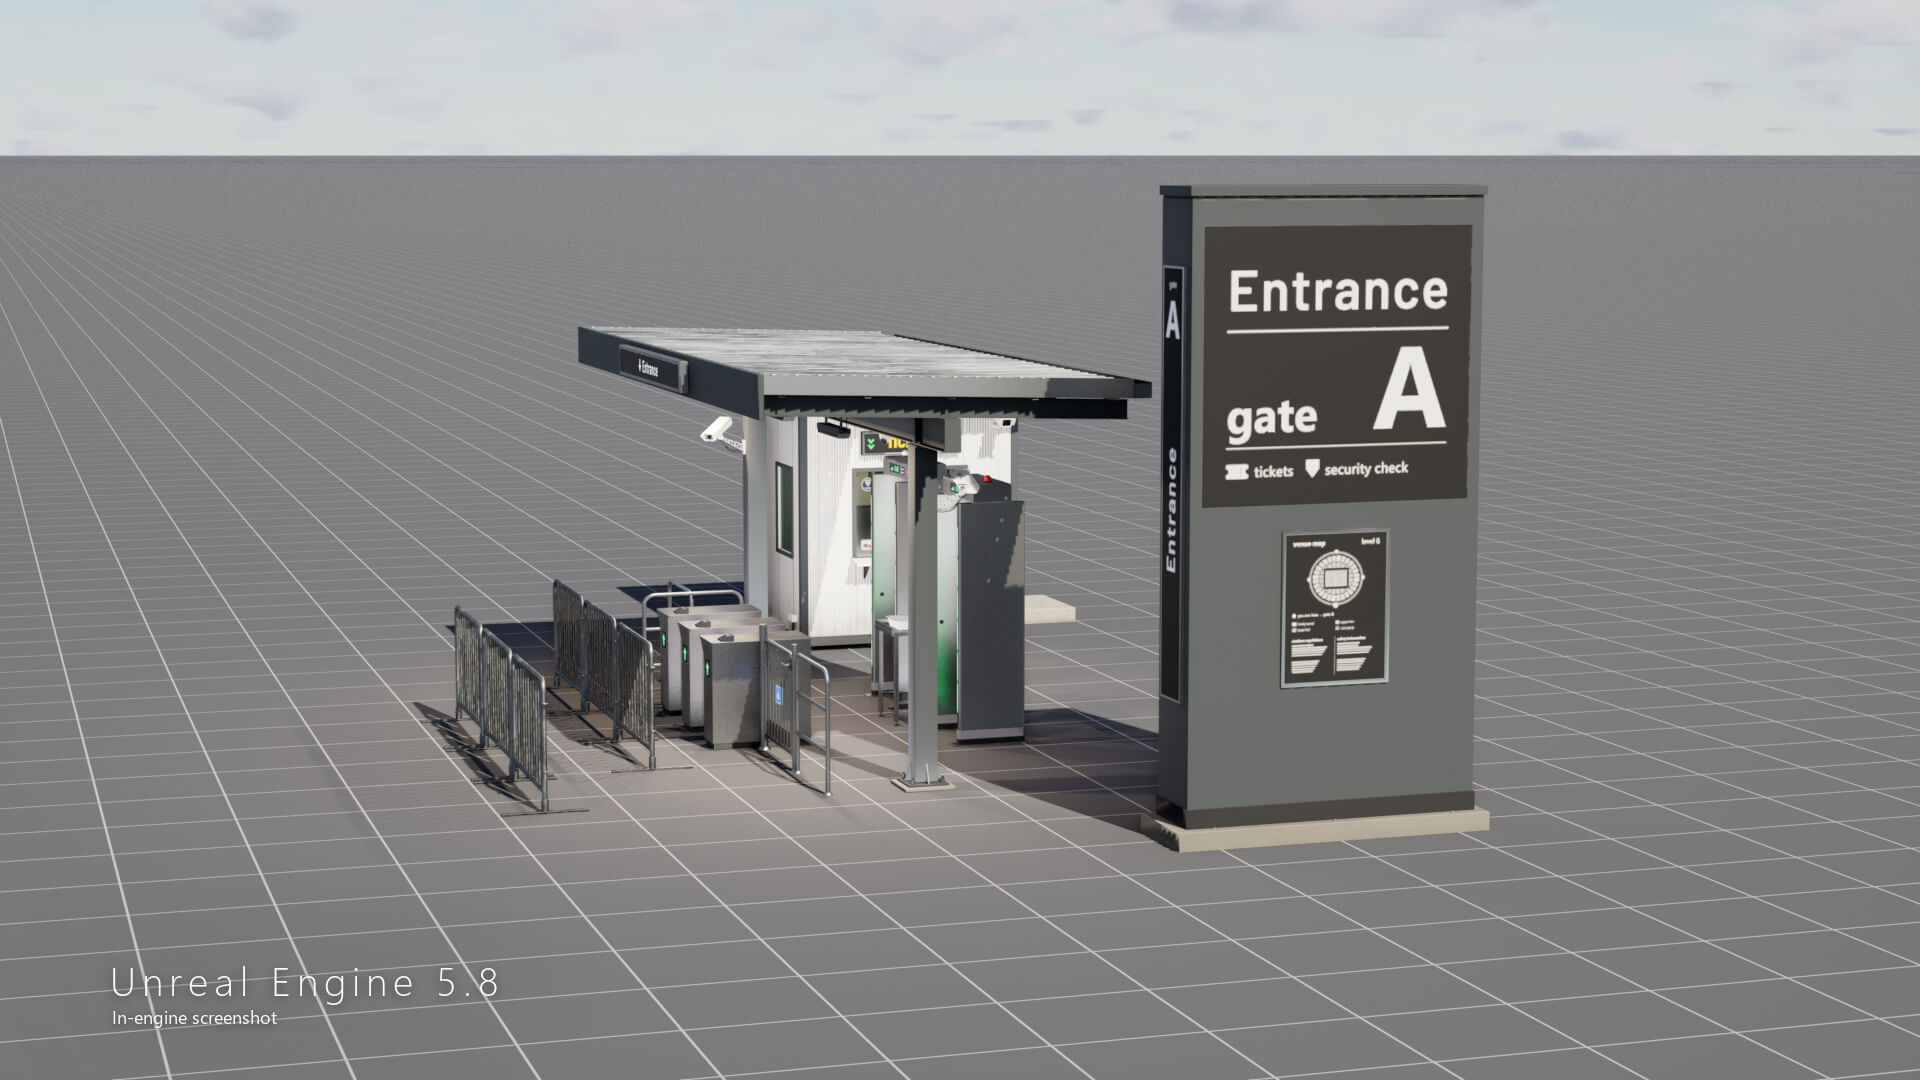
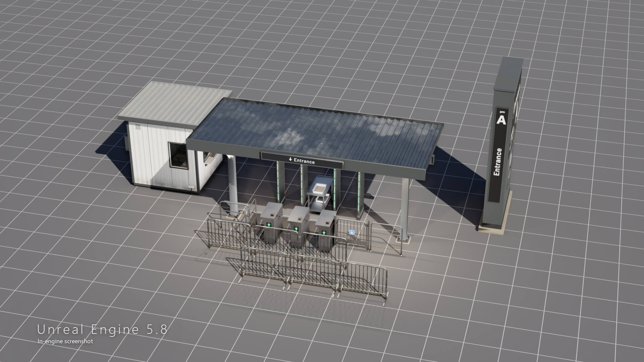
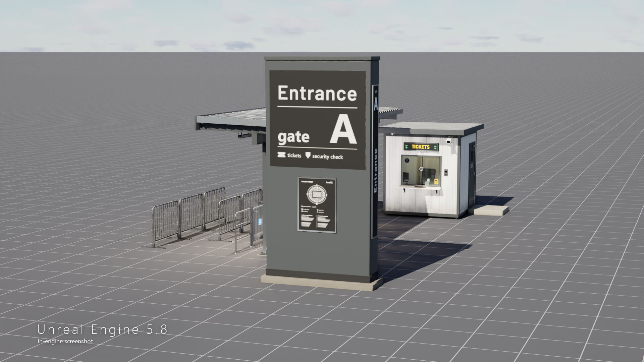
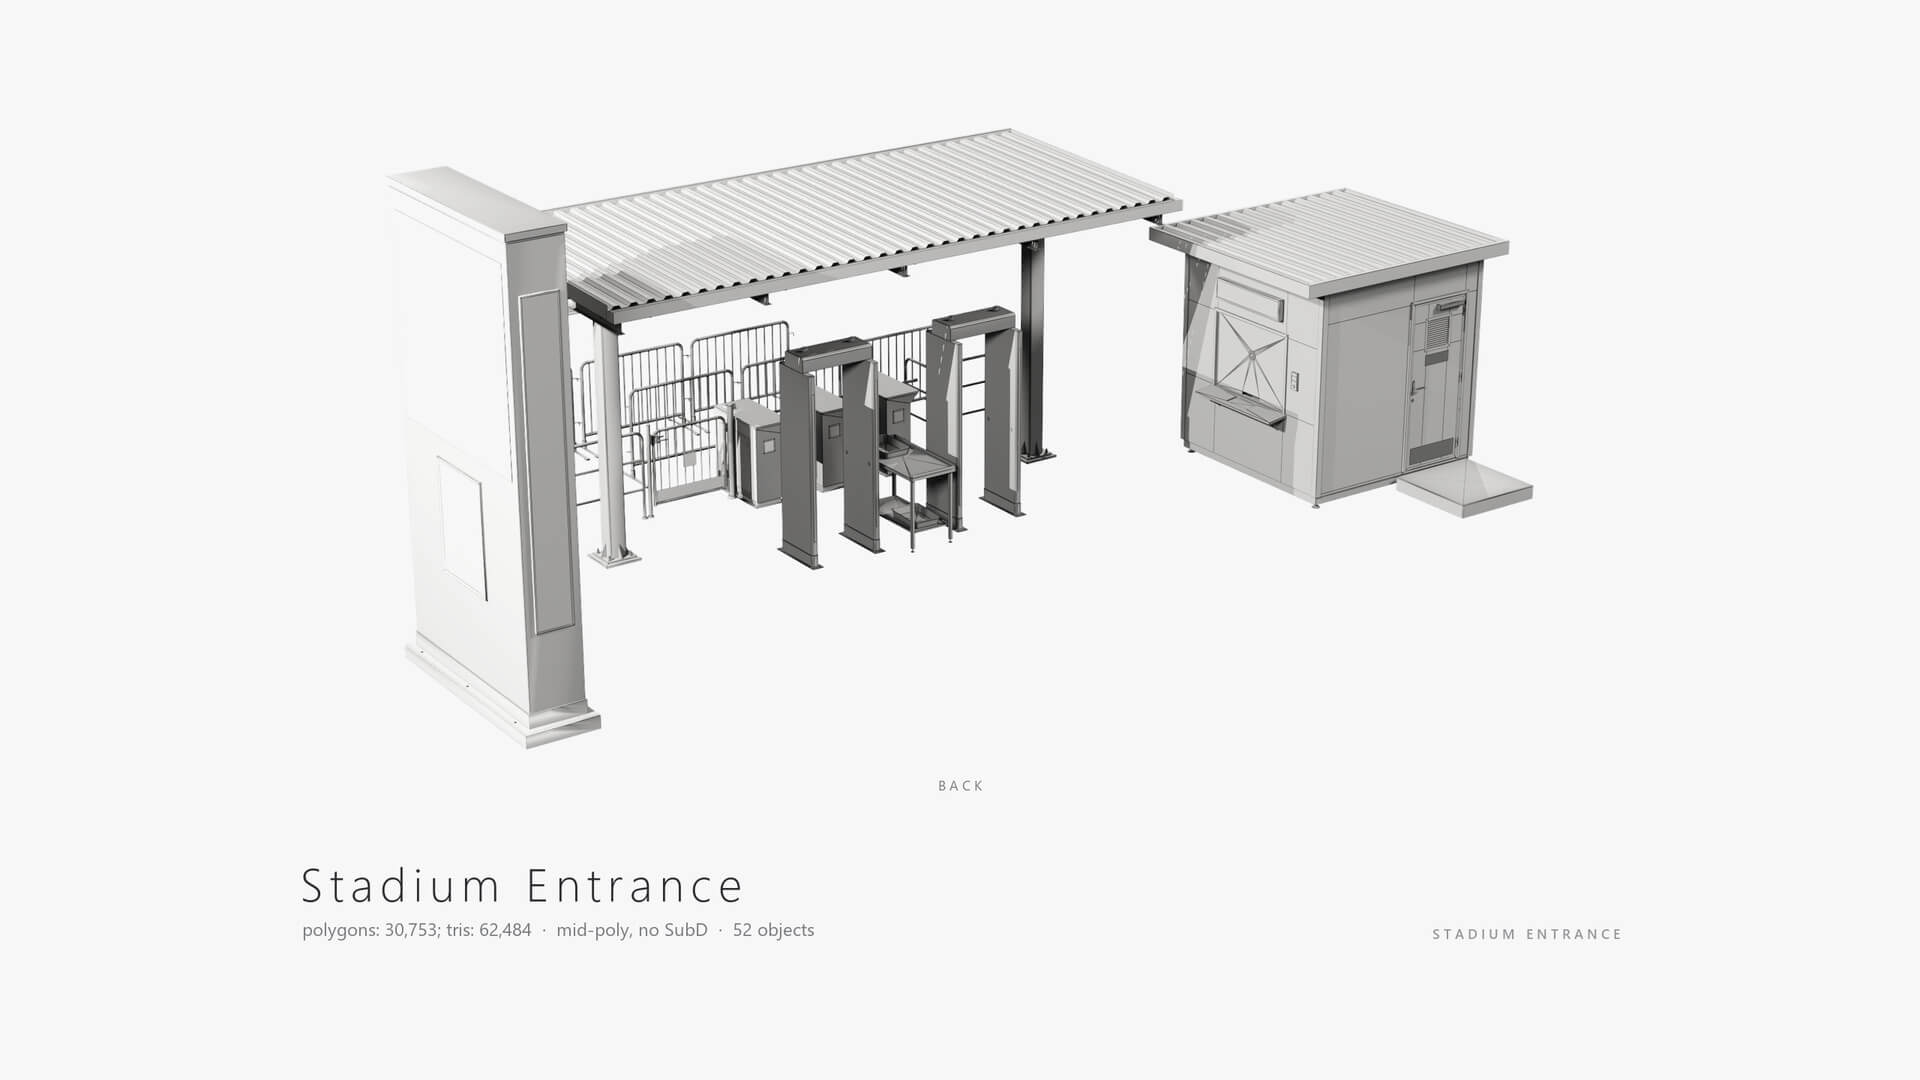
Complete stadium entrance: ticket booth, canopy, turnstiles, metal detectors, barriers and pylon. Mid-poly, PBR, UE 5.8 project included.
Models in the pack:
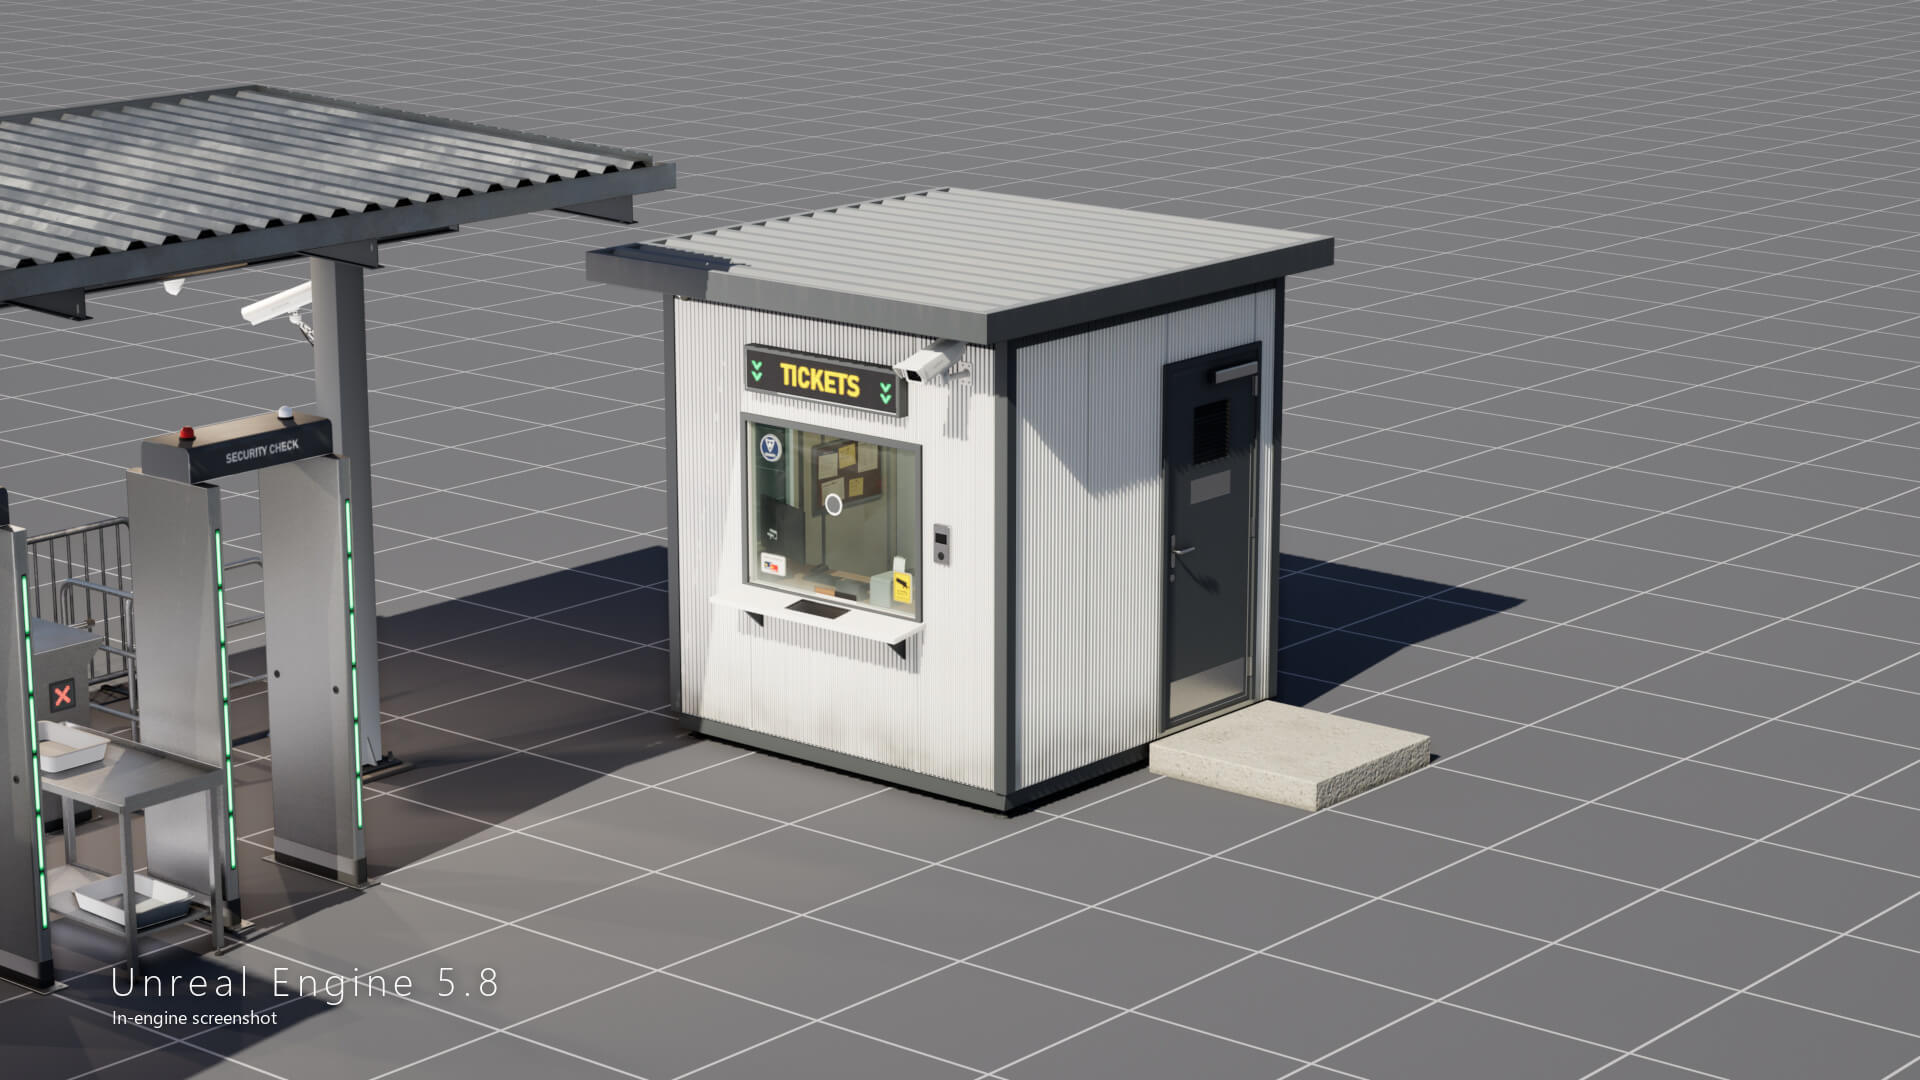
* Ticket Booth - 280 x 300 x 278 cm - sandwich-panel shell with a flat roof, service window with a deal tray and a counter, LED sign board (8 texts: TICKETS, ADMISSION, BOX OFFICE, SEASON PASS, GATE 3, INFO, OPEN, CLOSED), porch step, outdoor AC unit, wall lights, speaker, call panel; window glazing with stickers - a separate object
* Booth door - 80 x 200 cm, a separate object, pivot on the hinge axis (opens outward around Z)
* Booth interior - 18 objects: desk, office chair, monitor, keyboard, mouse, receipt printer, card terminal, cash drawer, mini PC, locker, indoor AC unit, wall clock (separate hands), notice board, bin, fire extinguisher
* Entrance Canopy - 724 x 338 x 353 cm - steel columns, corrugated roof, glowing LED sign "Entrance"
* Canopy Light - 73 x 10 x 38 cm, hanging LED light (4 in the scene)
* Tripod Turnstile - 85 x 95 x 101 cm - stainless body, card reader, LED arrow and cross screens (3 in the scene)
* Turnstile Rail - 104 x 8 x 105 cm (3 in the scene)
* Accessible Wicket Gate - 116 x 13 x 112 cm - swing gate with a wheelchair sign
* Walk-Through Metal Detector - 94 x 74 x 240 cm - LED display, glowing LED zone bars, signal lamps (2 in the scene)
* Security Table - 120 x 60 x 97 cm - inspection table with a tray
* Crowd Barrier - 153 x 70 x 110 cm - galvanized steel barrier on flat feet (6 in the scene)
* Entrance Pylon - 260 x 80 x 500 cm - totem sign "Gate A / Entrance" with glowing panels
Main features:
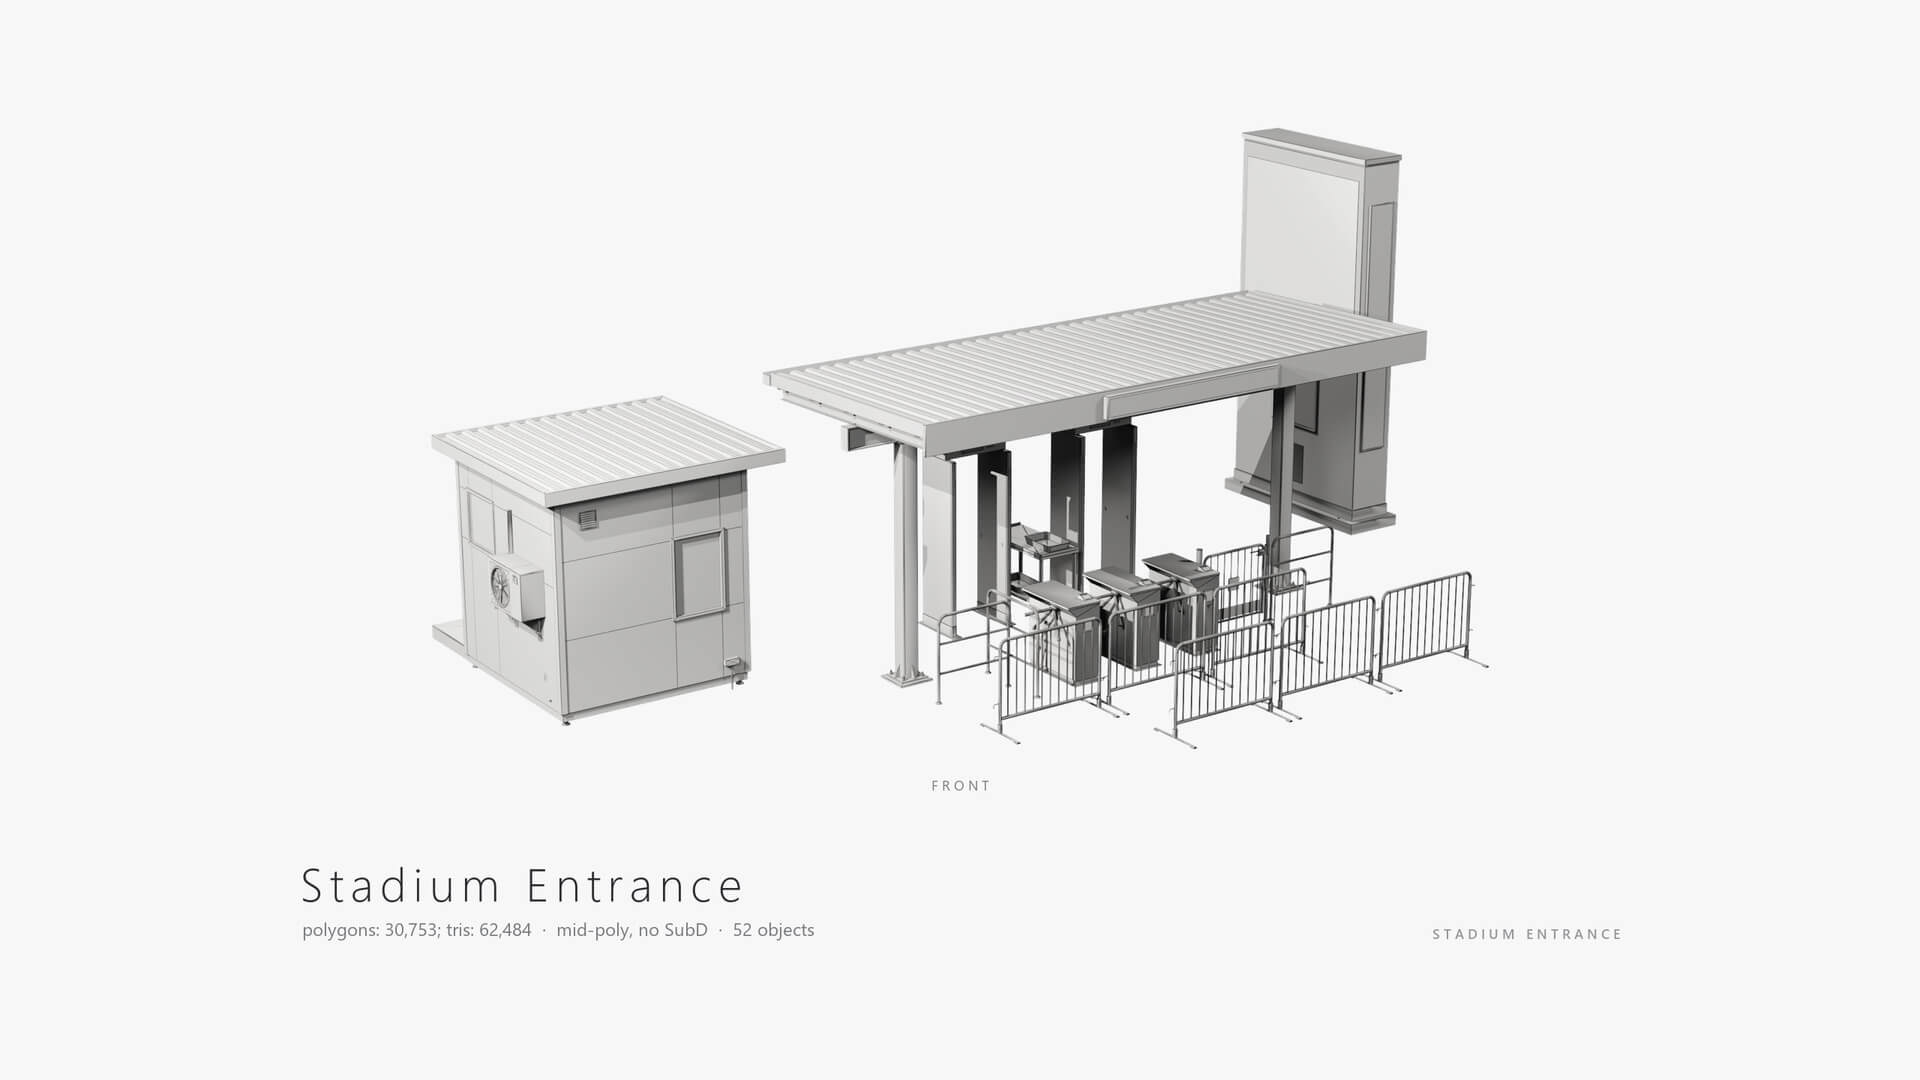
* Assembled entrance: 52 objects, 38 unique meshes (repeated models are instances of one mesh), 1285 x 796 x 500 cm. A parts layout (every model once, in rows) is included in every format.
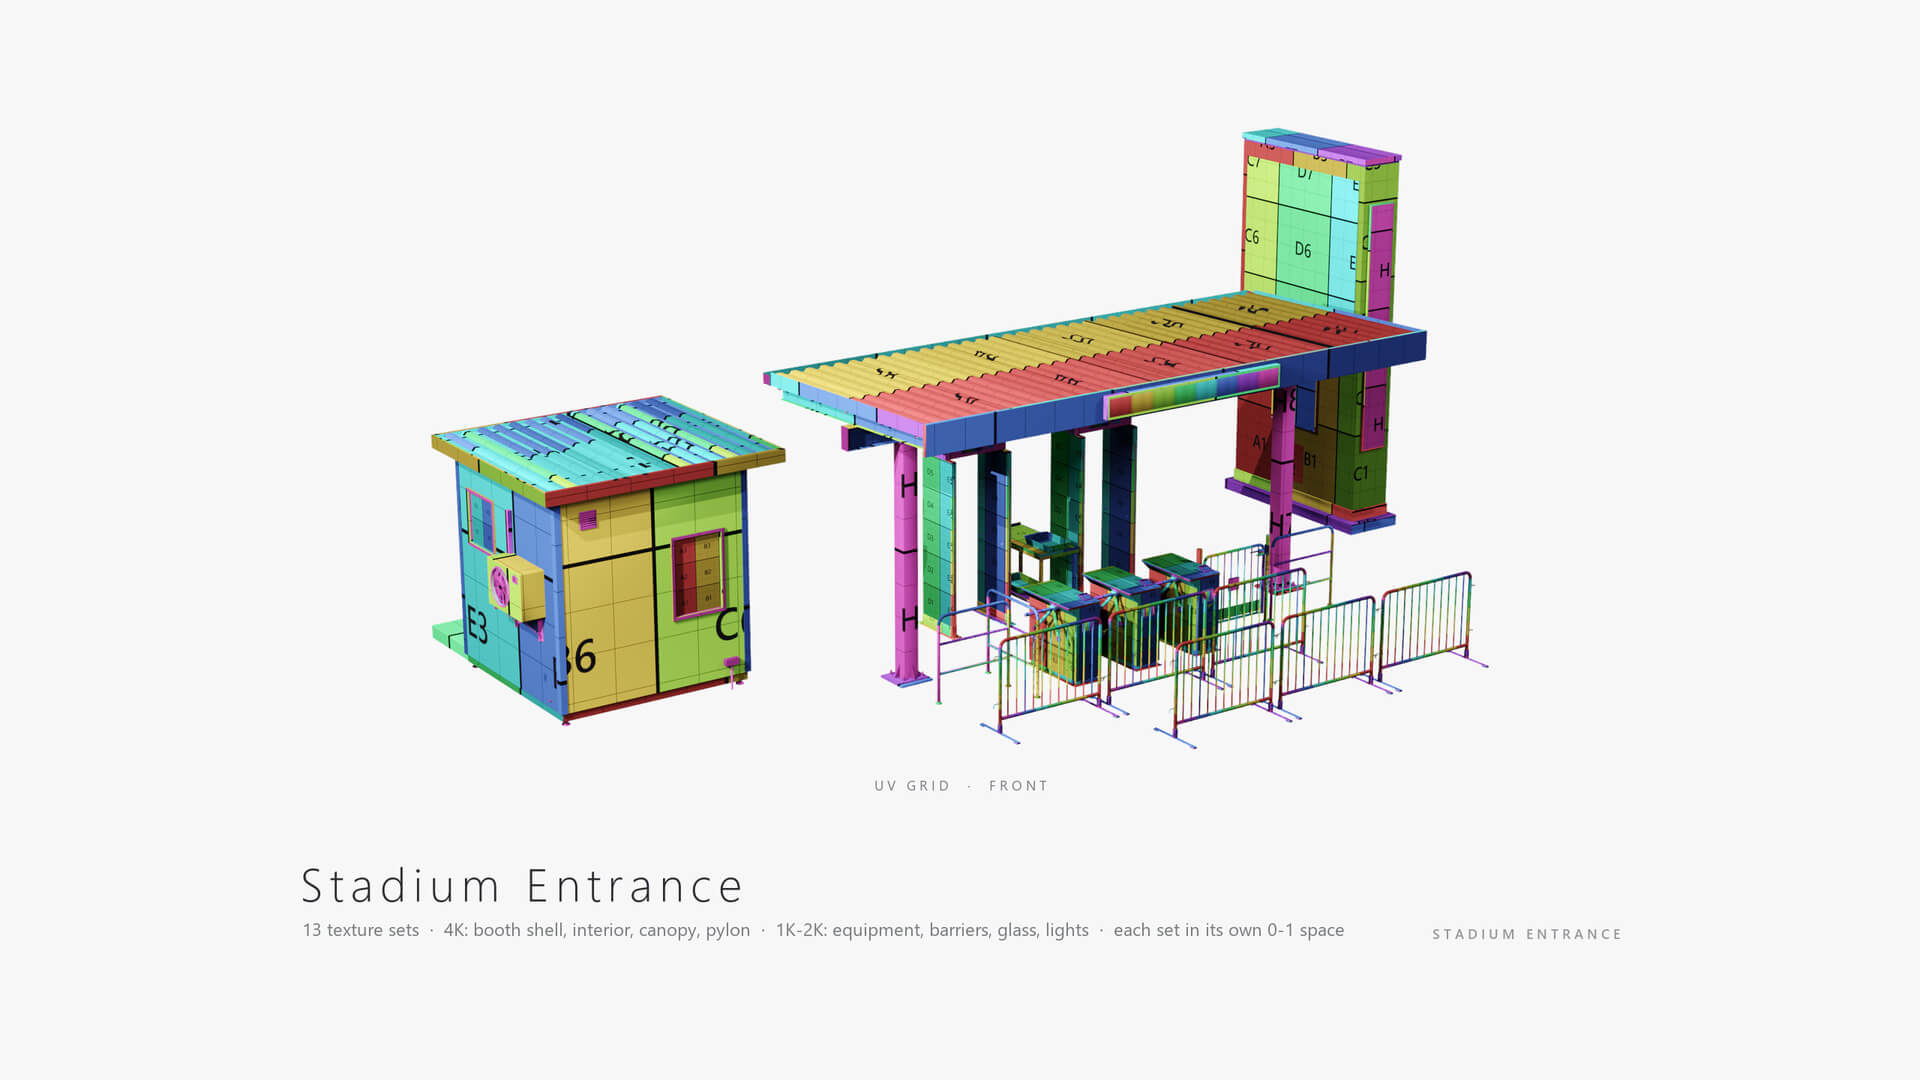
* PBR Metal / Roughness textures, PNG: 4096 x 4096 (booth shell, booth interior, canopy, pylon), 2048 x 2048 (turnstile, rail, wicket gate, metal detector, security table, crowd barrier, glass), 1024 x 1024 (canopy light), glowing screens 64-2048 px: Base Color, Normal (OpenGL), Roughness, Metallic, Emissive, Opacity (glass).
* 101 textures, 18 materials: one texture set per model + glass + glowing screens.
* Clean mid-poly topology without SubD: flat panels with one-segment chamfers and custom (weighted) normals. One LOD.
* Every material has its own non-overlapping 0-1 UV layout.
* Pivots: the centre of the base on the ground; the booth door on its hinge axis; the clock hands at the dial centre.
* Real-world scale. Units: centimeters in 3ds Max and Unreal Engine, meters in Blender, GLB, OBJ and DAE.
* No rig and no animation.
* Unreal Engine 5.8 project: 38 static meshes, master material with instances (one per texture set and screen), 8 sign texts for the booth, showcase level (the assembled entrance with sky, sun and a camera) and a parts level.
File consists such files as:
* Unreal Engine 5.8 project (.uproject)
* 3ds Max 2023 (Corona Renderer 12)
* Blender 5.2 (.blend, textures packed)
* FBX
* OBJ, MTL
* DAE (Collada)
* GLB (textures embedded)
* Textures (PNG 4096 x 4096, 2048 x 2048, 1024 x 1024 + screens)
Special notes:
* FBX, OBJ and DAE files take their textures from the shared Textures folder (relative paths, one subfolder per texture set) - keep the folder next to them.
* The Blender file carries all its textures inside - nothing to relink.
* Normal maps are OpenGL (Y+); for DirectX programs flip the green channel - the 3ds Max files and the Unreal Engine project are already set up.
* The 3ds Max files need Corona Renderer 12 or newer; saved in the 3ds Max 2023 format, centred on the grid, clean transforms.
* For a manual FBX import into 3ds Max untick Smoothing Groups (keeps the custom normals); for a manual FBX import into Unreal Engine enable Convert Scene Unit.
* Collada (DAE) keeps base colour maps only - connect roughness, metallic and normal maps by hand.
Statistics (one copy of each model):
* Ticket Booth with porch, sign box, AC unit and lights: 5,182 polygons; 10,750 tris
* Booth door: 601 polygons; 1,302 tris
* Booth glass: 84 polygons; 120 tris
* Booth interior (18 objects): 6,632 polygons; 13,132 tris
* Entrance Canopy: 2,171 polygons; 4,326 tris
* Canopy Light: 931 polygons; 1,748 tris
* Tripod Turnstile: 572 polygons; 1,222 tris
* Turnstile Rail: 344 polygons; 680 tris
* Accessible Wicket Gate: 987 polygons; 2,158 tris
* Walk-Through Metal Detector: 818 polygons; 1,844 tris
* Security Table: 937 polygons; 1,860 tris
* Crowd Barrier: 932 polygons; 1,910 tris
* Entrance Pylon: 459 polygons; 990 tris
Assembled entrance (52 objects): 30,753 polygons; 62,484 tris; 33,659 vertices
Thank you for purchasing our models!
NX Dynamics Team
Models in the pack:
* Ticket Booth - 280 x 300 x 278 cm - sandwich-panel shell with a flat roof, service window with a deal tray and a counter, LED sign board (8 texts: TICKETS, ADMISSION, BOX OFFICE, SEASON PASS, GATE 3, INFO, OPEN, CLOSED), porch step, outdoor AC unit, wall lights, speaker, call panel; window glazing with stickers - a separate object
* Booth door - 80 x 200 cm, a separate object, pivot on the hinge axis (opens outward around Z)
* Booth interior - 18 objects: desk, office chair, monitor, keyboard, mouse, receipt printer, card terminal, cash drawer, mini PC, locker, indoor AC unit, wall clock (separate hands), notice board, bin, fire extinguisher
* Entrance Canopy - 724 x 338 x 353 cm - steel columns, corrugated roof, glowing LED sign "Entrance"
* Canopy Light - 73 x 10 x 38 cm, hanging LED light (4 in the scene)
* Tripod Turnstile - 85 x 95 x 101 cm - stainless body, card reader, LED arrow and cross screens (3 in the scene)
* Turnstile Rail - 104 x 8 x 105 cm (3 in the scene)
* Accessible Wicket Gate - 116 x 13 x 112 cm - swing gate with a wheelchair sign
* Walk-Through Metal Detector - 94 x 74 x 240 cm - LED display, glowing LED zone bars, signal lamps (2 in the scene)
* Security Table - 120 x 60 x 97 cm - inspection table with a tray
* Crowd Barrier - 153 x 70 x 110 cm - galvanized steel barrier on flat feet (6 in the scene)
* Entrance Pylon - 260 x 80 x 500 cm - totem sign "Gate A / Entrance" with glowing panels
Main features:
* Assembled entrance: 52 objects, 38 unique meshes (repeated models are instances of one mesh), 1285 x 796 x 500 cm. A parts layout (every model once, in rows) is included in every format.
* PBR Metal / Roughness textures, PNG: 4096 x 4096 (booth shell, booth interior, canopy, pylon), 2048 x 2048 (turnstile, rail, wicket gate, metal detector, security table, crowd barrier, glass), 1024 x 1024 (canopy light), glowing screens 64-2048 px: Base Color, Normal (OpenGL), Roughness, Metallic, Emissive, Opacity (glass).
* 101 textures, 18 materials: one texture set per model + glass + glowing screens.
* Clean mid-poly topology without SubD: flat panels with one-segment chamfers and custom (weighted) normals. One LOD.
* Every material has its own non-overlapping 0-1 UV layout.
* Pivots: the centre of the base on the ground; the booth door on its hinge axis; the clock hands at the dial centre.
* Real-world scale. Units: centimeters in 3ds Max and Unreal Engine, meters in Blender, GLB, OBJ and DAE.
* No rig and no animation.
* Unreal Engine 5.8 project: 38 static meshes, master material with instances (one per texture set and screen), 8 sign texts for the booth, showcase level (the assembled entrance with sky, sun and a camera) and a parts level.
File consists such files as:
* Unreal Engine 5.8 project (.uproject)
* 3ds Max 2023 (Corona Renderer 12)
* Blender 5.2 (.blend, textures packed)
* FBX
* OBJ, MTL
* DAE (Collada)
* GLB (textures embedded)
* Textures (PNG 4096 x 4096, 2048 x 2048, 1024 x 1024 + screens)
Special notes:
* FBX, OBJ and DAE files take their textures from the shared Textures folder (relative paths, one subfolder per texture set) - keep the folder next to them.
* The Blender file carries all its textures inside - nothing to relink.
* Normal maps are OpenGL (Y+); for DirectX programs flip the green channel - the 3ds Max files and the Unreal Engine project are already set up.
* The 3ds Max files need Corona Renderer 12 or newer; saved in the 3ds Max 2023 format, centred on the grid, clean transforms.
* For a manual FBX import into 3ds Max untick Smoothing Groups (keeps the custom normals); for a manual FBX import into Unreal Engine enable Convert Scene Unit.
* Collada (DAE) keeps base colour maps only - connect roughness, metallic and normal maps by hand.
Statistics (one copy of each model):
* Ticket Booth with porch, sign box, AC unit and lights: 5,182 polygons; 10,750 tris
* Booth door: 601 polygons; 1,302 tris
* Booth glass: 84 polygons; 120 tris
* Booth interior (18 objects): 6,632 polygons; 13,132 tris
* Entrance Canopy: 2,171 polygons; 4,326 tris
* Canopy Light: 931 polygons; 1,748 tris
* Tripod Turnstile: 572 polygons; 1,222 tris
* Turnstile Rail: 344 polygons; 680 tris
* Accessible Wicket Gate: 987 polygons; 2,158 tris
* Walk-Through Metal Detector: 818 polygons; 1,844 tris
* Security Table: 937 polygons; 1,860 tris
* Crowd Barrier: 932 polygons; 1,910 tris
* Entrance Pylon: 459 polygons; 990 tris
Assembled entrance (52 objects): 30,753 polygons; 62,484 tris; 33,659 vertices
Thank you for purchasing our models!
NX Dynamics Team
