Free 3D
 3D Print Models
 3D Scans
 Animation & MoCap
 Textures
 Materials
 Skin Reference
 2D Game Assets
 Sound Effects
 Brushes & Tools
 Reference Photos
 Stock Images
 HDR Images
 3ds Max
 Maya
 Blender
 Unreal Engine
 Unity
 ZBrush
 Cinema 4D
 LightWave
 Marmoset
 SketchUp
 FBX
 DAE
 DXF
 GLB


! REPORT

Salinenstrae Wiesbaden Residential Development Rendering & 3D Film
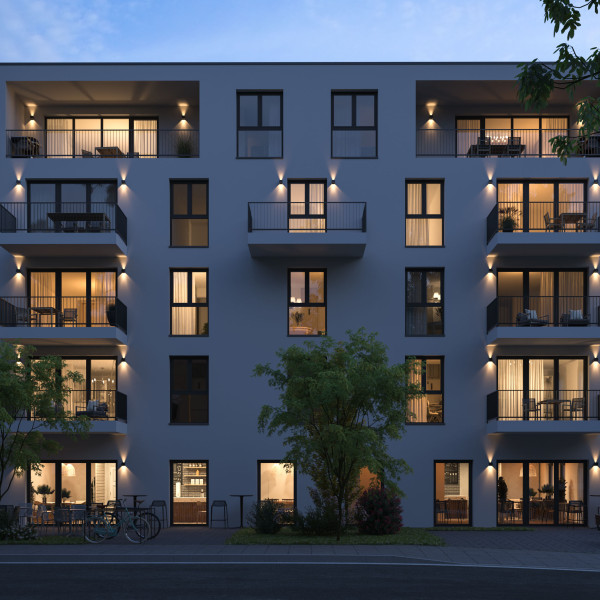
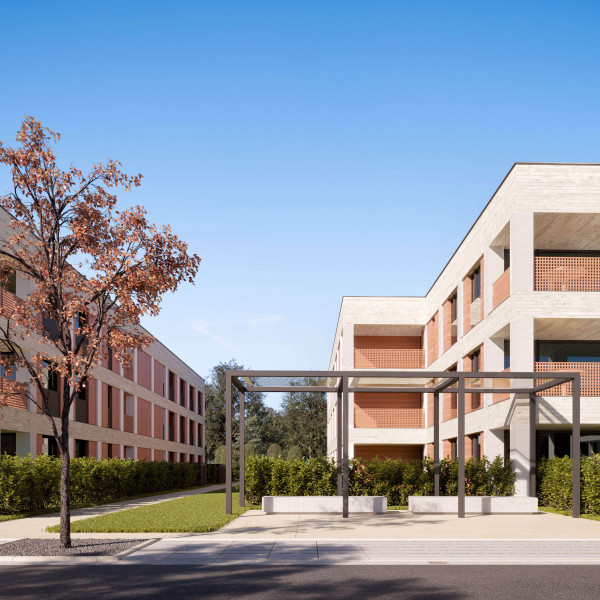
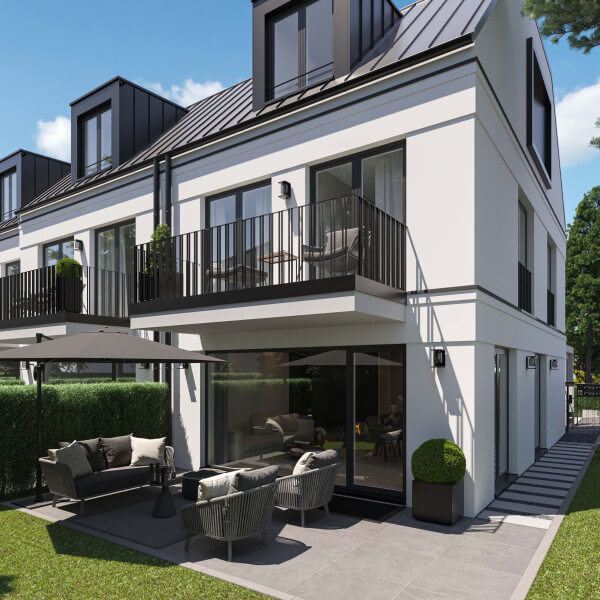
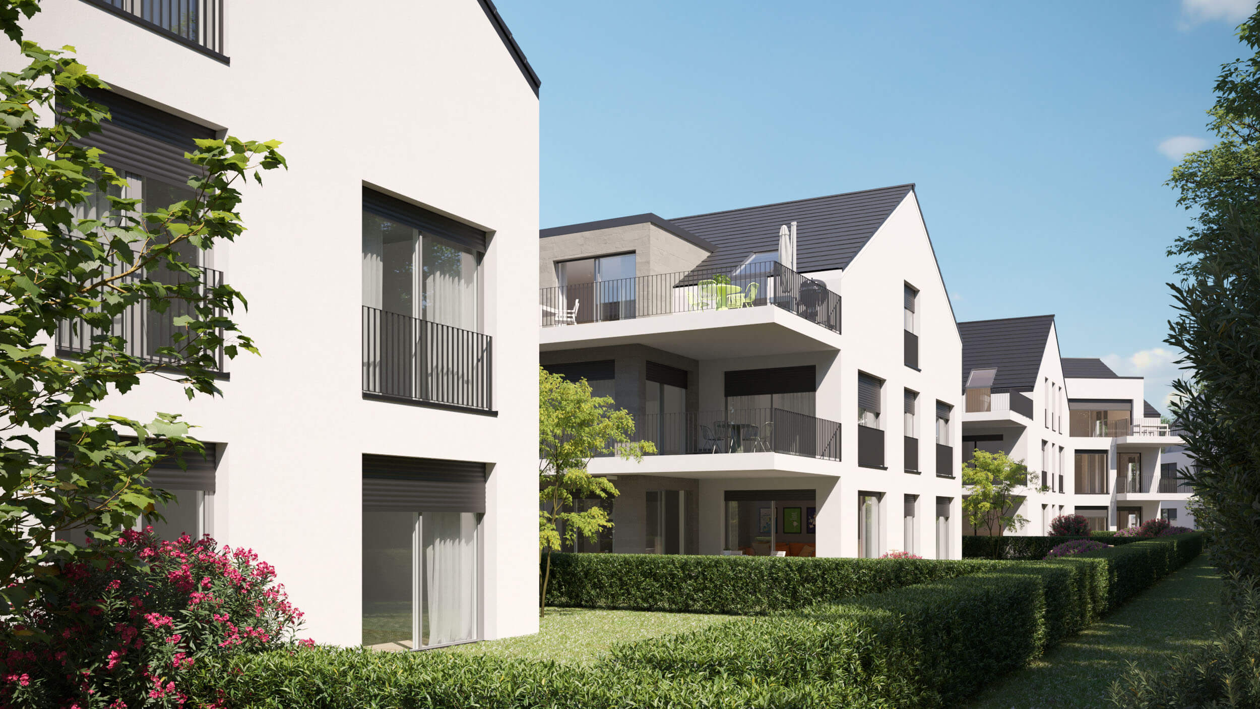
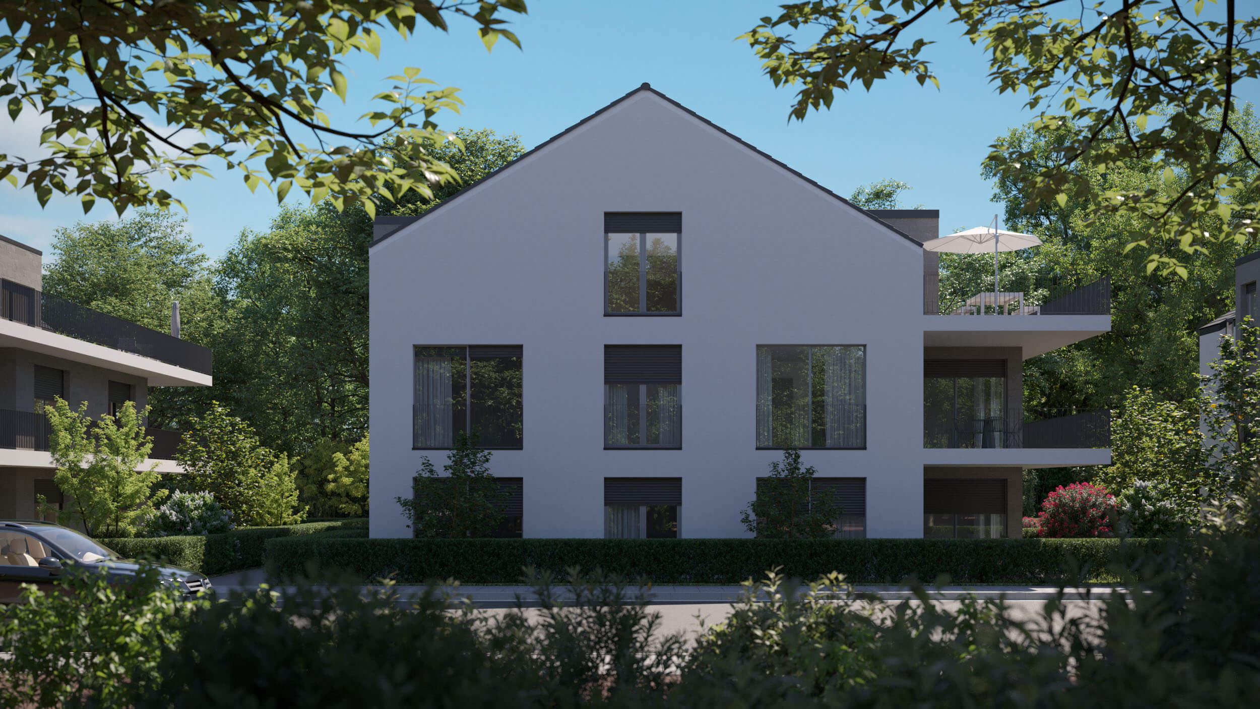
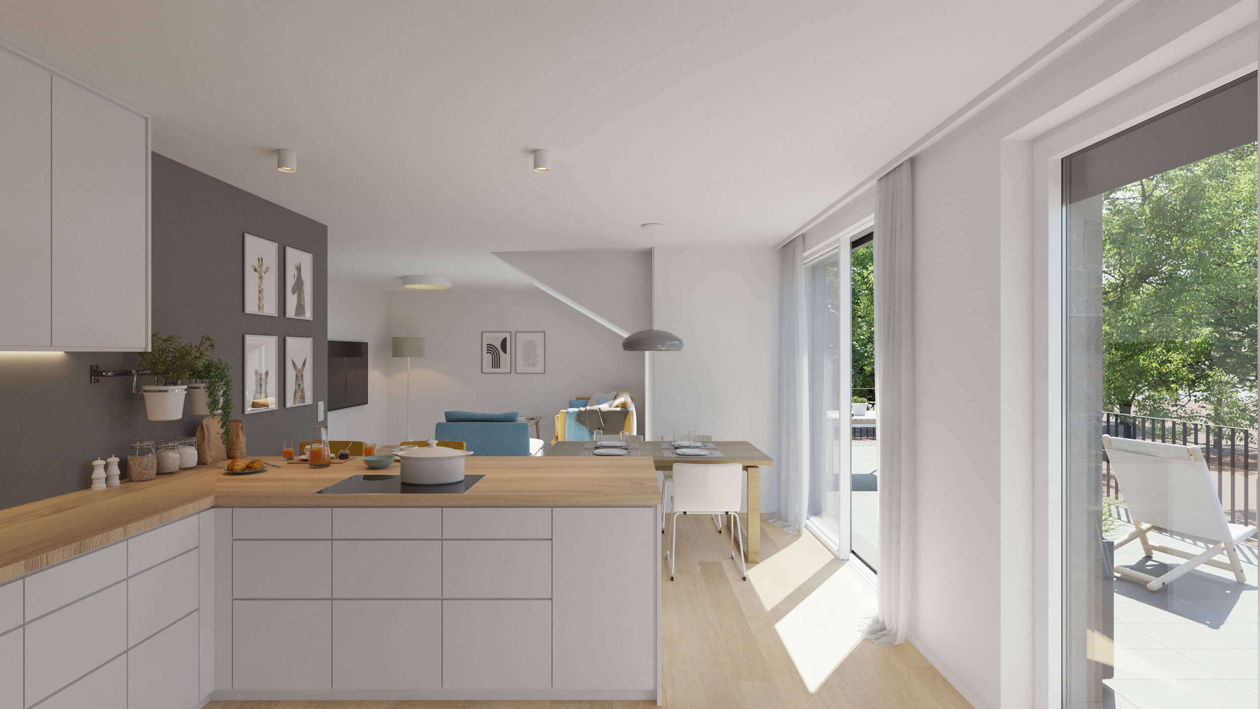
3D Render by gmsvisionGenerous window surfaces, a clean architectural structure and a restrained aesthetic place the Salinenstraße residential project firmly in Wiesbaden's premium housing segment.
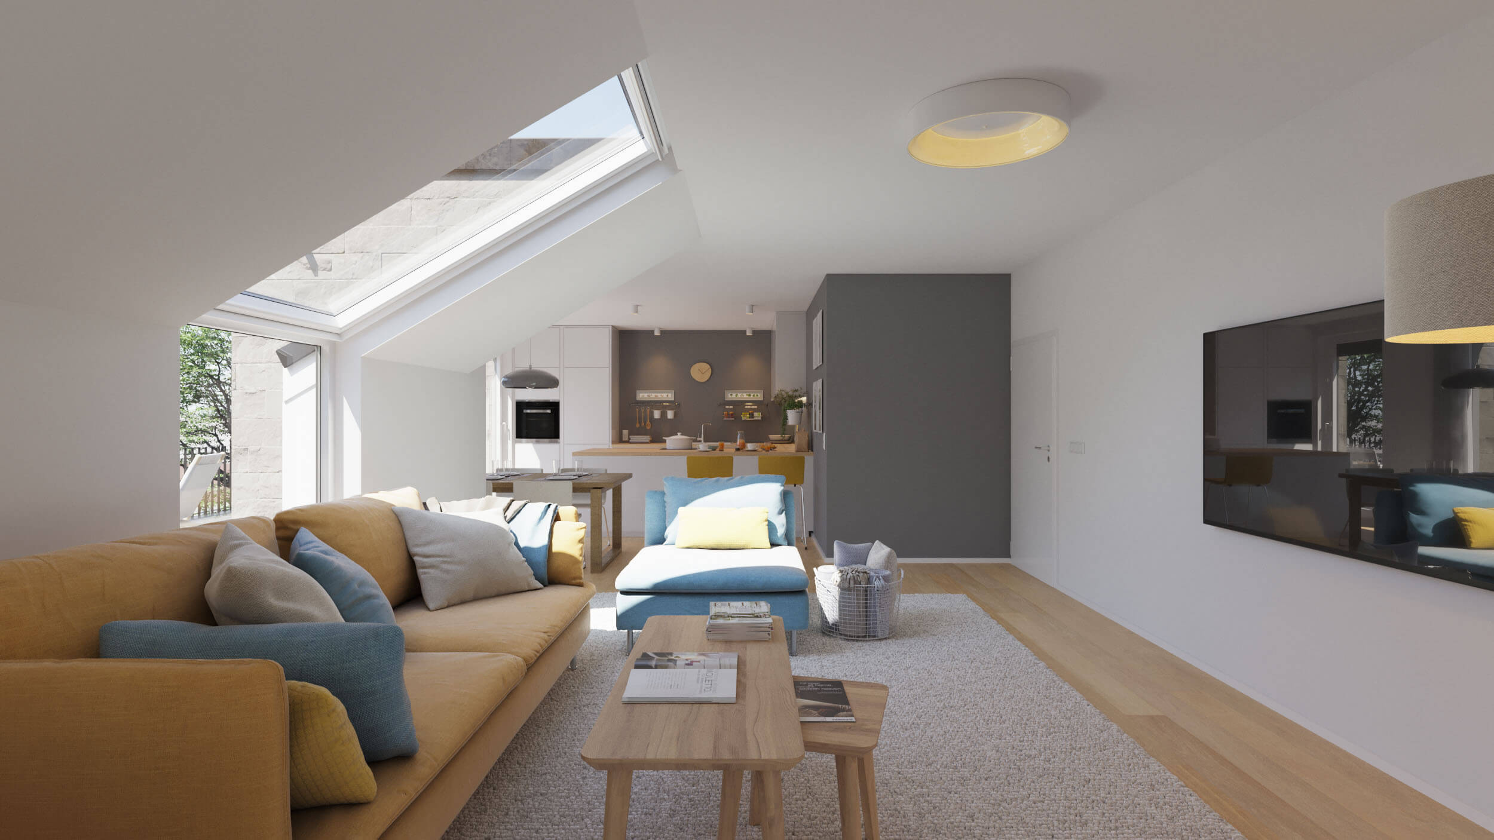
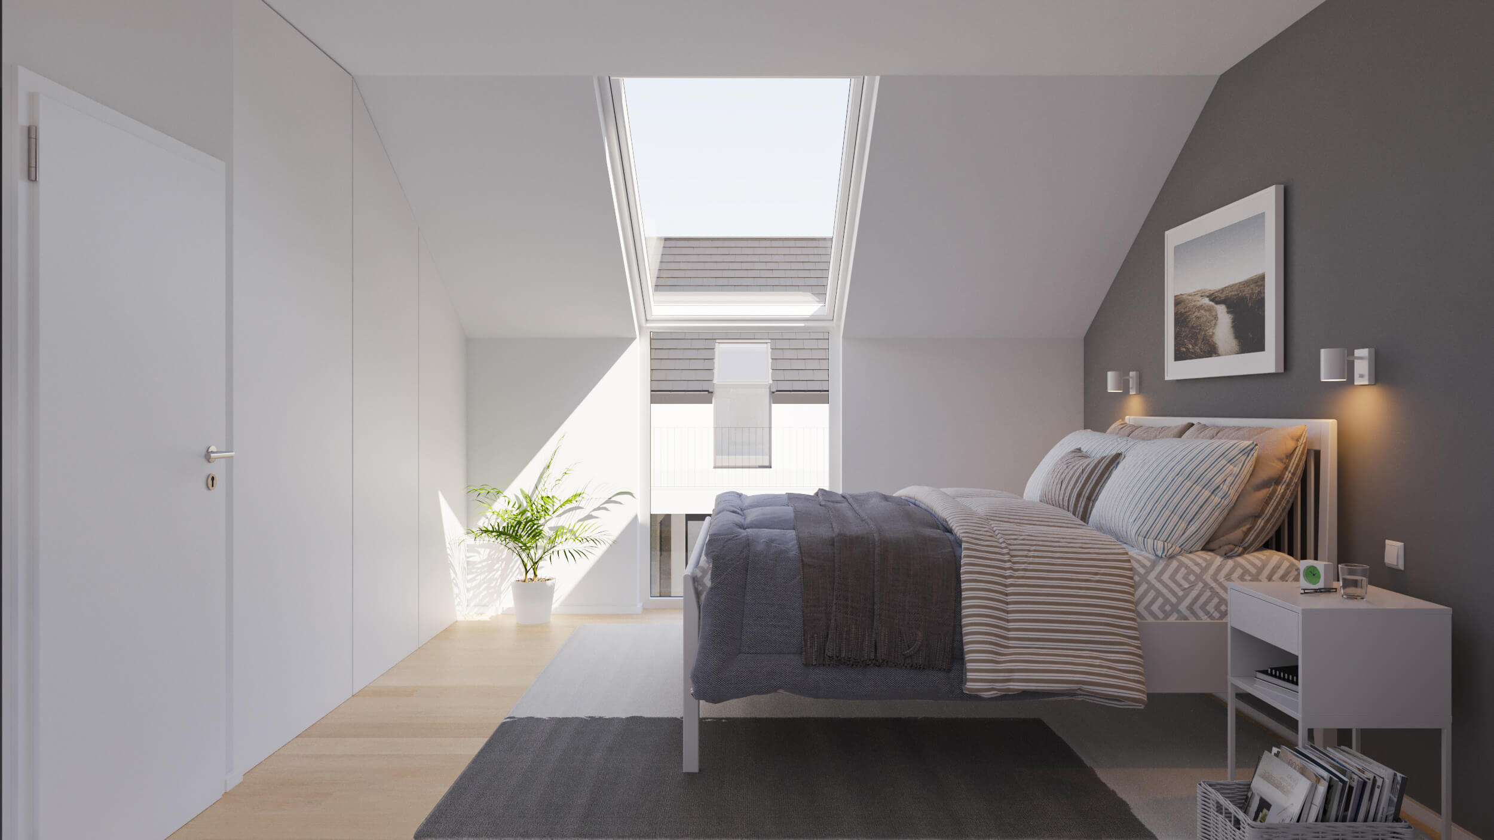
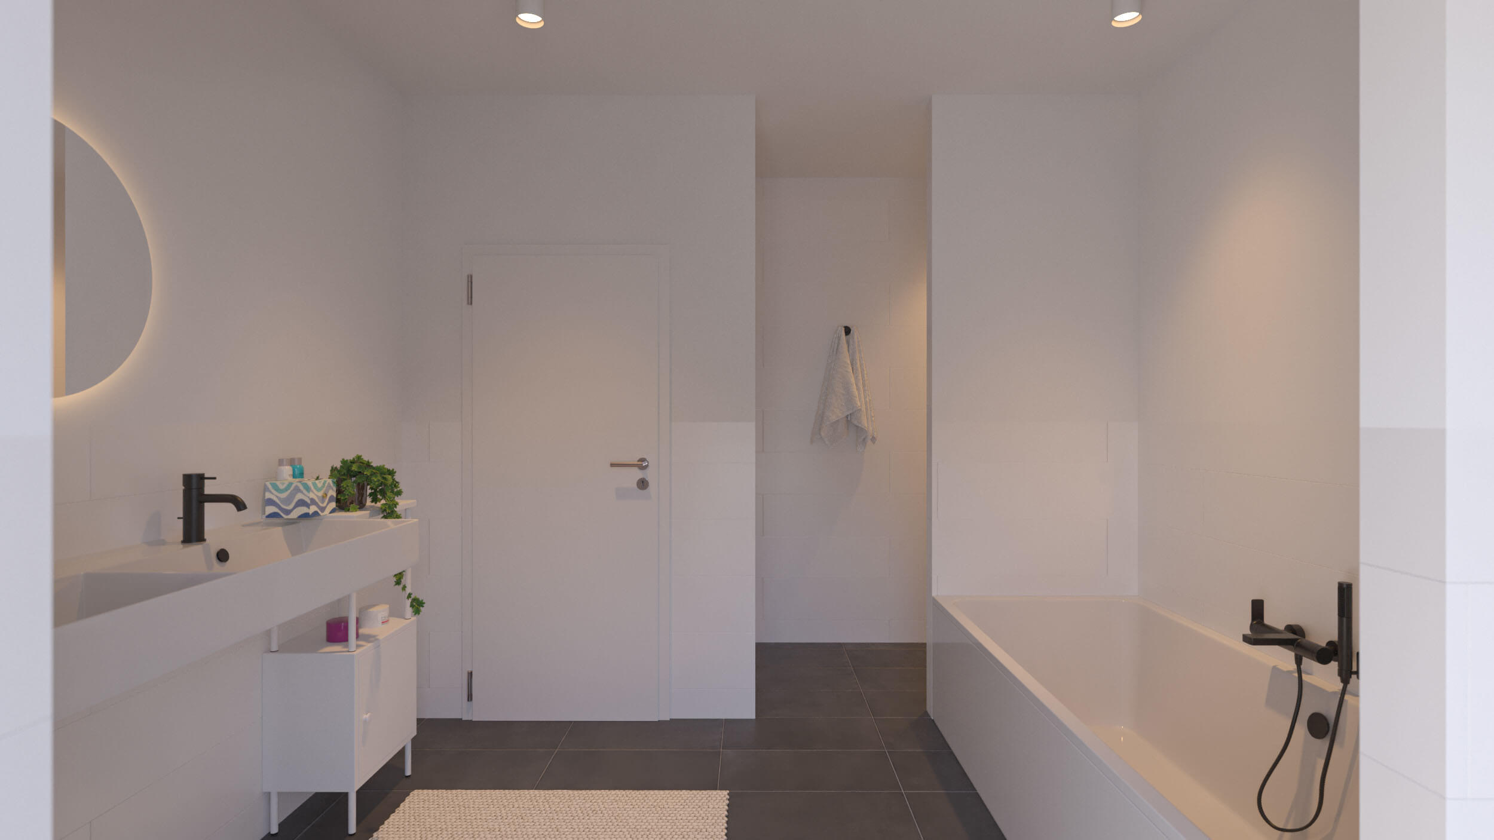
gmsvision created photorealistic 3D renderings, a 3D architectural film with cinemagraphs, concept and mood renderings and photomatching to support marketing, sales and project communication, making the project tangible before completion. Dynamic camera movements, realistic lighting and precise material representation carry the work from the façade to the underground parking entrance, while the interiors show how the large windows bring light inside and connect the homes with their surroundings.
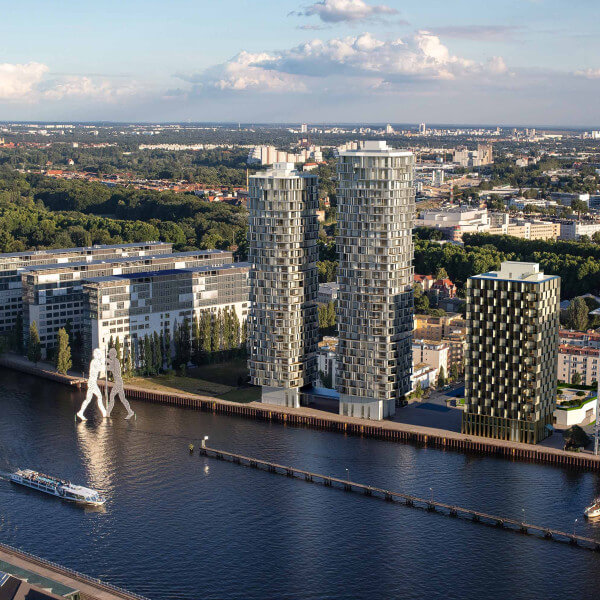
The images show the modern residential complex, the buildings within their urban setting, a modern kitchen, an open kitchen with dining and living area, two bedrooms with skylights under the sloped roof, a bathroom with bathtub, and a double sink with illuminated mirror.
Services: architectural visualization for a residential project, photorealistic 3D renderings, lighting and material studies, 3D architectural film, cinemagraphs, concept and mood renderings, photomatching.
Location: Wiesbaden, Hesse, Germany
Year: 2022
Full project:
https://gmsvision.de/en/3d-visualization-salinenstrasse-wiesbaden
More projects:
https://gmsvision.de/en/architectural-visualization
Studio: gmsvision GmbH – Architectural Visualization, Hannover & Athens
Salinenstrae Wiesbaden Residential Development Rendering & 3D Film
[+] Give Award


Wed, Oct 28 14

 0
142
0
Add to Collection

2 Likes
Share This Render


Software Used
 3DS Max
 Adobe Photoshop
 Corona Render


Artist Stats
Member Since:
Karma:
Followers:
Likes Received:
Karma:
Followers:
Likes Received:
Oct, 2026
447
4
106
447
4
106
Gallery Images:
Wallpaper Images:
Forum Topics:
Marketplace Items:
Wallpaper Images:
Forum Topics:
Marketplace Items:
56
0
0
0
0
0
0

11

2